Easy living meets charm in this impressive stone and cedar ranch, set on a beautiful .80-acre wooded lot. Entering the market for the first time, this stunning home is the builder's own and showcases exceptional quality throughout. Attention boaters, River Pointe offers exclusive access to having your own boat slip on the Fox River, for a small annual fee. Enjoy the community gazebo and firepit or cast a line from the shore. The stone wraparound front porch is your first hint that this house is something special. Just past the spacious foyer, you'll find yourself in the warmly inviting great room with a floor-to-ceiling stone fireplace. There are vaulted ceilings throughout the main level, except for the primary suite, which has a tray ceiling. Beautiful Hardwood floors in the kitchen, great room, office & halls. The dazzling kitchen is huge and open to the great room, boasting dark maple cabinets and quartz countertops. The large wood-topped center island serves as the kitchen table and provides extra storage. There's an impressive amount of counter space and cabinets for even the most dedicated chef. Under the sink, you'll find a reverse osmosis system. The seller's favorite spot is the 23 x 13 three-season room with its beautiful wooden ceiling, ideal for dining or hosting friends, surrounded by nature. This 299 sq feet bonus living space is not included in the square footage. Off the foyer, behind French doors, is a versatile space currently used as an office, but it was originally a dining room. The primary suite is spacious enough for the largest bed and multiple dressers, with room for a cozy reading chair in the alcove. A large walk-in closet, and a bonus closet, lead to the en-suite, which features a separate shower, spa tub, and dual sinks. Two guest bedrooms are situated on the opposite side of the house for added privacy, along with a full bathroom and a half guest bathroom. A first-floor laundry and mud room are conveniently off the 3-car garage. The mud room is plumbed for a sink, but they have a folding area over there currently. The full basement has a large rec room and a pool parlor and the table and equipment are included. A large fourth bedroom leads to a workout/bonus room with a walk-in closet. Perfect as a guest room thanks to the nearby full bath. There's ample storage throughout. This home is perfectly located near highly-rated schools, shops, and restaurants. Foxford Hills Golf Course is a few streets away, along with two other nearby golf courses. You can walk to Hickory Grove Highlands, the Riverfront Conservation Area, and walking trails. It's close to the Sunburst Aquatic Center and Cary Lake at Rotary Park.
Closed
$607,500
1011 Hilary Ln, Cary, IL 60013
4beds
4,800sqft
Single Family Residence
Built in 2000
0.8 Acres Lot
$702,700 Zestimate®
$127/sqft
$3,851 Estimated rent
Home value
$702,700
$654,000 - $759,000
$3,851/mo
Zestimate® history
Owner options
List your home for rent
$3,851/mo
Rent Zestimate®
Find your next renter with Zillow Rental Manager. Plus, with online applications, you can quickly screen prospective tenants – for free.
$3,851/mo
Rent Zestimate®
Refinance and save
$4,872/mo
Est. payment
Refinancing to a lower rate could help reduce your monthly payments and save thousands over the life of the loan.
$4,872/mo
Est. payment
Explore your selling options
Work with a Zillow partner agent
Leverage their expertise and Zillow's premium Showcase listings to get your home seen by more buyers.
Get startedList with your own agent
Get your home in front of millions of buyers by listing it on Zillow.
Learn how to do itSell it yourself
Take full control of how buyers see your home on Zillow by listing For Sale by Owner (FSBO).
List your homeWhat's special
Zillow last checked:
Listing updated:
Listed by:
Christy Porter 847-802-0226,
Compass,
Kim Alden 847-254-5757,
Compass
Bought with:
Miranda Alt
Keller Williams Success Realty
Source: MRED as distributed by MLS GRID,MLS#: 12135845
Facts & features
Interior
Bedrooms & bathrooms
- Bedrooms: 4
- Bathrooms: 4
- Full bathrooms: 3
- 1/2 bathrooms: 1
Rooms
- Room types: Screened Porch, Exercise Room, Family Room, Game Room, Office
Primary bedroom
- Features: Flooring (Hardwood), Window Treatments (Blinds), Bathroom (Full)
- Level: Main
- Area: 442 Square Feet
- Dimensions: 17X26
Bedroom 2
- Features: Flooring (Carpet), Window Treatments (Blinds)
- Level: Main
- Area: 144 Square Feet
- Dimensions: 12X12
Bedroom 3
- Features: Flooring (Carpet), Window Treatments (Blinds)
- Level: Main
- Area: 132 Square Feet
- Dimensions: 11X12
Bedroom 4
- Features: Flooring (Carpet), Window Treatments (Blinds)
- Level: Basement
- Area: 196 Square Feet
- Dimensions: 14X14
Exercise room
- Features: Flooring (Carpet), Window Treatments (Blinds)
- Level: Basement
- Area: 80 Square Feet
- Dimensions: 10X8
Other
- Features: Flooring (Carpet), Window Treatments (Blinds)
- Level: Basement
- Area: 322 Square Feet
- Dimensions: 14X23
Game room
- Features: Flooring (Carpet)
- Level: Basement
- Area: 324 Square Feet
- Dimensions: 18X18
Kitchen
- Features: Flooring (Hardwood), Window Treatments (Blinds)
- Level: Main
- Area: 195 Square Feet
- Dimensions: 13X15
Laundry
- Features: Flooring (Vinyl), Window Treatments (Blinds)
- Level: Main
- Area: 110 Square Feet
- Dimensions: 11X10
Living room
- Features: Flooring (Hardwood), Window Treatments (Blinds)
- Level: Main
- Area: 500 Square Feet
- Dimensions: 20X25
Office
- Features: Flooring (Hardwood), Window Treatments (Blinds)
- Level: Main
- Area: 130 Square Feet
- Dimensions: 10X13
Screened porch
- Features: Flooring (Ceramic Tile), Window Treatments (Screens)
- Level: Main
- Area: 299 Square Feet
- Dimensions: 13X23
Heating
- Natural Gas
Cooling
- Central Air
Appliances
- Included: Gas Water Heater
- Laundry: Main Level, Gas Dryer Hookup
Features
- Cathedral Ceiling(s), 1st Floor Bedroom, 1st Floor Full Bath, Walk-In Closet(s), Open Floorplan
- Flooring: Hardwood
- Windows: Skylight(s)
- Basement: Finished,Rec/Family Area,Sleeping Area,Storage Space,Daylight,Full
- Number of fireplaces: 1
- Fireplace features: Wood Burning, Great Room
Interior area
- Total structure area: 4,800
- Total interior livable area: 4,800 sqft
Property
Parking
- Total spaces: 3
- Parking features: Asphalt, On Site, Garage Owned, Attached, Garage
- Attached garage spaces: 3
Accessibility
- Accessibility features: No Disability Access
Features
- Stories: 1
- Patio & porch: Screened
Lot
- Size: 0.8 Acres
- Dimensions: 139.62 X 205.55 X 176.80 X 205.55
- Features: Wooded, Mature Trees
Details
- Parcel number: 2005152002
- Special conditions: None
- Other equipment: Water-Softener Owned, Ceiling Fan(s), Sump Pump
Construction
Type & style
- Home type: SingleFamily
- Architectural style: Ranch
- Property subtype: Single Family Residence
Materials
- Cedar, Stone
- Roof: Asphalt
Condition
- New construction: No
- Year built: 2000
Details
- Builder model: CUSTOM
Utilities & green energy
- Sewer: Septic Tank
- Water: Well
Community & HOA
Community
- Features: Dock, Water Rights
- Subdivision: River Pointe
HOA
- Has HOA: Yes
- Services included: Insurance, Lake Rights
- HOA fee: $140 annually
Location
- Region: Cary
Financial & listing details
- Price per square foot: $127/sqft
- Tax assessed value: $618,801
- Annual tax amount: $12,846
- Date on market: 8/12/2024
- Listing terms: Conventional
- Ownership: Fee Simple
- Has irrigation water rights: Yes
Price history
| Date | Event | Price |
|---|---|---|
| 9/13/2024 | Sold | $607,500-1.2%$127/sqft |
Source:  MRED as distributed by MLS GRID #12135845 Report a problem MRED as distributed by MLS GRID #12135845 Report a problem | ||
| 8/15/2024 | Contingent | $615,000$128/sqft |
Source: MRED as distributed by MLS GRID #12135845 Report a problem | ||
| 8/12/2024 | Listed for sale | $615,000+908.2%$128/sqft |
Source: MRED as distributed by MLS GRID #12135845 Report a problem | ||
| 8/2/1999 | Sold | $61,000$13/sqft |
Source: Public Record Report a problem | ||
Public tax history
| Year | Property taxes | Tax assessment |
|---|---|---|
| 2025 | $15,097 +8% | $206,267 +8.1% |
| 2024 | $13,973 +0% | $190,794 +14.4% |
| 2023 | $13,972 +8.8% | $166,809 +11.1% |
| 2022 | $12,847 +4.8% | $150,210 +7.3% |
| 2021 | $12,263 +3% | $139,939 +3.7% |
| 2020 | $11,907 | $134,985 +4.5% |
| 2019 | -- | $129,197 +8.2% |
| 2018 | $11,014 +1.9% | $119,351 +6.2% |
| 2017 | $10,812 +0.6% | $112,436 +6.6% |
| 2016 | $10,746 | $105,455 +24.9% |
| 2013 | $10,746 | $84,420 -34.7% |
| 2011 | -- | $129,316 -6.4% |
| 2010 | -- | $138,202 -9.4% |
| 2009 | -- | $152,472 |
| 2008 | -- | $152,472 +8.2% |
| 2006 | -- | $140,880 +4.9% |
| 2005 | $9,021 +3.6% | $134,325 +7% |
| 2004 | $8,709 +3.5% | $125,584 +7.5% |
| 2003 | $8,418 +3.9% | $116,876 +7% |
| 2002 | $8,103 +2.2% | $109,230 +5.7% |
| 2001 | $7,929 +24.5% | $103,300 +24.2% |
| 2000 | $6,368 | $83,195 |
Find assessor info on the county website
Neighborhood: 60013
Nearby homes
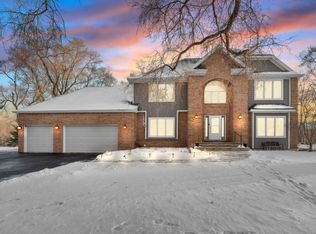
- $725,0004 bd4 ba3.3k sqft1005 Hilary Ln, Cary, IL 60013Sold
- $670,2005 bd4 ba4.9k sqft1006 Leah Dr, Cary, IL 60013Off Market
- $450,50011 bd3 ba3.4k sqft1016 Leah Dr, Cary, IL 60013Off Market

- $584,0003 bd3 ba2.5k sqft6507 Wildberry Ln, Cary, IL 60013Sold

- $645,0005 bd5 ba6k sqft6517 Wildberry Ln, Cary, IL 60013Sold
- $536,8004 bd3 ba3.8k sqft1009 Leah Dr, Cary, IL 60013Off Market
- $682,9004 bd3 ba3.4k sqft1010 Hilary Ln, Cary, IL 60013Off Market
- $692,7004 bd3 ba2.8k sqft1016 Hilary Ln, Cary, IL 60013Off Market
Nearby schools
GreatSchools rating
- 7/10Deer Path Elementary SchoolGrades: K-5Distance: 1.3 mi
- 7/10Cary Jr High SchoolGrades: 6-8Distance: 1.2 mi
- 10/10Cary-Grove Community High SchoolGrades: 9-12Distance: 1.6 mi
Schools provided by the listing agent
- Elementary: Deer Path Elementary School
- Middle: Cary Junior High School
- High: Cary-Grove Community High School
- District: 26
Source: MRED as distributed by MLS GRID. This data may not be complete. We recommend contacting the local school district to confirm school assignments for this home.
Get a cash offer in 3 minutes
Find out how much your home could sell for in as little as 3 minutes with a no-obligation cash offer.
Estimated market value
$702,700
Get a cash offer in 3 minutes
Find out how much your home could sell for in as little as 3 minutes with a no-obligation cash offer.
Estimated market value
$702,700
- Illinois
- McHenry County
- Cary
- 60013
- 1011 Hilary Ln
