Skip main navigation
Closed
  • $584,000

    6507 Wildberry Ln, Cary, IL 60013

    3beds
    2,500sqft
    Single Family Residence
    Built in 1995
    0.69 Acres Lot
    $613,800 Zestimate®
    $234/sqft
    $3,163 Estimated rent

    Home value

    $613,800

    $565,000 - $669,000

    $3,163/mo

    Zestimate® history
    Loading
    Loading...

    Owner options

    List your home for rent

    $3,163/mo

    Rent Zestimate®

    Find your next renter with Zillow Rental Manager. Plus, with online applications, you can quickly screen prospective tenants – for free.

    Learn more

    $3,163/mo

    Rent Zestimate®

    Refinance and save

    $4,334/mo

    Est. payment

    Refinancing to a lower rate could help reduce your monthly payments and save thousands over the life of the loan.

    See today's rates

    $4,334/mo

    Est. payment

    Explore your selling options

    Work with a Zillow partner agent

    Leverage their expertise and Zillow's premium Showcase listings to get your home seen by more buyers.

    Get started

    List with your own agent

    Get your home in front of millions of buyers by listing it on Zillow.

    Learn how to do it

    Sell it yourself

    Take full control of how buyers see your home on Zillow by listing For Sale by Owner (FSBO).

    List your home

    What's special

    Abundant natural lightPrivate deckFresh neutral interior paintStunning kitchenVaulted ceilingsSprawling unfinished english basementSolid wood floors
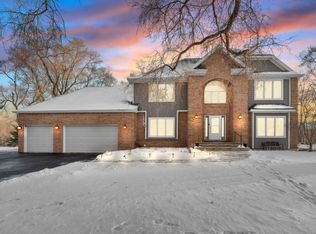
    Amazing SPACIOUS OPEN RANCH Home nestled in beautiful unincorporated Cary. This UPDATED 3 Bdrm./3 Bth./3-Car Side load Garage home is located in the peaceful, rarely available River Pointe subdivision on approx. 3/4 acre. Beautifully appointed, this home boasts solid wood floors throughout main living area. A stunning kitchen with abundant 42" cabinetry and a very generous island with impressive earth tone granite tops and counters, making entertaining a delight. Vaulted ceilings open the kitchen to the warm and inviting family room filled with abundant natural light and a floor to ceiling masonry fireplace for extra ambiance. The home has 3 full baths, and a sprawling unfinished English basement for ample storage, with finishing potential limited only to your imagination. Enjoy peace and tranquility in the sun or watching the stars from your private deck. This property is located in an ideal quiet street with no through traffic. If you love the outdoors, new homeowners will enjoy water rights to BOAT or SNOWMOBILE with your own PRIVATE access to the beach, boat slips on the Fox River! Enjoy miles of walking, hiking and horseback riding trails close by at Hickory Grove Highlands. Mins. to TOP schools, shops, restaurants, Foxford Hills Golf Course, Fel Pro park and more. Fresh neutral interior paint, Trim/gutters painted/2024, NEW septic tank and hot water heater/ 2024.

    Zillow last checked:

    Listing updated:

    Listing courtesy of:

    Cathy Oberbroeckling 815-861-4238,

    Baird & Warner

    Bought with:

    Kim Alden

    Compass

    Source: MRED as distributed by MLS GRID,MLS#: 12321798MLS Logo

    Facts & features

    Interior

    Bedrooms & bathrooms
    • Bedrooms: 3
    • Bathrooms: 3
    • Full bathrooms: 3
    Primary bedroom
    • Features: Flooring (Carpet), Window Treatments (Window Treatments), Bathroom (Full, Double Sink, Tub & Separate Shwr)
    • Level: Main
    • Area: 364 Square Feet
    • Dimensions: 26X14
    Bedroom 2
    • Features: Flooring (Carpet), Window Treatments (Blinds)
    • Level: Main
    • Area: 200 Square Feet
    • Dimensions: 20X10
    Bedroom 3
    • Features: Flooring (Carpet), Window Treatments (Blinds)
    • Level: Main
    • Area: 168 Square Feet
    • Dimensions: 14X12
    Dining room
    • Features: Flooring (Hardwood), Window Treatments (Window Treatments)
    • Level: Main
    • Area: 176 Square Feet
    • Dimensions: 16X11
    Family room
    • Features: Flooring (Hardwood), Window Treatments (Window Treatments)
    • Level: Main
    • Area: 304 Square Feet
    • Dimensions: 16X19
    Kitchen
    • Features: Kitchen (Eating Area-Breakfast Bar, Eating Area-Table Space, Pantry-Closet, Granite Counters), Flooring (Hardwood)
    • Level: Main
    • Area: 220 Square Feet
    • Dimensions: 11X20
    Living room
    • Features: Flooring (Hardwood), Window Treatments (Window Treatments)
    • Level: Main
    • Area: 476 Square Feet
    • Dimensions: 17X28
    Heating
    • Natural Gas, Forced Air
    Cooling
    • Central Air
    Appliances
    • Included: Range, Microwave, Dishwasher, Refrigerator, Washer, Dryer, Disposal, Stainless Steel Appliance(s)
    Features
    • Cathedral Ceiling(s), 1st Floor Bedroom, 1st Floor Full Bath, Walk-In Closet(s), Open Floorplan, Granite Counters
    • Flooring: Hardwood, Wood
    • Windows: Window Treatments, Drapes
    • Basement: Unfinished,Partial Exposure,Full,Daylight
    • Number of fireplaces: 1
    • Fireplace features: Family Room
    Interior area
    • Total structure area: 0
    • Total interior livable area: 2,500 sqft

    Property

    Parking
    • Total spaces: 3
    • Parking features: Asphalt, Garage Door Opener, On Site, Garage Owned, Attached, Garage
    • Attached garage spaces: 3
    • Has uncovered spaces: Yes
    Accessibility
    • Accessibility features: No Disability Access
    Features
    • Stories: 1
    • Patio & porch: Deck
    Lot
    • Size: 0.69 Acres
    • Dimensions: 239 X 157 X 224 X 78
    • Features: Water Rights, Mature Trees
    Details
    • Parcel number: 2005152004
    • Special conditions: None

    Construction

    Type & style
    • Home type: SingleFamily
    • Property subtype: Single Family Residence
    Materials
    • Cedar
    • Roof: Asphalt
    Condition
    • New construction: No
    • Year built: 1995
    Details
    • Builder model: CUSTOM RANCH

    Utilities & green energy

    • Sewer: Septic Tank
    • Water: Well

    Community & neighborhood

    Community
    • Community features: Horse-Riding Trails, Dock, Water Rights, Street Paved
    Location
    • Region: Cary
    • Subdivision: River Pointe

    HOA & financial

    HOA
    • Has HOA: Yes
    • HOA fee: $120 annually
    • Services included: Other

    Other

    Other facts
    • Has irrigation water rights: Yes
    • Listing terms: Conventional
    • Ownership: Fee Simple

    Price history

    DateEventPrice
    6/17/2025Sold$584,000+2.6%$234/sqft
    Source: MRED as distributed by MLS GRID #12321798 Report a problem
    4/29/2025Contingent$569,000$228/sqft
    Source: MRED as distributed by MLS GRID #12321798 Report a problem
    4/24/2025Listed for sale$569,000+18.5%$228/sqft
    Source: MRED as distributed by MLS GRID #12321798 Report a problem
    4/25/2023Sold$480,000-4%$192/sqft
    Source: MRED as distributed by MLS GRID #11709412 Report a problem
    4/10/2023Contingent$500,000$200/sqft
    Source: MRED as distributed by MLS GRID #11709412 Report a problem
    4/1/2023Listed for sale$500,000$200/sqft
    Source: MRED as distributed by MLS GRID #11709412 Report a problem
    2/11/2023Contingent$500,000$200/sqft
    Source: MRED as distributed by MLS GRID #11709412 Report a problem
    1/30/2023Listed for sale$500,000+61.3%$200/sqft
    Source: MRED as distributed by MLS GRID #11709412 Report a problem
    5/1/2015Sold$310,000-4.6%$124/sqft
    Source: Public Record Report a problem
    3/17/2015Pending sale$324,900$130/sqft
    Source: Remax Plaza #08854100 Report a problem
    3/7/2015Listed for sale$324,900$130/sqft
    Source: Remax Plaza #08854100 Report a problem
    8/31/2014Listing removed$324,900$130/sqft
    Source: Baird & Warner Real Estate #08630533 Report a problem
    7/15/2014Price change$324,900-1.2%$130/sqft
    Source: Baird & Warner Real Estate #08630533 Report a problem
    6/29/2014Price change$329,000-2.9%$132/sqft
    Source: Baird & Warner Real Estate #08630533 Report a problem
    6/16/2014Price change$339,000-2.9%$136/sqft
    Source: Baird & Warner Real Estate #08630533 Report a problem
    6/3/2014Listed for sale$349,000-22.4%$140/sqft
    Source: Baird & Warner Real Estate #08630533 Report a problem
    3/11/2008Listing removed$450,000$180/sqft
    Source: NCI Report a problem
    1/31/2008Listed for sale$450,000$180/sqft
    Source: NCI Report a problem
    11/30/2007Listing removed$450,000$180/sqft
    Source: Obeo #06446868 Report a problem
    11/14/2007Listed for sale$450,000+592.3%$180/sqft
    Source: Obeo #06446868 Report a problem
    10/7/1994Sold$65,000$26/sqft
    Source: Public Record Report a problem

    Public tax history

    YearProperty taxesTax assessment
    2024$12,597 +2.2%$165,578 +11.8%
    2023$12,325 +10.9%$148,088 +13.3%
    2022$11,113 +4.8%$130,747 +7.3%
    2021$10,603 +3%$121,806 +3.7%
    2020$10,293 $117,494 +4.5%
    2019-- $112,456 -5.4%
    2018$10,970 +1.9%$118,892 +6.1%
    2017$10,768 +0.6%$112,004 +6.6%
    2016$10,702 $105,049 +23.1%
    2013$10,702 $85,311 -14.7%
    2011-- $100,000 -27.8%
    2010-- $138,592 -9.4%
    2009-- $152,904
    2008-- $152,904 +8.2%
    2006-- $141,278 +4.9%
    2005$9,047 +3.6%$134,705 +7%
    2004$8,735 +3.5%$125,940 +7.5%
    2003$8,443 +3.9%$117,208 +7%
    2002$8,126 +2.2%$109,540 +5.7%
    2001$7,953 +4.4%$103,594 +3.7%
    2000$7,621 $99,898

    Find assessor info on the county website

    Neighborhood: 60013

    Nearby schools

    GreatSchools rating
    Schools provided by the listing agent
    • Elementary: Deer Path Elementary School
    • Middle: Cary Junior High School
    • High: Cary-Grove Community High School
    • District: 26

    Source: MRED as distributed by MLS GRID. This data may not be complete. We recommend contacting the local school district to confirm school assignments for this home.

    Get a cash offer in 3 minutes
    Find out how much your home could sell for in as little as 3 minutes with a no-obligation cash offer.
    Estimated market value
    $613,800
    Get a cash offer in 3 minutes
    Find out how much your home could sell for in as little as 3 minutes with a no-obligation cash offer.
    Estimated market value
    $613,800