Skip main navigation
Closed
  • $645,000

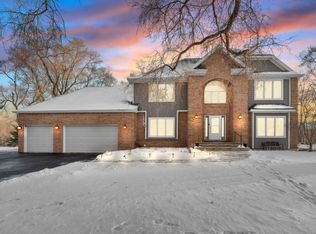
    6517 Wildberry Ln, Cary, IL 60013

    5beds
    6,062sqft
    Single Family Residence
    Built in 1998
    -- sqft lot
    $680,500 Zestimate®
    $106/sqft
    $5,681 Estimated rent

    Home value

    $680,500

    $619,000 - $742,000

    $5,681/mo

    Zestimate® history
    Loading
    Loading...

    Owner options

    List your home for rent

    $5,681/mo

    Rent Zestimate®

    Find your next renter with Zillow Rental Manager. Plus, with online applications, you can quickly screen prospective tenants – for free.

    Learn more

    $5,681/mo

    Rent Zestimate®

    Refinance and save

    $4,903/mo

    Est. payment

    Refinancing to a lower rate could help reduce your monthly payments and save thousands over the life of the loan.

    See today's rates

    $4,903/mo

    Est. payment

    Explore your selling options

    Work with a Zillow partner agent

    Leverage their expertise and Zillow's premium Showcase listings to get your home seen by more buyers.

    Get started

    List with your own agent

    Get your home in front of millions of buyers by listing it on Zillow.

    Learn how to do it

    Sell it yourself

    Take full control of how buyers see your home on Zillow by listing For Sale by Owner (FSBO).

    List your home

    What's special

    Large first floor bedroomFloor to ceiling windowsBreakfast nookGrand circular drivewayOpen floor planNatural sunlightBright white kitchen
    There is so much opportunity in this beautiful home! Not only is it on one of the best lots in the neighborhood, but it offers the open floor plan you are looking for! It hosts cathedral ceilings from the foyer to the tremendous great room with floor to ceiling windows flooding the home with natural sunlight! There is a large first floor bedroom right across from a full bath in the back of the house, and a 1st floor office conveniently located by the front door! The bright white kitchen has its own breakfast nook and walks out to a nice deck & backyard! This home has Its own Private Guest house/In-Law/Nanny Suite with separate entrance and garage! The In- law Suite boasts 2 bedrooms and 1 - 1/2 baths plus a living room and office space! The floors have all just been redone! It has its own washer and dryer too! This corner lot allows for a grand circular driveway and almost 2 acres of land. The roof is only 3 years old! The roof is Top End Woodcrest shingles with synthetic underlay which requires no maintenance- along with new gutters, and downspout system. Also- solar panel ready for those of you interested! The basement has an exterior access door, and a deep pour with engineered lumber for soundproofing- originally intended to be a theater room! A little TLC will make this your dream home!

    Zillow last checked:

    Listing updated:

    Listing courtesy of:

    Holly Cooper-Belconis 847-848-3306,

    Keller Williams Success Realty

    Bought with:

    Diana Varva, SFR

    Century 21 Circle

    Diana Varva, SFR

    Century 21 Circle

    Source: MRED as distributed by MLS GRID,MLS#: 12295582MLS Logo

    Facts & features

    Interior

    Bedrooms & bathrooms
    • Bedrooms: 5
    • Bathrooms: 5
    • Full bathrooms: 4
    • 1/2 bathrooms: 1
    Primary bedroom
    • Features: Bathroom (Full)
    • Level: Second
    • Area: 320 Square Feet
    • Dimensions: 20X16
    Bedroom 2
    • Level: Second
    • Area: 182 Square Feet
    • Dimensions: 13X14
    Bedroom 3
    • Level: Second
    • Area: 238 Square Feet
    • Dimensions: 14X17
    Bedroom 4
    • Level: Main
    • Area: 255 Square Feet
    • Dimensions: 17X15
    Bedroom 5
    • Level: Second
    • Area: 224 Square Feet
    • Dimensions: 16X14
    Den
    • Level: Main
    • Area: 168 Square Feet
    • Dimensions: 12X14
    Dining room
    • Level: Main
    • Area: 195 Square Feet
    • Dimensions: 13X15
    Family room
    • Level: Main
    • Area: 360 Square Feet
    • Dimensions: 18X20
    Kitchen
    • Features: Kitchen (Eating Area-Table Space, Island, Pantry-Closet)
    • Level: Main
    • Area: 345 Square Feet
    • Dimensions: 15X23
    Kitchen 2nd
    • Level: Main
    • Area: 204 Square Feet
    • Dimensions: 12X17
    Laundry
    • Level: Main
    • Area: 120 Square Feet
    • Dimensions: 10X12
    Living room
    • Level: Main
    • Area: 260 Square Feet
    • Dimensions: 13X20
    Loft
    • Level: Second
    • Area: 126 Square Feet
    • Dimensions: 14X9
    Office
    • Level: Main
    • Area: 168 Square Feet
    • Dimensions: 12X14
    Play room
    • Level: Main
    • Area: 252 Square Feet
    • Dimensions: 14X18
    Recreation room
    • Level: Main
    • Area: 272 Square Feet
    • Dimensions: 17X16
    Heating
    • Natural Gas, Forced Air, Steam, Radiant
    Cooling
    • Central Air
    Features
    • Cathedral Ceiling(s)
    • Flooring: Hardwood
    • Windows: Skylight(s)
    • Basement: Unfinished,Exterior Entry,Full,Daylight
    • Number of fireplaces: 2
    • Fireplace features: Family Room, Master Bedroom
    Interior area
    • Total structure area: 0
    • Total interior livable area: 6,062 sqft

    Property

    Parking
    • Total spaces: 4
    • Parking features: Asphalt, Circular Driveway, On Site, Garage Owned, Attached, Garage
    • Attached garage spaces: 4
    • Has uncovered spaces: Yes
    Accessibility
    • Accessibility features: No Disability Access
    Features
    • Stories: 2
    Lot
    • Dimensions: 220X85X129X191
    • Features: Corner Lot
    Details
    • Parcel number: 2005152006
    • Special conditions: None

    Construction

    Type & style
    • Home type: SingleFamily
    • Architectural style: Contemporary
    • Property subtype: Single Family Residence
    Materials
    • Synthetic Stucco
    • Roof: Asphalt
    Condition
    • New construction: No
    • Year built: 1998

    Utilities & green energy

    • Sewer: Septic Tank
    • Water: Well

    Community & neighborhood

    Community
    • Community features: Street Paved
    Location
    • Region: Cary
    • Subdivision: River Pointe

    HOA & financial

    HOA
    • Has HOA: Yes
    • HOA fee: $227 annually
    • Services included: None

    Other

    Other facts
    • Listing terms: Conventional
    • Ownership: Fee Simple

    Price history

    DateEventPrice
    5/30/2025Sold$645,000-0.8%$106/sqft
    Source: MRED as distributed by MLS GRID #12295582 Report a problem
    4/10/2025Contingent$650,000$107/sqft
    Source: MRED as distributed by MLS GRID #12295582 Report a problem
    3/21/2025Listed for sale$650,000-16.6%$107/sqft
    Source: MRED as distributed by MLS GRID #12295582 Report a problem
    6/4/2022Listing removed--
    Source: MRED as distributed by MLS GRID #11346077 Report a problem
    3/20/2022Price change$779,000-2.6%$129/sqft
    Source: MRED as distributed by MLS GRID #11346077 Report a problem
    3/12/2022Listed for sale$800,000$132/sqft
    Source: MRED as distributed by MLS GRID #11346077 Report a problem
    3/12/2022Listing removed--
    Source: MRED as distributed by MLS GRID #11320694 Report a problem
    2/9/2022Listed for sale$800,000+108.9%$132/sqft
    Source: MRED as distributed by MLS GRID #11320694 Report a problem
    1/27/2017Sold$383,000-4.2%$63/sqft
    Source: MRED as distributed by MLS GRID #09211469 Report a problem
    9/15/2016Price change$399,900-7%$66/sqft
    Source: Coldwell Banker Honig-Bell #09211469 Report a problem
    8/11/2016Price change$429,900-6.5%$71/sqft
    Source: Coldwell Banker Honig-Bell #09211469 Report a problem
    7/7/2016Price change$459,900-8%$76/sqft
    Source: Coldwell Banker Honig-Bell #09211469 Report a problem
    5/7/2016Price change$499,900-7.4%$82/sqft
    Source: Coldwell Banker Honig-Bell #09211469 Report a problem
    5/2/2016Price change$539,900-5.3%$89/sqft
    Source: Coldwell Banker Honig-Bell #09211469 Report a problem
    2/8/2016Price change$569,900-5%$94/sqft
    Source: Flatland Homes LTD #09099596 Report a problem
    1/6/2016Price change$599,900-3.2%$99/sqft
    Source: Flatland Homes LTD #09099596 Report a problem
    12/9/2015Listed for sale$619,900-22%$102/sqft
    Source: Flatland Homes LTD #09099596 Report a problem
    1/23/2009Listing removed$794,500$131/sqft
    Source: Point2 #0696217 Report a problem
    9/15/2008Price change$794,500-3.7%$131/sqft
    Source: Point2 #0696217 Report a problem
    7/12/2008Listed for sale$825,000+75.5%$136/sqft
    Source: Point2 #0696217 Report a problem
    5/6/2002Sold$470,000+571.4%$78/sqft
    Source: Public Record Report a problem
    12/12/1997Sold$70,000$12/sqft
    Source: Public Record Report a problem

    Public tax history

    YearProperty taxesTax assessment
    2024$20,672 +2%$266,586 +11.8%
    2023$20,274 -1.9%$238,428 +0.2%
    2022$20,668 +5.6%$238,003 +7.3%
    2021$19,568 +3%$221,728 +3.7%
    2020$19,006 $213,879 +4.5%
    2019-- $204,708 +59.5%
    2018$11,886 -37%$128,321 -30.9%
    2017$18,858 +0.2%$185,651 +6.6%
    2016$18,814 $174,124 -1.4%
    2013$18,814 $176,658 -23.4%
    2011-- $230,684 -6.4%
    2010-- $246,536 -9.4%
    2009-- $271,995
    2008-- $271,995 +20.2%
    2006-- $226,315 -2.3%
    2005$15,809 +16.5%$231,645 +20.1%
    2004$13,575 +3.8%$192,955 +7.5%
    2003$13,074 +3.8%$179,576 +7%
    2002$12,593 +2.1%$167,828 +5.7%
    2001$12,333 +4.3%$158,717 +3.7%
    2000$11,824 $153,054

    Find assessor info on the county website

    Neighborhood: 60013

    Nearby schools

    GreatSchools rating
    Schools provided by the listing agent
    • District: 26

    Source: MRED as distributed by MLS GRID. This data may not be complete. We recommend contacting the local school district to confirm school assignments for this home.

    Get a cash offer in 3 minutes
    Find out how much your home could sell for in as little as 3 minutes with a no-obligation cash offer.
    Estimated market value
    $680,500
    Get a cash offer in 3 minutes
    Find out how much your home could sell for in as little as 3 minutes with a no-obligation cash offer.
    Estimated market value
    $680,500