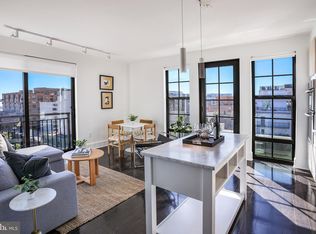
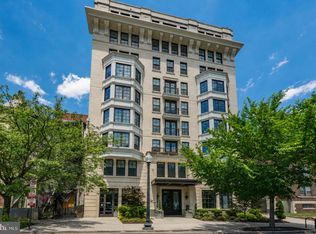
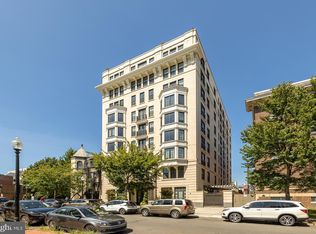
- OPEN HOUSE CANCELED - Property Under Contract - Welcome to a truly exceptional offering in the heart of Washington, DC's vibrant Shaw neighborhood. Nestled in the southwestern corner on the top floor, this pristine two-bedroom, two-bathroom condo boasts unparalleled luxury and an abundance of natural light flooding in through its multiple floor-to-ceiling windows. Elegance meets modernity in this tranquil abode, offering a seamless blend of sophistication and functionality. Step into the expansive living space, where sunlight dances off every surface, offering breathtaking views of the city around you. French doors beckon you to a private balcony, providing the perfect perch to savor the urban panorama. Savor the seamless fusion of form and function with custom storage cabinets in the living room, artfully concealing a wall-mounted TV and provide ample extra storage space. Indulge your culinary senses in the chef-inspired kitchen, adorned with granite countertops, stainless steel appliances, and natural gas cooking. Adjacent, a dry bar awaits, complete with a wine refrigerator, catering to your entertaining needs with finesse. Retreat to the primary bedroom sanctuary, boasting a walk-in closet and a meticulously redesigned en-suite bathroom. Here, luxury knows no bounds, with marble mosaic floors, chrome fixtures, a cleverly concealed linen closet and a frameless glass walk-in shower. The second bedroom, currently utilized as a den, is the ideal office or guest room offering versatility and sophistication, with unobstructed sunset views west. In addition to the condo's luxurious features, it also comes with a secure assigned garage parking space. 10Eleven has a shared rooftop with lounge and dining spaces, gas grills, and an outdoor fireplace. The building has a beautiful interior community room off the lobby, a front desk concierge available 6 days a week, a dog washing station, and bike storage. 10Eleven was constructed in 2016 by Community Three Development with interiors curated by renowned designer Darryl Carter. With a coveted Walk Score of 97, this address puts you within moments of the city's finest dining, shopping, and entertainment options.
Sold for $1,107,000
$1,107,000
1011 M St NW Unit 902, Washington, DC 20001
2beds
1,095sqft
Condominium
Built in 2016
-- sqft lot
$1,025,000 Zestimate®
$1,011/sqft
$4,187 Estimated rent
Home value
$1,025,000
$964,000 - $1.08M
$4,187/mo
Zestimate® history
Owner options
List your home for rent
$4,187/mo
Rent Zestimate®
Find your next renter with Zillow Rental Manager. Plus, with online applications, you can quickly screen prospective tenants – for free.
$4,187/mo
Rent Zestimate®
Refinance and save
$6,499/mo
Est. payment
Refinancing to a lower rate could help reduce your monthly payments and save thousands over the life of the loan.
$6,499/mo
Est. payment
Explore your selling options
Work with a Zillow partner agent
Leverage their expertise and Zillow's premium Showcase listings to get your home seen by more buyers.
Get startedList with your own agent
Get your home in front of millions of buyers by listing it on Zillow.
Learn how to do itSell it yourself
Take full control of how buyers see your home on Zillow by listing For Sale by Owner (FSBO).
List your homeWhat's special
Bike storageSouthwestern cornerAmple extra storage spacePristine two - bedroomGuest roomMarble mosaic floorsPrimary bedroom sanctuary
Zillow last checked:
Listing updated:
Listed by:
Andrew Smith 202-412-4929,
TTR Sotheby's International Realty,
Co-Listing Agent: Jeff A Lockard 410-216-5000,
TTR Sotheby's International Realty
Bought with:
Carroll Dey, SP100795
TTR Sotheby's International Realty
Greg Gaddy, SP93060
TTR Sotheby's International Realty
Source: Bright MLS,MLS#: DCDC2130422
Facts & features
Interior
Bedrooms & bathrooms
- Bedrooms: 2
- Bathrooms: 2
- Full bathrooms: 2
- Main level bathrooms: 2
- Main level bedrooms: 2
Basement
- Area: 0
Heating
- Heat Pump, Electric
Cooling
- Heat Pump, Electric
Appliances
- Included: Electric Water Heater
- Laundry: Dryer In Unit, Washer In Unit, In Unit
Features
- Kitchen - Gourmet, Open Floorplan, Built-in Features, Bar
- Has basement: No
- Has fireplace: No
Interior area
- Total structure area: 1,095
- Total interior livable area: 1,095 sqft
- Finished area above ground: 1,095
- Finished area below ground: 0
Property
Parking
- Total spaces: 1
- Parking features: Underground, Assigned, Attached
- Attached garage spaces: 1
- Details: Assigned Parking, Assigned Space #: P-3
Accessibility
- Accessibility features: Other
Features
- Levels: One
- Stories: 1
- Pool features: None
Lot
- Features: Downtown, Urban Land Not Rated
Details
- Additional structures: Above Grade, Below Grade
- Parcel number: 0340//2134
- Zoning: MU-6B
- Special conditions: Standard
Construction
Type & style
- Home type: Condo
- Architectural style: Contemporary
- Property subtype: Condominium
- Attached to another structure: Yes
Materials
- Concrete, Brick, Stone
Condition
- New construction: No
- Year built: 2016
Utilities & green energy
- Sewer: Public Sewer
- Water: Public
Community & HOA
Community
- Condo and coop fee: $1,025 monthly
- Subdivision: Shaw
HOA
- Has HOA: No
- Amenities included: Concierge, Elevator(s), Library, Party Room, Security
- Services included: Common Area Maintenance, Custodial Services Maintenance, Maintenance Structure, Gas, Maintenance Grounds, Management, Insurance, Other, Sewer, Trash, Water
- HOA name: 10eleven Condominium
Location
- Region: Washington
Financial & listing details
- Price per square foot: $1,011/sqft
- Tax assessed value: $847,150
- Annual tax amount: $6,876
- Date on market: 3/7/2024
- Listing agreement: Exclusive Agency
- Ownership: Condominium
Price history
| Date | Event | Price |
|---|---|---|
| 4/23/2024 | Sold | $1,107,000+1.1%$1,011/sqft |
Source:  Bright MLS #DCDC2130422 Report a problem Bright MLS #DCDC2130422 Report a problem | ||
| 3/15/2024 | Pending sale | $1,095,000$1,000/sqft |
Source: Bright MLS #DCDC2130422 Report a problem | ||
| 3/10/2024 | Contingent | $1,095,000$1,000/sqft |
Source: Bright MLS #DCDC2130422 Report a problem | ||
| 3/7/2024 | Listed for sale | $1,095,000+1.9%$1,000/sqft |
Source: Bright MLS #DCDC2130422 Report a problem | ||
| 8/21/2018 | Sold | $1,075,000$982/sqft |
Source: Public Record Report a problem | ||
| 7/10/2017 | Sold | $1,075,000$982/sqft |
Source: Public Record Report a problem | ||
Public tax history
| Year | Property taxes | Tax assessment |
|---|---|---|
| 2025 | $7,044 -0.4% | $844,390 -0.3% |
| 2024 | $7,072 -0.1% | $847,150 |
| 2023 | $7,076 +2.9% | $847,150 +3% |
| 2022 | $6,876 -2.7% | $822,740 -2.6% |
| 2021 | $7,067 +0.6% | $844,660 +2.2% |
| 2020 | $7,024 +11% | $826,400 +11% |
| 2018 | $6,329 +50.3% | $744,600 |
| 2017 | $4,210 | $744,600 |
Find assessor info on the county website
Neighborhood: Logan Circle
Nearby homes
- $770,0002 bd2 ba915 sqft1011 M St NW UNIT 903, Washington, DC 20001Sold
- $253,8231 bd1 ba540 sqft1011 M St NW UNIT 205, Washington, DC 20001Sold
- $385,0001 bd1 ba520 sqft1011 M St NW UNIT 506, Washington, DC 20001For Sale
- $550,0001 bd1 ba785 sqft1011 M St NW UNIT 602, Washington, DC 20001Sold
- $2,4951 bd1 ba540 sqft1011 M St NW UNIT 804, Washington, DC 20001For Rent
- $749,9002 bd2 ba915 sqft1011 M St NW UNIT 703, Washington, DC 20001For Sale
- $585,0001 bd1 ba710 sqft1011 M St NW UNIT 901, Washington, DC 20001For Sale
- $394,8501 bd1 ba520 sqft1011 M St NW UNIT 406, Washington, DC 20001Sold
- $820,0002 bd2 ba1k sqft1011 M St NW UNIT 702, Washington, DC 20001Sold
Nearby schools
GreatSchools rating
- 8/10Thomson Elementary SchoolGrades: PK-5Distance: 0.2 mi
- 3/10Cardozo Education CampusGrades: 6-12Distance: 1.1 mi
Schools provided by the listing agent
- Elementary: Thomson
- District: District Of Columbia Public Schools
Source: Bright MLS. This data may not be complete. We recommend contacting the local school district to confirm school assignments for this home.
Get a cash offer in 3 minutes
Find out how much your home could sell for in as little as 3 minutes with a no-obligation cash offer.
Estimated market value
$1,025,000
Get a cash offer in 3 minutes
Find out how much your home could sell for in as little as 3 minutes with a no-obligation cash offer.
Estimated market value
$1,025,000
- Washington, DC
- District of Columbia
- Washington
- 20001
- Logan Circle
- 1011 M St NW Unit 902
Nearby cities
Nearby neighborhoods
Nearby zip codes
Other Washington Topics
