Charming 1940s ranch in a convenient downtown location! This 3-bedroom, 1-bath home offers 1,056 sq ft of thoughtfully updated living space with newer LVP flooring, fresh paint, and a stylishly refreshed bathroom. The eat-in kitchen features ample cabinetry and comes complete with range. Enjoy Montana evenings under the covered patio, or make use of the fully fenced backyard, garden beds, and storage shed. Attached 1-car garage adds extra parking and storage.
Under contract
Price cut: $12K (9/15)
$250,000
1011 N 25th St, Billings, MT 59101
3beds
1,056sqft
Single Family Residence
Built in 1940
7,000 Square Feet Lot
$-- Zestimate®
$237/sqft
$-- HOA
What's special
Stylishly refreshed bathroomFresh paintStorage shedNewer lvp flooringCovered patioFully fenced backyardGarden beds
- 40 days
- 446
- 33
Zillow last checked:
Listing updated:
Listed by:
Steve Wells 406-794-6465,
Century 21 Americana
Source: BMTMLS,MLS#: 361809 Originating MLS: Billings Association Of REALTORS
Facts & features
Interior
Bedrooms & bathrooms
- Bedrooms: 3
- Bathrooms: 1
- Full bathrooms: 1
- Main level bathrooms: 1
- Main level bedrooms: 3
Bedroom
- Level: Main
Bedroom
- Level: Main
Bedroom
- Level: Main
Kitchen
- Level: Main
Living room
- Level: Main
Heating
- Forced Air, Gas
Cooling
- None
Appliances
- Included: Oven, Range
Features
- Basement: None
Interior area
- Total interior livable area: 1,056 sqft
- Finished area above ground: 1,056
Video & virtual tour
Property
Parking
- Total spaces: 1
- Parking features: Attached
- Attached garage spaces: 1
Features
- Levels: One
- Stories: 1
- Fencing: Fenced
Lot
- Size: 7,000 Square Feet
Details
- Parcel number: A16382
- Zoning description: N1 - First Neighborhood Residential
Construction
Type & style
- Home type: SingleFamily
- Architectural style: Ranch
- Property subtype: Single Family Residence
Condition
- Resale
- Year built: 1940
Utilities & green energy
- Sewer: Public Sewer
- Water: Public
Community & HOA
Community
- Subdivision: Sunnyside
Location
- Region: Billings
Financial & listing details
- Price per square foot: $237/sqft
- Tax assessed value: $247,100
- Annual tax amount: $1,712
- Date on market: 9/9/2026
Estimated market value
Not available
Estimated sales range
Not available
$1,474/mo
Price history
| Date | Event | Price |
|---|---|---|
| 10/12/2026 | Contingent | $250,000$237/sqft |
Source:  BMTMLS #361809 Report a problem | ||
| 10/6/2026 | Listed for sale | $250,000$237/sqft |
Source: BMTMLS #361809 Report a problem | ||
| 9/21/2026 | Contingent | $250,000$237/sqft |
Source: BMTMLS #361809 Report a problem | ||
| 9/15/2026 | Price change | $250,000-4.6%$237/sqft |
Source: BMTMLS #361809 Report a problem | ||
| 9/10/2026 | Listed for sale | $262,000+69%$248/sqft |
Source: BMTMLS #361809 Report a problem | ||
| 9/28/2017 | Sold | -- |
Source: Agent Provided Report a problem | ||
| 8/5/2017 | Pending sale | $155,000$147/sqft |
Source: Billings Realty Brokers #276960 Report a problem | ||
| 8/4/2017 | Listed for sale | $155,000$147/sqft |
Source: Billings Realty Brokers #276960 Report a problem | ||
| 8/30/2012 | Sold | -- |
Source: Agent Provided Report a problem | ||
Public tax history
| Year | Property taxes | Tax assessment |
|---|---|---|
| 2025 | $1,431 -15.2% | $247,100 +32.2% |
| 2024 | $1,688 +1.2% | $186,900 |
| 2023 | $1,668 +3.4% | $186,900 +15% |
| 2022 | $1,613 +5.1% | $162,500 |
| 2021 | $1,534 +8.7% | $162,500 +8.9% |
| 2020 | $1,412 -1.9% | $149,200 |
| 2019 | $1,439 -12% | $149,200 +4.9% |
| 2018 | $1,635 +3.8% | $142,200 +1% |
| 2017 | $1,575 +8.2% | $140,800 +8.5% |
| 2016 | $1,455 | $129,800 |
| 2015 | $1,455 +15.6% | $129,800 +114.5% |
| 2014 | $1,259 +30.3% | $60,526 +4.1% |
| 2013 | $966 +9.3% | $58,124 +10.4% |
| 2012 | $883 | $52,672 |
| 2011 | -- | -- |
| 2010 | -- | -- |
| 2009 | -- | -- |
| 2008 | -- | $69,000 |
| 2007 | -- | $69,000 |
| 2006 | -- | $69,000 +2.8% |
| 2005 | -- | $67,100 |
| 2004 | -- | $67,100 |
| 2003 | -- | $67,100 +12.6% |
| 2002 | -- | $59,600 |
| 2000 | -- | $59,600 |
Find assessor info on the county website
Monthly payment
Est. payment
Payment breakdown
Explore the cost of this home by adjusting the details. Changes won't be saved.Climate risks
Neighborhood: North Park
Nearby schools
Schools provided by the listing agent
- Elementary: Mckinley
- Middle: Riverside
- High: Senior High
Source: BMTMLS. This data may not be complete. We recommend contacting the local school district to confirm school assignments for this home.
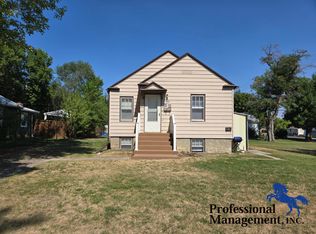
Similar homes
- $255,0003 bd2 ba1.1k sqft919 N 19th St, Billings, MT 59101For Sale
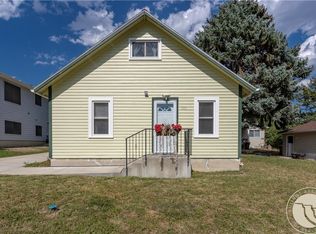
 MLS ID #360881, Reatha Montoya, Magic City Real Estate. BMTMLS
- $249,9003 bd2 ba1.3k sqft27 Monroe St, Billings, MT 59101For Sale
 MLS ID #362391, Alexis Bidlake, Metro, REALTORS L.L.P. BMTMLS
- $249,9002 bd1 ba900 sqft905 S 28th St, Billings, MT 59101For Sale
 MLS ID #361458, Kelli Maxwell, eXp Realty, LLC - Billings. BMTMLS
- $235,0002 bd1 ba876 sqft3420 Franklin Ln, Billings, MT 59101For Sale By Owner

- $250,0004 bd1 ba1.2k sqft608 S 35th St, Billings, MT 59101For SaleMLS ID #360799, Damian Forrester, eXp Realty, LLC - Billings. BMTMLS
- $249,0002 bd1 ba764 sqft511 9th St W, Billings, MT 59101For SaleMLS ID #361834, Hannah Reno, Keller Williams Yellowstone Pr. BMTMLS
- $249,9002 bd1 ba968 sqft1118 2nd St W, Billings, MT 59101For SaleMLS ID #360446, Kelly Bohnet-Erickson, Black Horse Realty. BMTMLS
- $320,0003 bd2 ba1.2k sqft4634 Lux Ave, Billings, MT 59101For SaleMLS ID #362353, Billie Kouwenhoven, Real Estate Hub LLLP. BMTMLS
- $209,9002 bd1 ba840 sqft811 N 19th St, Billings, MT 59101For SaleMLS ID #360133, Nicole King, 41 Realty Group. BMTMLS
- $275,0003 bd2 ba1.4k sqft3009 Jansma Ave, Billings, MT 59101For SaleMLS ID #361790, April VandenBosch, REAL Broker. BMTMLS
- $260,0003 bd1 ba1k sqft1611 Broadwater Ave, Billings, MT 59102For SaleMLS ID #359897, Justin Davis, Century 21 Americana. BMTMLS
- $299,9003 bd1 ba1.4k sqft452 Hillview Ln, Billings, MT 59101For SaleMLS ID #361779, Heather Kavran, Real Estate Hub LLLP. BMTMLS
- $189,9002 bd1 ba736 sqft731 N 15th St, Billings, MT 59101For SaleMLS ID #362239, Nancy Brook, Billings Best Real Estate. BMTMLS
- $290,0001 bd1 ba1.5k sqft131 Burlington Ave, Billings, MT 59101For SaleMLS ID #362033, Kaitlyn Hofer, Metro, REALTORS L.L.P. BMTMLS
- $269,0003 bd2 ba1.5k sqft3962 Bull Pine Rd, Billings, MT 59101For SaleMLS ID #358979, Angela Klein-Hughes, A Haus Of Realty. BMTMLS
- $290,0002 bd1 ba816 sqft734 Avenue C, Billings, MT 59102For SaleMLS ID #361433, Mona Bennett-Abelseth, Parker & Co.. BMTMLS
- $190,0002 bd1 ba748 sqft822 N 18th St, Billings, MT 59101For SaleMLS ID #362184, Tannis Kramer, Western Skies Real Estate. BMTMLS
