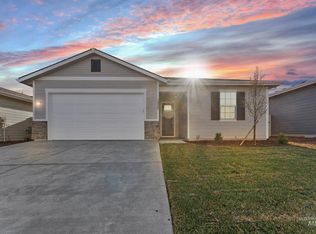
The 1024 square foot Arlington is the perfect choice for those seeking both comfort and function in a single-level home. High vaulted ceilings add volume to the already expansive living room, overlooked by the open kitchen and the adjoining dining room. The generous main suite offers its own private bathroom and substantial closet, while the second bedroom - which can be converted to an optional den - is equally sizeable and also boasts a large closet. Opposite the dining room, a convenient laundry closet offers valuable storage space. This home is perfect for anyone seeking efficiency and comfort.
Pending
$349,990
1011 N Peakhurt Ave, Kuna, ID 83634
2beds
2baths
1,024sqft
:
Get pre-qualified$2,154/mo
Single Family Residence
Built in 2026
5,009 Square Feet Lot
$350,000 Zestimate®
$342/sqft
$29/mo HOA
What's special
- 115 days |
- 20 |
- 0 |
Zillow last checked:
Listing updated:
Listed by:
Caitlin Virgil Main:406-231-0482,
New Home Star Idaho
Source: IMLS,MLS#: 98981336
Facts & features
Interior
Bedrooms & bathrooms
- Bedrooms: 2
- Bathrooms: 2
- Main level bathrooms: 2
- Main level bedrooms: 2
Primary bedroom
- Level: Main
- Area: 144
- Dimensions: 12 x 12
Bedroom 2
- Level: Main
- Area: 120
- Dimensions: 12 x 10
Heating
- Ceiling
Cooling
- Central Air
Appliances
- Included: Gas Water Heater, Tank Water Heater
Features
- Bath-Master, Great Room, Granite Counters, Number of Baths Main Level: 2
- Flooring: Tile, Carpet
- Has basement: No
- Has fireplace: No
Interior area
- Total structure area: 1,024
- Total interior livable area: 1,024 sqft
- Finished area above ground: 1,024
- Finished area below ground: 0
Property
Parking
- Total spaces: 2
- Parking features: Attached
- Attached garage spaces: 2
Features
- Levels: One
- Fencing: Partial,Vinyl
Lot
- Size: 5,009 Square Feet
- Features: Sm Lot 5999 SF, Sidewalks, Auto Sprinkler System, Partial Sprinkler System, Irrigation Sprinkler System
Details
- Parcel number: 0000
Construction
Type & style
- Home type: SingleFamily
- Property subtype: Single Family Residence
Materials
- Frame, Masonry, HardiPlank Type
- Foundation: Crawl Space
- Roof: Composition,Architectural Style
Condition
- New Construction
- New construction: Yes
- Year built: 2026
Details
- Builder name: Hayden Homes
Utilities & green energy
- Water: Public
- Utilities for property: Sewer Connected
Community & HOA
Community
- Subdivision: Ashton Estates
HOA
- Has HOA: Yes
- HOA fee: $350 annually
Location
- Region: Kuna
Financial & listing details
- Price per square foot: $342/sqft
- Date on market: 4/9/2026
- Listing terms: Cash,Conventional,FHA,USDA Loan,VA Loan
- Ownership: Fee Simple
Estimated market value
$350,000
$333,000 - $368,000
$1,901/mo
Price history
Price history is unavailable.
Public tax history
Tax history is unavailable.
Monthly payment
Est. payment
Payment breakdown
Explore the cost of this home by adjusting the details. Changes won't be saved.Climate risks
Neighborhood: 83634
Nearby schools
GreatSchools rating
- 8/10Silver Trail Elementary SchoolGrades: PK-5Distance: 3 mi
- 3/10Fremont H Teed Elementary SchoolGrades: 6-8Distance: 1.2 mi
- 2/10Kuna High SchoolGrades: 9-12Distance: 1.1 mi
Schools provided by the listing agent
- Elementary: Silver Trail
- Middle: Fremont
- High: Kuna
- District: Kuna School District #3
Source: IMLS. This data may not be complete. We recommend contacting the local school district to confirm school assignments for this home.
- $--3 bd2 ba1.2k sqft1029 N Peakhurt Avenue Block 22 LOT 9, Kuna, ID 83634Sold
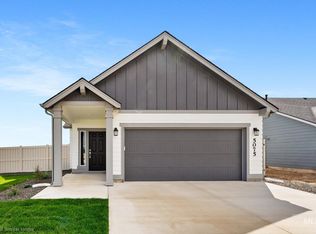
- $374,9903 bd2 ba1.2k sqft1041 N Peakhurt Ave, Kuna, ID 83634Pending
- $--3 bd2 ba1.5k sqft2271 E Misty Falls Street Block 22 LOT 4, Kuna, ID 83634Sold
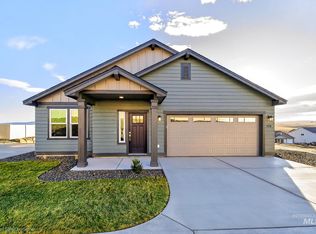
- $1,541,00029.26 Acres2320 E Meadow View Rd, Kuna, ID 83634Off Market
- $684,1003 bd1 ba1.4k sqft2320 E Meadow View Rd, Kuna, ID 83634Off Market
- $389,800-- bd-- ba-- sqft2320 E Meadow View Rd, Kuna, ID 83634Off Market
- $446,1433 bd2 ba1.8k sqft956 N Belgian Way, Kuna, ID 83634Pending
- $518,6664 bd3 ba2.2k sqft932 N Belgian Way, Kuna, ID 83634Pending
A local agent can set up tours, give advice and negotiate with sellers.
A local lender can help you make sure your offer is ready when you are.
Similar homes
- $444,9903 bd2 ba1.4k sqft2176 E Tugela Fls, Kuna, ID 83634Active
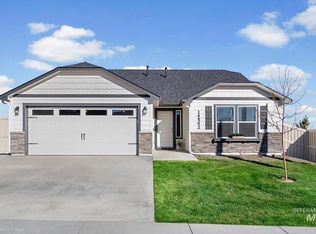 MLS ID #98993813, Caitlin Virgil, New Home Star Idaho. IMLS
 - $424,9903 bd2 ba1.4k sqft1024 N Ryde Ave, Kuna, ID 83634Active
 MLS ID #98991734, Mark Hernandez, Homes of Idaho. IMLS
 - $414,9903 bd2 ba1.3k sqft311 N Tideberry Ave, Kuna, ID 83634Active
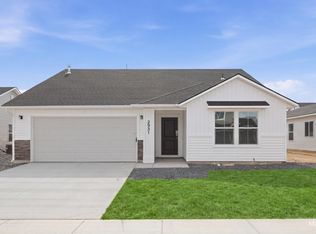 IMLS
IMLS - $394,9903 bd2 ba1.4k sqft1036 E Exploration Dr, Kuna, ID 83634Active
 MLS ID #98970433, Dustin Mcgaughy, Homes of Idaho. IMLS
 - $419,9903 bd2 ba1.2k sqft2485 W Red Jasper Dr, Kuna, ID 83634ActiveIMLS
- from $409,9903 bd2 ba1.4k sqftThe Edgewood Plan, Bellaro Springs, Kuna, ID 83634New ConstructionHayden Homes
- $409,9903 bd2 ba1.5k sqft2317 W Trout Lily St, Kuna, ID 83634ActiveIMLS
- $419,9903 bd2 ba1.4k sqft299 N Tideberry Ave, Kuna, ID 83634ActiveIMLS
- $441,9903 bd2 ba1.4k sqft3123 N Lake Moreno Pl, Kuna, ID 83634ActiveIMLS
- $439,9903 bd2 ba1.5k sqft2407 W Red Jasper Dr, Kuna, ID 83634ActiveIMLS
- $429,9903 bd2 ba1.4k sqft2492 W Red Jasper Dr, Kuna, ID 83634ActiveIMLS
- from $364,9903 bd2 ba1.2k sqftThe Canyon Plan, Harvest Creek, Nampa, ID 83686New ConstructionHayden Homes
- $399,9903 bd2 ba1.1k sqft3772 E Freedom Tower Dr, Nampa, ID 83686ActiveIMLS
- from $355,9903 bd2 ba1.1k sqftThe Alderwood Plan, Harvest Creek, Nampa, ID 83686New ConstructionHayden Homes
- $362,9903 bd2 ba1.1k sqft4141 S Harvest Creek Pl, Nampa, ID 83686New ConstructionHayden Homes
- $355,0003 bd3 ba1.2k sqft10739 W Brownstone Ln, Boise, ID 83709ActiveMLS ID #98993242, Shana Gonzales, Sweet Group Realty. IMLS
- $342,9002 bd2 ba1k sqft2330 S Bayne Ln, Nampa, ID 83686ActiveIMLS
- $342,9002 bd2 ba1k sqft2348 S Bayne Ln, Nampa, ID 83686ActiveIMLS
- $350,9902 bd2 ba1k sqftTekulve St #Arlington, Caldwell, ID 83605ActiveMLS ID #98993668, Sky Hargrove, New Home Star Idaho. IMLS
- $339,9002 bd2 ba1k sqft2306 S Bayne Ln, Nampa, ID 83686ActiveIMLS
