Introducing 1011 Paradise City Blvd, where lakeside luxury reaches new heights. This stunning contemporary residence spans 6821 sqft across 3 levels, featuring 6 beds and 5.5 baths. A main floor primary suite offers refined comfort, while the gourmet kitchen beckons culinary exploration. With 3 covered decks and your own speak easy hidden in the basement! The outdoor space is an entertainer's dream, complete with a In-ground pool that invites relaxation under the sun. This architectural masterpiece effortlessly blends nature with elegance, offering an idyllic retreat from the everyday. Indulge in the finest finishes and meticulous design that redefine opulence. From sunrise to sunset, 1011 Paradise City Blvd presents a lifestyle of serenity and sophistication.
Closed
$2,402,325
1011 Paradise City Blvd, Mount Juliet, TN 37122
6beds
7,221sqft
Single Family Residence, Residential
Built in 2023
0.73 Acres Lot
$2,588,700 Zestimate®
$333/sqft
$6,769 Estimated rent
Home value
$2,588,700
$2.38M - $2.80M
$6,769/mo
Zestimate® history
Owner options
List your home for rent
$6,769/mo
Rent Zestimate®
Find your next renter with Zillow Rental Manager. Plus, with online applications, you can quickly screen prospective tenants – for free.
$6,769/mo
Rent Zestimate®
Refinance and save
$13,801/mo
Est. payment
Refinancing to a lower rate could help reduce your monthly payments and save thousands over the life of the loan.
$13,801/mo
Est. payment
Explore your selling options
Work with a Zillow partner agent
Leverage their expertise and Zillow's premium Showcase listings to get your home seen by more buyers.
Get startedList with your own agent
Get your home in front of millions of buyers by listing it on Zillow.
Learn how to do itSell it yourself
Take full control of how buyers see your home on Zillow by listing For Sale by Owner (FSBO).
List your homeWhat's special
Zillow last checked:
Listing updated:
Listed by:
Tony Meyers 931-252-6772,
Keller Williams Realty Mt. Juliet
Bought with:
Blake Berry, 303413
Team Wilson Real Estate Partners
Ashley Tetzel, 330335
Phillips Builders, LLC
Source: RealTracs MLS as distributed by MLS GRID,MLS#: 2608790
Facts & features
Interior
Bedrooms & bathrooms
- Bedrooms: 6
- Bathrooms: 6
- Full bathrooms: 5
- 1/2 bathrooms: 1
- Main level bedrooms: 1
Bedroom 1
- Area: 288 Square Feet
- Dimensions: 18x16
Bedroom 2
- Area: 256 Square Feet
- Dimensions: 16x16
Bedroom 3
- Features: Bath
- Level: Bath
- Area: 195 Square Feet
- Dimensions: 15x13
Bedroom 4
- Features: Bath
- Level: Bath
- Area: 182 Square Feet
- Dimensions: 14x13
Bonus room
- Features: Basement Level
- Level: Basement Level
- Area: 841 Square Feet
- Dimensions: 29x29
Dining room
- Features: Formal
- Level: Formal
- Area: 195 Square Feet
- Dimensions: 13x15
Kitchen
- Features: Eat-in Kitchen
- Level: Eat-in Kitchen
- Area: 378 Square Feet
- Dimensions: 18x21
Living room
- Area: 546 Square Feet
- Dimensions: 21x26
Heating
- Central
Cooling
- Central Air
Appliances
- Included: Dishwasher, Disposal, Double Oven, Gas Oven, Gas Range
Features
- Ceiling Fan(s), Extra Closets, Wet Bar
- Flooring: Carpet, Concrete, Wood, Tile
- Basement: Finished
- Number of fireplaces: 2
- Fireplace features: Gas
Interior area
- Total structure area: 7,221
- Total interior livable area: 7,221 sqft
- Finished area above ground: 5,225
- Finished area below ground: 1,996
Property
Parking
- Total spaces: 3
- Parking features: Garage Faces Front
- Attached garage spaces: 3
Features
- Levels: Three Or More
- Stories: 3
- Patio & porch: Deck, Covered, Patio, Porch
- Has private pool: Yes
- Pool features: In Ground
- Has view: Yes
- View description: Lake
- Has water view: Yes
- Water view: Lake
- Waterfront features: Lake Front
Lot
- Size: 0.73 Acres
- Features: Sloped
Details
- Parcel number: 031E A 01500 000
- Special conditions: Standard
Construction
Type & style
- Home type: SingleFamily
- Architectural style: Contemporary
- Property subtype: Single Family Residence, Residential
Materials
- Brick, Stone
- Roof: Shingle
Condition
- New construction: Yes
- Year built: 2023
Utilities & green energy
- Sewer: Public Sewer
- Water: Public
- Utilities for property: Water Available
Community & HOA
Community
- Subdivision: Eden's Grove
HOA
- Has HOA: Yes
- Amenities included: Gated
- Services included: Maintenance Grounds
- HOA fee: $100 monthly
- Second HOA fee: $750 one time
Location
- Region: Mount Juliet
Financial & listing details
- Price per square foot: $333/sqft
- Tax assessed value: $1,354,700
- Annual tax amount: $717
- Date on market: 1/10/2024
Price history
| Date | Event | Price |
|---|---|---|
| 11/5/2024 | Sold | $2,402,325+1.2%$333/sqft |
Source:  RealTracs MLS as distributed by MLS GRID #2608790 Report a problem RealTracs MLS as distributed by MLS GRID #2608790 Report a problem | ||
| 4/17/2024 | Pending sale | $2,375,000$329/sqft |
Source: RealTracs MLS as distributed by MLS GRID #2608790 Report a problem | ||
| 1/10/2024 | Listed for sale | $2,375,000$329/sqft |
Source: RealTracs MLS as distributed by MLS GRID #2608790 Report a problem | ||
| 12/21/2023 | Listing removed | -- |
Source: RealTracs MLS as distributed by MLS GRID #2584913 Report a problem | ||
| 10/25/2023 | Listed for sale | $2,375,000-5%$329/sqft |
Source: RealTracs MLS as distributed by MLS GRID #2584913 Report a problem | ||
| 10/17/2023 | Listing removed | -- |
Source: RealTracs MLS as distributed by MLS GRID #2559745 Report a problem | ||
| 8/15/2023 | Listed for sale | $2,500,000$346/sqft |
Source: RealTracs MLS as distributed by MLS GRID #2559745 Report a problem | ||
Public tax history
| Year | Property taxes | Tax assessment |
|---|---|---|
| 2025 | $6,465 | $338,675 |
| 2024 | $6,465 +801.3% | $338,675 +801.3% |
| 2023 | $717 | $37,575 |
| 2022 | $717 | $37,575 |
Find assessor info on the county website
Neighborhood: 37122
Nearby homes
- $1,644,200-- bd4 ba3.8k sqft1009 Paradise City Blvd, Mount Juliet, TN 37122Off Market
- $640,0000.86 Acres1007B Paradise City Blvd, Mount Juliet, TN 37122Sold

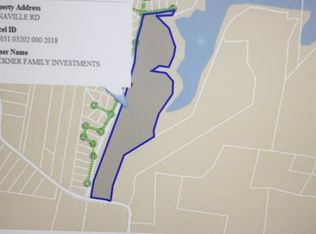
- $--20.35 Acres3251 Nonaville Rd, Mount Juliet, TN 37122Off Market
- $523,700-- bd-- ba-- sqft1006 One In A Million Dr, Mount Juliet, TN 37122Off Market
- $640,0000.86 Acres1007 Paradise City Blvd, Mount Juliet, TN 37122Sold
- $1,153,0004 bd4 ba4k sqft1010 Paradise City Blvd, Mount Juliet, TN 37122Sold
- $1,579,0004 bd4 ba4k sqft0 Paradise City Blvd LOT 14, Mount Juliet, TN 37122New Construction
- $1,350,0005 bd5 ba3.9k sqft1004 Paradise City Blvd, Mount Juliet, TN 37122Sold
Nearby schools
GreatSchools rating
- 9/10Lakeview Elementary SchoolGrades: K-5Distance: 1.4 mi
- 7/10Mt. Juliet Middle SchoolGrades: 6-8Distance: 3.8 mi
- 9/10Green Hill High SchoolGrades: 9-12Distance: 3.2 mi
Schools provided by the listing agent
- Elementary: Mt. Juliet Elementary
- Middle: Mt. Juliet Middle School
- High: Green Hill High School
Source: RealTracs MLS as distributed by MLS GRID. This data may not be complete. We recommend contacting the local school district to confirm school assignments for this home.
Get a cash offer in 3 minutes
Find out how much your home could sell for in as little as 3 minutes with a no-obligation cash offer.
Estimated market value
$2,588,700
Get a cash offer in 3 minutes
Find out how much your home could sell for in as little as 3 minutes with a no-obligation cash offer.
Estimated market value
$2,588,700
- Tennessee
- Wilson County
- Mount Juliet
- 37122
- 1011 Paradise City Blvd
Nearby cities
Nearby zip codes
Other Mount Juliet Topics
