Skip main navigation
Sold for $370,000
  • $370,000

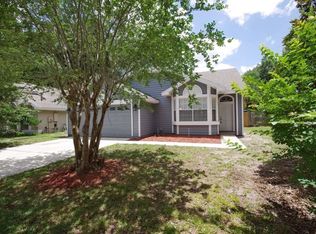
    1011 PIEDMONT OAKS DRIVE, APOPKA, FL 32703

    3beds
    1,425sqft
    Single Family Residence
    Built in 1992
    6,425 Square Feet Lot
    $365,300 Zestimate®
    $260/sqft
    $2,327 Estimated rent

    Home value

    $365,300

    $332,000 - $402,000

    $2,327/mo

    Zestimate® history
    Loading
    Loading...

    Owner options

    List your home for rent

    $2,327/mo

    Rent Zestimate®

    Find your next renter with Zillow Rental Manager. Plus, with online applications, you can quickly screen prospective tenants – for free.

    Learn more

    $2,327/mo

    Rent Zestimate®

    Refinance and save

    $2,729/mo

    Est. payment

    Refinancing to a lower rate could help reduce your monthly payments and save thousands over the life of the loan.

    See today's rates

    $2,729/mo

    Est. payment

    Explore your selling options

    Work with a Zillow partner agent

    Leverage their expertise and Zillow's premium Showcase listings to get your home seen by more buyers.

    Get started

    List with your own agent

    Get your home in front of millions of buyers by listing it on Zillow.

    Learn how to do it

    Sell it yourself

    Take full control of how buyers see your home on Zillow by listing For Sale by Owner (FSBO).

    List your home

    What's special

    Master suiteOval garden tubSplit floor planBrand-new wooden flooringDouble vanitySeparate stand-up showerWalk-in closet
    LOCATION! LOCATION! LOCATION! SELLER MOTIVATED. Inside you'll be greeted by the warm glow of brand-new wooden flooring as well as water and scratch resistant finishing, ensuring lasting beauty throughout the home. The thoughtfully designed split floor plan provides a seamless flow between living space while double doors lead out to a screened-in patio, perfect for morning coffee or evening relaxation. The master suite is a true retreat, complete with a walk-in closet, double vanity, a separate stand-up shower, and an oval garden tub for soaking away the day. A sprinkler system keeps the landscaping lush and well-maintained year-round. With recent updates, brand new plumbing throughout the home, including a 2-year-old water heater and dishwasher, with warranty. Plus a newer HVAC system, this home is waiting for you. Beyond the stunning features, this home is located in a prime location, offering unparalleled convenience. Publix, Sam's Club, Wawa, Walgreens, and array of restaurants are all within a mile, making your personal errands a breeze. Make this home yours today and experience the best of Apopka living! Seller is offering buyer concessions at $5,000 with full price. CALL FOR SHOWING TODAY!

    Zillow last checked:

    Listing updated:

    Listed by:

    Tameka Thomas 407-808-3488,

    HOMESMART 407-476-0451

    Bought with:

    Emmanuela Jean Rene

    HOMES PREMIER REALTY LLC

    Source: Stellar MLS,MLS#: O6281686MLS LogoOriginating MLS: Suncoast Tampa

    Facts & features

    Interior

    Bedrooms & bathrooms
    • Bedrooms: 3
    • Bathrooms: 2
    • Full bathrooms: 2
    Primary bedroom
    • Features: Ceiling Fan(s), Walk-In Closet(s)
    • Level: First
    • Area: 182 Square Feet
    • Dimensions: 13x14
    Kitchen
    • Level: First
    • Area: 121 Square Feet
    • Dimensions: 11x11
    Living room
    • Features: Ceiling Fan(s)
    • Level: First
    • Area: 238 Square Feet
    • Dimensions: 14x17
    Heating
    • Central
    Cooling
    • Central Air
    Appliances
    • Included: Dishwasher, Disposal, Microwave, Range, Refrigerator
    • Laundry: Washer Hookup
    Features
    • Ceiling Fan(s), Eating Space In Kitchen, High Ceilings, Open Floorplan, Split Bedroom, Walk-In Closet(s)
    • Flooring: Other, Tile
    • Doors: French Doors
    • Has fireplace: Yes
    • Fireplace features: Living Room
    Interior area
    • Total structure area: 2,028
    • Total interior livable area: 1,425 sqft

    Property

    Parking
    • Total spaces: 2
    • Parking features: Garage - Attached
    • Attached garage spaces: 2
    Features
    • Levels: One
    • Stories: 1
    • Exterior features: Sidewalk
    Lot
    • Size: 6,425 Square Feet
    Details
    • Parcel number: 132128861500200
    • Zoning: RMF
    • Special conditions: None

    Construction

    Type & style
    • Home type: SingleFamily
    • Property subtype: Single Family Residence
    Materials
    • Concrete
    • Foundation: Block
    • Roof: Shingle
    Condition
    • New construction: No
    • Year built: 1992

    Utilities & green energy

    • Sewer: Public Sewer
    • Water: Public
    • Utilities for property: Public

    Community & HOA

    Community
    • Pet fee: $0 monthly
    • Subdivision: OAKS WEKIWA
    HOA
    • Has HOA: Yes
    • HOA fee: $38 monthly
    • HOA name: Top Notch Management
    • HOA phone: 407-644-4406
    Location
    • Region: Apopka

    Financial & listing details

    • Price per square foot: $260/sqft
    • Tax assessed value: $316,079
    • Annual tax amount: $1,700
    • Date on market: 2/19/2025
    • Cumulative days on market: 50 days
    • Listing terms: Cash,Conventional,FHA
    • Ownership: Fee Simple
    • Total actual rent: 0
    • Road surface type: Paved

    Price history

    DateEventPrice
    5/23/2025Sold$370,000$260/sqft
    Source: Stellar MLS #O6281686 Report a problem
    4/17/2025Pending sale$370,000$260/sqft
    Source: Stellar MLS #O6281686 Report a problem
    3/9/2025Price change$370,000-2.6%$260/sqft
    Source: Stellar MLS #O6281686 Report a problem
    3/4/2025Pending sale$380,000$267/sqft
    Source: Stellar MLS #O6281686 Report a problem
    2/20/2025Listed for sale$380,000+229%$267/sqft
    Source: Stellar MLS #O6281686 Report a problem
    2/18/1999Sold$115,500$81/sqft
    Source: Public Record Report a problem

    Public tax history

    YearProperty taxesTax assessment
    2024$1,700 +7.6%$141,777 +3%
    2023$1,580 +5.6%$137,648 +3%
    2022$1,496 +2.1%$133,639 +3%
    2021$1,466 +0.5%$129,747 +1.4%
    2020$1,458 +2.8%$127,956 +2.3%
    2019$1,419 +1.3%$125,079 +1.9%
    2018$1,401 $122,747 -22.5%
    2017$1,401 +3.1%$158,478 +11.3%
    2016$1,359 +0.6%$142,428 +3.9%
    2015$1,351 $137,050 +9.7%
    2014$1,351 +2%$124,917 +9.3%
    2013$1,325 +0.6%$114,288 +1.1%
    2012$1,317 -3.3%$113,029 -9.8%
    2011$1,362 +6.4%$125,284 -5%
    2010$1,280 $131,809 -10.2%
    2009-- $146,822 -17.5%
    2008$1,165 -10.5%$177,895 -10.8%
    2007$1,302 -5.5%$199,485 +16.6%
    2006$1,378 +0.5%$171,111 +20.9%
    2005$1,372 +5.2%$141,480 +17.6%
    2004$1,304 +0.5%$120,257 +10.2%
    2003$1,297 +3.3%$109,091 +3.5%
    2002$1,256 -0.9%$105,449 +12.4%
    2001$1,267 +3.2%$93,781 +3.8%
    2000$1,228 $90,338
    Find assessor info on the county website

    Neighborhood: 32703

    Nearby schools

    GreatSchools rating
    Get a cash offer in 3 minutes
    Find out how much your home could sell for in as little as 3 minutes with a no-obligation cash offer.
    Estimated market value
    $365,300
    Get a cash offer in 3 minutes
    Find out how much your home could sell for in as little as 3 minutes with a no-obligation cash offer.
    Estimated market value
    $365,300