Skip main navigation
Sold for $360,000
  • $360,000

    1021 PIEDMONT OAKS DRIVE, APOPKA, FL 32703

    3beds
    1,480sqft
    Single Family Residence
    Built in 1993
    4,915 Square Feet Lot
    $358,600 Zestimate®
    $243/sqft
    $2,344 Estimated rent

    Home value

    $358,600

    $326,000 - $394,000

    $2,344/mo

    Zestimate® history
    Loading
    Loading...

    Owner options

    List your home for rent

    $2,344/mo

    Rent Zestimate®

    Find your next renter with Zillow Rental Manager. Plus, with online applications, you can quickly screen prospective tenants – for free.

    Learn more

    $2,344/mo

    Rent Zestimate®

    Refinance and save

    $2,637/mo

    Est. payment

    Refinancing to a lower rate could help reduce your monthly payments and save thousands over the life of the loan.

    See today's rates

    $2,637/mo

    Est. payment

    Explore your selling options

    Work with a Zillow partner agent

    Leverage their expertise and Zillow's premium Showcase listings to get your home seen by more buyers.

    Get started

    List with your own agent

    Get your home in front of millions of buyers by listing it on Zillow.

    Learn how to do it

    Sell it yourself

    Take full control of how buyers see your home on Zillow by listing For Sale by Owner (FSBO).

    List your home

    What's special

    Modern finishesPrivate oasisStunning granite countertopsSpacious family roomCozy wood-burning fireplaceJacuzzi tubFunctional split floor plan
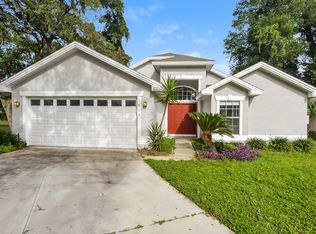
    Move-In Ready Gem in The Oaks at Wekiwa! Welcome to this beautifully maintained and move-in ready home nestled in the highly desirable Oaks at Wekiwa community, located in the heart of the Wekiva Piedmont area. Enjoy easy access to 429, I-4, and the 408, making your daily commute a breeze and putting you minutes away from top-rated schools, fitness centers, and premier dining options. This home boasts a remodeled kitchen (2020) with stunning granite countertops and modern finishes, perfect for the home chef. The spacious family room features skylights that fill the space with natural light, a cozy wood-burning fireplace, and a functional split floor plan offering both privacy and flow. The primary suite is a true retreat, featuring his and her walk-in closets, a jacuzzi tub, and a walk-in shower for spa-like comfort. The second full bathroom was tastefully remodeled in 2022, adding even more modern appeal. Peace of mind comes with a new roof (2022), a newer water heater, and a well-maintained HVAC system. Step outside into the fully fenced backyard, where the landscaping is in excellent condition, creating the perfect backdrop for outdoor entertaining or relaxing in your private oasis. Don’t miss this incredible opportunity to live in one of Central Florida’s most convenient and sought-after communities!

    Zillow last checked:

    Listing updated:

    Listed by:

    Blake Safford 407-461-3172,

    SAFFORD REAL ESTATE LLC 407-461-3172

    Bought with:

    Chris Creegan, 3168853

    CREEGAN GROUP

    Glenda Matson Yelkovan, 3237440

    CREEGAN GROUP

    Source: Stellar MLS,MLS#: O6316833MLS LogoOriginating MLS: Orlando Regional

    Facts & features

    Interior

    Bedrooms & bathrooms
    • Bedrooms: 3
    • Bathrooms: 2
    • Full bathrooms: 2
    Primary bedroom
    • Features: Walk-In Closet(s)
    • Level: First
    • Area: 168 Square Feet
    • Dimensions: 12x14
    Bedroom 2
    • Features: Walk-In Closet(s)
    • Level: First
    • Area: 110 Square Feet
    • Dimensions: 11x10
    Bedroom 3
    • Features: Walk-In Closet(s)
    • Level: First
    • Area: 110 Square Feet
    • Dimensions: 11x10
    Balcony porch lanai
    • Level: First
    • Area: 180 Square Feet
    • Dimensions: 18x10
    Dining room
    • Level: First
    • Area: 120 Square Feet
    • Dimensions: 12x10
    Great room
    • Level: First
    • Area: 270 Square Feet
    • Dimensions: 15x18
    Kitchen
    • Level: First
    • Area: 180 Square Feet
    • Dimensions: 12x15
    Heating
    • Central, Electric
    Cooling
    • Central Air
    Appliances
    • Included: Dishwasher, Disposal, Microwave, Refrigerator
    • Laundry: Laundry Room
    Features
    • Walk-In Closet(s)
    • Flooring: Ceramic Tile
    • Windows: Window Treatments
    • Has fireplace: Yes
    • Fireplace features: Wood Burning
    Interior area
    • Total structure area: 1,900
    • Total interior livable area: 1,480 sqft

    Property

    Parking
    • Total spaces: 2
    • Parking features: Garage - Attached
    • Attached garage spaces: 2
    Features
    • Levels: One
    • Stories: 1
    • Exterior features: Irrigation System, Lighting, Sidewalk
    Lot
    • Size: 4,915 Square Feet
    Details
    • Parcel number: 132128861500170
    • Zoning: RMF
    • Special conditions: None

    Construction

    Type & style
    • Home type: SingleFamily
    • Property subtype: Single Family Residence
    Materials
    • Block
    • Foundation: Slab
    • Roof: Shingle
    Condition
    • New construction: No
    • Year built: 1993

    Utilities & green energy

    • Sewer: Public Sewer
    • Water: Public
    • Utilities for property: Electricity Connected, Sewer Connected

    Community & HOA

    Community
    • Features: Sidewalks
    • Pet fee: $0 monthly
    • Subdivision: OAKS WEKIWA
    HOA
    • Has HOA: Yes
    • Services included: Manager
    • HOA fee: $43 monthly
    • HOA name: Top Notch Management
    • HOA phone: 407-644-4406
    Location
    • Region: Apopka

    Financial & listing details

    • Price per square foot: $243/sqft
    • Tax assessed value: $316,877
    • Annual tax amount: $2,441
    • Date on market: 6/18/2025
    • Cumulative days on market: 51 days
    • Listing terms: Cash,Conventional,FHA,VA Loan
    • Ownership: Fee Simple
    • Total actual rent: 0
    • Electric utility on property: Yes
    • Road surface type: Paved

    Price history

    DateEventPrice
    9/9/2025Sold$360,000-4%$243/sqft
    Source: Stellar MLS #O6316833 Report a problem
    8/8/2025Pending sale$375,000$253/sqft
    Source: Stellar MLS #O6316833 Report a problem
    6/18/2025Listed for sale$375,000+98.4%$253/sqft
    Source: Stellar MLS #O6316833 Report a problem
    4/29/2016Sold$189,000-5.5%$128/sqft
    Source: Stellar MLS #O5424094 Report a problem
    3/4/2016Listed for sale$199,900+11.1%$135/sqft
    Source: RE/MAX INNOVATION #O5424094 Report a problem
    10/28/2008Sold$180,000-12.2%$122/sqft
    Source: Public Record Report a problem
    8/13/2008Listed for sale$204,900+113.4%$138/sqft
    Source: Watson Realty Corp #MO4864913 Report a problem
    12/30/1996Sold$96,000$65/sqft
    Source: Public Record Report a problem

    Public tax history

    YearProperty taxesTax assessment
    2024$2,441 +7.3%$187,680 +3%
    2023$2,276 +4.7%$182,214 +3%
    2022$2,173 +1.8%$176,907 +3%
    2021$2,136 +0.3%$171,754 +1.4%
    2020$2,128 +2.6%$169,383 +2.3%
    2019$2,075 +1.1%$165,575 +1.9%
    2018$2,053 $162,488 +2.1%
    2017$2,053 +2.9%$159,146 +13.3%
    2016$1,995 +48.6%$140,506 +4.8%
    2015$1,343 0%$134,113 +13.5%
    2014$1,343 +2%$118,182 +3.9%
    2013$1,317 +0.6%$113,795 +1.1%
    2012$1,308 -14.2%$112,526 -9.8%
    2011$1,524 -3%$124,736 -4.9%
    2010$1,572 $131,139 -10.2%
    2009-- $145,985 -17.5%
    2008$2,836 -8.6%$176,905 -10.8%
    2007$3,104 +7%$198,385 +17.2%
    2006$2,900 +118.2%$169,236 +21.1%
    2005$1,329 +5.3%$139,722 +17.2%
    2004$1,263 +0.5%$119,195 +10.3%
    2003$1,256 +3.3%$108,028 +3.5%
    2002$1,216 -0.9%$104,404 +14.6%
    2001$1,227 +3.2%$91,107 +2.8%
    2000$1,189 $88,605
    Find assessor info on the county website

    Neighborhood: 32703

    Nearby schools

    GreatSchools rating
    Schools provided by the listing agent
    • Elementary: Lovell Elem
    • Middle: Piedmont Lakes Middle
    • High: Wekiva High

    Source: Stellar MLS. This data may not be complete. We recommend contacting the local school district to confirm school assignments for this home.

    Get a cash offer in 3 minutes
    Find out how much your home could sell for in as little as 3 minutes with a no-obligation cash offer.
    Estimated market value
    $358,600
    Get a cash offer in 3 minutes
    Find out how much your home could sell for in as little as 3 minutes with a no-obligation cash offer.
    Estimated market value
    $358,600