Move-In Ready Paradise in Desirable Apopka, FL. Prepare to be wowed by this stunning 3-bedroom, 2-full bath home that offers the perfect blend of modern style and outdoor Florida living. This is a rare opportunity for immediate occupancy—it’s completely move in ready and waiting for you! Step through the foyer entry into a home graced with high ceilings throughout and an effortless open concept floor plan, perfect for entertaining and daily life. You'll love the luxury of brand-new fresh carpet throughout the living areas and bedrooms. The spacious eat in kitchen flows seamlessly into the main living area, where a beautiful fireplace creates a cozy focal point for cooler evenings. French doors invite in natural light and lead out to your private retreat. Unwind in the expansive primary suite, which features an indulgent separate bath and shower and a massive large walk in closet to easily accommodate your wardrobe. Practicality meets style with ceiling fans in key rooms for comfort, and a convenient laundry closet. The pristine garage with shelving provides ample storage and a clean space for your vehicles and projects. Enjoy the Florida sun in your large yard, complete with a beautifully fenced backyard featuring a welcoming covered patio and tranquil mature trees for shade and privacy. Apopka is the perfect place to live for those who love nature and Central Florida's vibrant energy. You’ll have endless opportunities for outdoor adventure right at your doorstep. Spend a day tubing, swimming, and kayaking in the crystal-clear waters of Kelly Park/Rock Springs and Wekiwa Springs State Park. Drive or bike the Lake Apopka Wildlife Drive and Lake Apopka Loop Trail for world-class birdwatching and scenic views. Explore history at The Apopka Museum or check out local events like the Apopka Art & Foliage Festival. With Orlando's world-famous theme parks, dining, and cultural scene just a short drive away, you get the best of quiet suburban life with easy access to big-city entertainment. This beautiful, feature-packed home will not be on the market for long. Schedule your showing today!
Sold for $370,000
$370,000
1013 PIEDMONT OAKS DRIVE, APOPKA, FL 32703
3beds
1,439sqft
Single Family Residence
Built in 1991
9,245 Square Feet Lot
$371,100 Zestimate®
$257/sqft
$2,337 Estimated rent
Home value
$371,100
$338,000 - $404,000
$2,337/mo
Zestimate® history
Owner options
List your home for rent
$2,337/mo
Rent Zestimate®
Find your next renter with Zillow Rental Manager. Plus, with online applications, you can quickly screen prospective tenants – for free.
$2,337/mo
Rent Zestimate®
Refinance and save
$2,709/mo
Est. payment
Refinancing to a lower rate could help reduce your monthly payments and save thousands over the life of the loan.
$2,709/mo
Est. payment
Explore your selling options
Work with a Zillow partner agent
Leverage their expertise and Zillow's premium Showcase listings to get your home seen by more buyers.
Get startedList with your own agent
Get your home in front of millions of buyers by listing it on Zillow.
Learn how to do itSell it yourself
Take full control of how buyers see your home on Zillow by listing For Sale by Owner (FSBO).
List your homeWhat's special
High ceilings throughoutLarge yardExpansive primary suitePrivate retreatWelcoming covered patioBeautifully fenced backyardConvenient laundry closet
Zillow last checked:
Listing updated:
Listed by:
Joel Parrott 248-247-1168,
EXPERT REALTY SOLUTIONS INC. 800-979-3591
Bought with:
Alexia Boodram, 3294309
KELLER WILLIAMS ADVANTAGE III
Source: Stellar MLS,MLS#: A4675567 Originating MLS: Sarasota - Manatee
Originating MLS: Sarasota - Manatee
Facts & features
Interior
Bedrooms & bathrooms
- Bedrooms: 3
- Bathrooms: 2
- Full bathrooms: 2
Primary bedroom
- Features: En Suite Bathroom, Walk-In Closet(s)
- Level: First
- Area: 182 Square Feet
- Dimensions: 13x14
Bedroom 2
- Features: Ceiling Fan(s), Built-in Closet
- Level: First
- Area: 121 Square Feet
- Dimensions: 11x11
Bedroom 3
- Features: Ceiling Fan(s), Built-in Closet
- Level: First
- Area: 132 Square Feet
- Dimensions: 11x12
Dining room
- Features: No Closet
- Level: First
- Area: 121 Square Feet
- Dimensions: 11x11
Kitchen
- Features: Pantry, Storage Closet
- Level: First
- Area: 176 Square Feet
- Dimensions: 11x16
Living room
- Features: Ceiling Fan(s), No Closet
- Level: First
- Area: 391 Square Feet
- Dimensions: 17x23
Heating
- Central
Cooling
- Central Air
Appliances
- Included: Dishwasher, Dryer, Refrigerator, Washer
- Laundry: Laundry Closet
Features
- Cathedral Ceiling(s), Ceiling Fan(s), High Ceilings, Living Room/Dining Room Combo, Open Floorplan, Primary Bedroom Main Floor, Walk-In Closet(s)
- Flooring: Carpet, Ceramic Tile, Laminate
- Doors: French Doors
- Has fireplace: Yes
- Fireplace features: Living Room
Interior area
- Total structure area: 1,439
- Total interior livable area: 1,439 sqft
Property
Parking
- Total spaces: 2
- Parking features: Garage - Attached
- Attached garage spaces: 2
Features
- Levels: One
- Stories: 1
- Patio & porch: Covered, Front Porch, Patio, Porch
- Exterior features: Lighting, Storage
Lot
- Size: 9,245 Square Feet
- Features: Landscaped
Details
- Parcel number: 132128861500190
- Zoning: RMF
- Special conditions: None
Construction
Type & style
- Home type: SingleFamily
- Architectural style: Ranch
- Property subtype: Single Family Residence
Materials
- Vinyl Siding
- Foundation: Block
- Roof: Shingle
Condition
- New construction: No
- Year built: 1991
Utilities & green energy
- Sewer: Public Sewer
- Water: Public
- Utilities for property: Cable Available, Electricity Available, Phone Available, Water Available
Community & HOA
Community
- Pet fee: $0 monthly
- Subdivision: OAKS WEKIWA
HOA
- Has HOA: Yes
- HOA fee: $43 monthly
- HOA name: Oaks of Wekiwa Owner's Association, Inc.- Amy
- HOA phone: 407-644-4406
Location
- Region: Apopka
Financial & listing details
- Price per square foot: $257/sqft
- Tax assessed value: $314,455
- Annual tax amount: $1,755
- Date on market: 1/22/2026
- Cumulative days on market: 4 days
- Listing terms: Cash,Conventional,FHA,VA Loan
- Ownership: Fee Simple
- Total actual rent: 0
- Electric utility on property: Yes
- Road surface type: Paved
Price history
| Date | Event | Price |
|---|---|---|
| 3/6/2026 | Sold | $370,000+0%$257/sqft |
Source:  Stellar MLS #A4675567 Report a problem Stellar MLS #A4675567 Report a problem | ||
| 1/27/2026 | Pending sale | $369,900$257/sqft |
Source: Stellar MLS #A4675567 Report a problem | ||
| 1/22/2026 | Listed for sale | $369,900+225.9%$257/sqft |
Source: Stellar MLS #A4675567 Report a problem | ||
| 3/19/1999 | Sold | $113,500$79/sqft |
Source: Public Record Report a problem | ||
Public tax history
| Year | Property taxes | Tax assessment |
|---|---|---|
| 2024 | $1,755 +7.6% | $144,699 +3% |
| 2023 | $1,632 +6% | $140,484 +3% |
| 2022 | $1,539 +2% | $136,392 +3% |
| 2021 | $1,508 +0.5% | $132,419 +1.4% |
| 2020 | $1,501 +2.7% | $130,591 +2.3% |
| 2019 | $1,461 +1.3% | $127,655 +1.9% |
| 2018 | $1,442 | $125,275 -20% |
| 2017 | $1,442 +3% | $156,682 +11.4% |
| 2016 | $1,400 +0.5% | $140,613 +4% |
| 2015 | $1,392 +0% | $135,224 +9.9% |
| 2014 | $1,392 +2% | $123,070 +4.5% |
| 2013 | $1,365 +1.5% | $117,761 +1.2% |
| 2012 | $1,345 +4% | $116,321 -9.6% |
| 2011 | $1,294 +6.4% | $128,647 -4.6% |
| 2010 | $1,216 | $134,845 -10.6% |
| 2009 | -- | $150,792 -13.6% |
| 2008 | $1,105 -11.2% | $174,597 -11% |
| 2007 | $1,245 -5.5% | $196,107 +16% |
| 2006 | $1,318 +0.5% | $169,125 +18.4% |
| 2005 | $1,311 +5.3% | $142,802 +17.5% |
| 2004 | $1,245 +0.6% | $121,527 +10.8% |
| 2003 | $1,238 +3.3% | $109,657 -5.2% |
| 2002 | $1,199 -0.9% | $115,630 +28.2% |
| 2001 | $1,209 +3.2% | $90,220 +3.4% |
| 2000 | $1,171 | $87,255 |
Find assessor info on the county website
Neighborhood: 32703
Nearby homes
- $345,6003 bd2 ba1.4k sqft1025 Piedmont Oaks Dr, Apopka, FL 32703Off Market
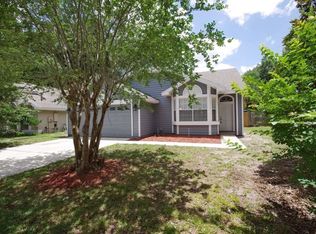
- $370,0003 bd2 ba1.4k sqft1011 Piedmont Oaks Dr, Apopka, FL 32703Sold
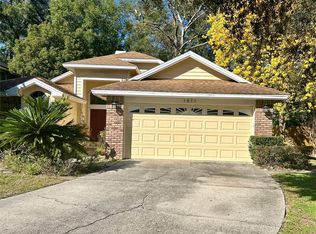
- $384,5003 bd2 ba1.5k sqft1015 Piedmont Oaks Dr, Apopka, FL 32703Off Market
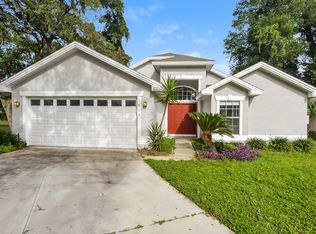
- $360,0003 bd2 ba1.4k sqft1021 Piedmont Oaks Dr, Apopka, FL 32703Sold
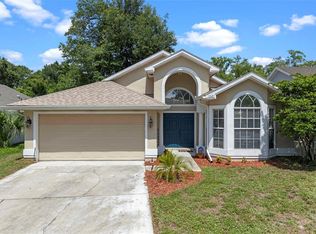
- $609,7005 bd5 ba3.7k sqft938 Piedmont Wekiwa Rd, Apopka, FL 32703Off Market
- $355,1003 bd2 ba1.6k sqft1009 Piedmont Oaks Dr, Apopka, FL 32703Off Market
- $373,3003 bd2 ba1.4k sqft1010 Piedmont Oaks Dr, Apopka, FL 32703Off Market
- $352,2003 bd2 ba1.3k sqft1007 Piedmont Oaks Dr, Apopka, FL 32703Off Market
Nearby schools
GreatSchools rating
- 4/10Lovell Elementary SchoolGrades: PK-5Distance: 0.9 mi
- 5/10Piedmont Lakes Middle SchoolGrades: 6-8Distance: 1.9 mi
- 3/10Wekiva High SchoolGrades: 9-12Distance: 1.9 mi
Schools provided by the listing agent
- Elementary: Lovell Elem
- Middle: Piedmont Lakes Middle
- High: Wekiva High
Source: Stellar MLS. This data may not be complete. We recommend contacting the local school district to confirm school assignments for this home.
Get a cash offer in 3 minutes
Find out how much your home could sell for in as little as 3 minutes with a no-obligation cash offer.
Estimated market value
$371,100
Get a cash offer in 3 minutes
Find out how much your home could sell for in as little as 3 minutes with a no-obligation cash offer.
Estimated market value
$371,100
- Florida
- Orange County
- Apopka
- 32703
- 1013 PIEDMONT OAKS DRIVE
