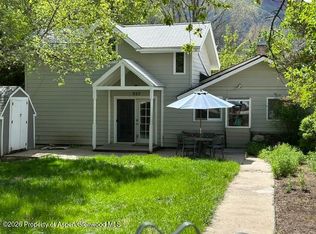
Prime downtown opportunity in Glenwood Springs. This 4-bedroom, 1.5-bath property is positioned within walking distance to restaurants, shops, and core amenities--making it an ideal candidate for redevelopment or income-producing use.
Value-add potential is significant, with options to remodel, expand, or build out an ADU for additional rental income (subject to City approval). The lot offers functional flexibility with a one-car garage, extra storage, and gated rear access from School Street for added parking.
Perfect for investors, builders, or contractors looking to capitalize on a high-demand downtown location with strong upside and long-term growth potential.
Under contract
$629,900
1011 Pitkin Ave, Glenwood Springs, CO 81601
3beds
1,760sqft
Single Family Residence
Built in 1917
4,130 Square Feet Lot
$615,100 Zestimate®
$358/sqft
$-- HOA
What's special
One-car garageExtra storage
- 113 days
- 71
- 0
Zillow last checked:
Listing updated:
Listed by:
Gerald L. Mohl PSA (970)925-8088,
Slifer Smith & Frampton RFV
Source: AGSMLS,MLS#: 192754
Facts & features
Interior
Bedrooms & bathrooms
- Bedrooms: 3
- Bathrooms: 2
- Full bathrooms: 1
- 1/2 bathrooms: 1
Bedroom 1
- Level: Upper
Bedroom 2
- Level: Upper
Bedroom 3
- Level: Upper
Bedroom 4
- Level: Upper
Full bathroom
- Level: Upper
Half bathroom
- Level: Main
Dining room
- Level: Main
Kitchen
- Level: Main
Laundry
- Level: Main
Living room
- Level: Main
Heating
- Natural Gas, Forced Air
Cooling
- None
Appliances
- Laundry: Common Area
Features
- Basement: Unfinished
Interior area
- Total structure area: 1,760
- Total interior livable area: 1,760 sqft
Property
Parking
- Total spaces: 2
- Parking features: RV Access/Parking
- Garage spaces: 1
Features
- Stories: 2
- Fencing: Fenced
Lot
- Size: 4,130 Square Feet
- Features: Interior Lot, Landscaped
Details
- Additional structures: Outbuilding
- Parcel number: 218509425003
- Zoning: RM2
Construction
Type & style
- Home type: SingleFamily
- Architectural style: Other
- Property subtype: Single Family Residence
Materials
- Wood Siding, Frame
- Roof: Composition
Condition
- Average
- New construction: No
- Year built: 1917
Utilities & green energy
- Water: Public
- Utilities for property: Natural Gas Connected, Electricity Connected
Community & HOA
Community
- Subdivision: Townsite of Glenwood Springs
Location
- Region: Glenwood Springs
Financial & listing details
- Price per square foot: $358/sqft
- Tax assessed value: $511,230
- Annual tax amount: $2,510
- Date on market: 5/8/2026
- Listing terms: New Loan,Cash
- Inclusions: Ceiling Fan, Refrigerator, Window Coverings, Range, Dishwasher
Estimated market value
$615,100
$584,000 - $646,000
$3,442/mo
Price history
| Date | Event | Price |
|---|---|---|
| 5/22/2026 | Contingent | $629,900$358/sqft |
Source: AGSMLS #192754 Report a problem | ||
| 5/8/2026 | Listed for sale | $629,900-6.7%$358/sqft |
Source: AGSMLS #192754 Report a problem | ||
| 7/31/2023 | Listing removed | -- |
Source: AGSMLS #179017 Report a problem | ||
| 7/22/2023 | Price change | $675,000-2.9%$384/sqft |
Source: AGSMLS #179017 Report a problem | ||
| 6/14/2023 | Price change | $695,000-2.1%$395/sqft |
Source: AGSMLS #179017 Report a problem | ||
| 4/29/2023 | Listed for sale | $710,000$403/sqft |
Source: AGSMLS #179017 Report a problem | ||
Public tax history
| Year | Property taxes | Tax assessment |
|---|---|---|
| 2025 | $2,379 -1.5% | $31,960 -4.4% |
| 2024 | $2,415 | $33,440 |
| 2023 | $2,415 +6.8% | $33,440 +19.4% |
| 2022 | $2,261 +20.4% | $28,010 -2.8% |
| 2021 | $1,878 | $28,820 +13.7% |
| 2020 | $1,878 | $25,340 |
| 2019 | $1,878 -0.8% | $25,340 +11.1% |
| 2018 | $1,893 +64% | $22,810 |
| 2017 | $1,154 +6.4% | $22,810 +10.4% |
| 2016 | $1,085 | $20,670 |
| 2015 | -- | $20,670 +27.2% |
| 2014 | -- | $16,250 |
| 2013 | -- | $16,250 -32.2% |
| 2012 | -- | $23,960 |
| 2011 | -- | $23,960 -32.5% |
| 2010 | $1,901 +39.8% | $35,490 |
| 2009 | $1,360 -0.1% | $35,490 +50.1% |
| 2008 | $1,361 +15.4% | $23,640 |
| 2007 | $1,180 | $23,640 +20.1% |
| 2006 | -- | $19,680 |
| 2005 | -- | $19,680 +4.5% |
| 2004 | -- | $18,840 |
| 2003 | -- | $18,840 +1.8% |
| 2002 | $1,086 | $18,500 +9.7% |
| 2001 | -- | $16,860 |
Find assessor info on the county website
Monthly payment
Est. payment
Payment breakdown
Explore the cost of this home by adjusting the details. Changes won't be saved.Climate risks
Neighborhood: 81601
- $605,0001 bd1 ba775 sqft1009 Pitkin Ave, Glenwood Springs, CO 81601Sold

- $668,0002 bd1 ba1k sqft1013 Pitkin Ave, Glenwood Springs, CO 81601Off Market
- $944,3003 bd2 ba1.2k sqft1021 Pitkin Ave, Glenwood Springs, CO 81601Off Market
- $501,0002 bd1 ba879 sqft1002 Pitkin Ave, Glenwood Springs, CO 81601Off Market
Similar homes
- $729,9003 bd2 ba1.6k sqft925 Palmer Ave, Glenwood Springs, CO 81601For Sale
 MLS ID #193125, Judy K Gillespie, Judy Gillespie Real Estate, LLC. AGSMLS
 - $695,0002 bd1 ba986 sqft1022 Grand Ave, Glenwood Springs, CO 81601For Sale
 MLS ID #192360, Shawn Manwaring, Aspen Snowmass Sotheby's International Realty - Glenwood Springs. AGSMLS
 - $695,0004 bd2 ba1.7k sqft2906 Sopris Ave, Glenwood Springs, CO 81601For Sale
 MLS ID #193909, Jon Harman, Coldwell Banker Mason Morse-GWS. AGSMLS
 - $680,0003 bd1 ba963 sqft3001 Sopris Ave, Glenwood Springs, CO 81601For Sale
 MLS ID #193355, Jon Harman, Coldwell Banker Mason Morse-GWS. AGSMLS
 - $669,0003 bd2 ba1.5k sqft2701 Midland #1025, Glenwood Springs, CO 81601For Sale
 MLS ID #8304596, Art Gonzalez, ARI Real Estate & Investments LLC. REcolorado as distributed by MLS GRID
