Step into this massive, recently refreshed 3 Bed 3.5 Bath Rowhome, with extra-wide floor plans, covered GARAGE, and spacious rooftop deck. Only 3 Blocks away from Target, Sprouts, Chipotle, and Chase Bank, this lot is conveniently located to so many retailers for your shopping needs. More importantly, you won't have to worry about major upkeeps here; the owner has invested heavily into the roof, vinyl sidings, new HVAC, new Washer/Dryer, new Water Heater, and a Smart Security System, with longevity in mind. This house is not only move-in ready, but meticulously maintained for your future comfort. Book your showing today!
Sold for $715,000
$715,000
1011 S Dorrance St, Philadelphia, PA 19146
3beds
2,790sqft
Townhouse
Built in 2007
830 Square Feet Lot
$723,500 Zestimate®
$256/sqft
$4,369 Estimated rent
Home value
$723,500
$666,000 - $781,000
$4,369/mo
Zestimate® history
Owner options
List your home for rent
$4,369/mo
Rent Zestimate®
Find your next renter with Zillow Rental Manager. Plus, with online applications, you can quickly screen prospective tenants – for free.
$4,369/mo
Rent Zestimate®
Refinance and save
$3,583/mo
Est. payment
Refinancing to a lower rate could help reduce your monthly payments and save thousands over the life of the loan.
$3,583/mo
Est. payment
Explore your selling options
Work with a Zillow partner agent
Leverage their expertise and Zillow's premium Showcase listings to get your home seen by more buyers.
Get startedList with your own agent
Get your home in front of millions of buyers by listing it on Zillow.
Learn how to do itSell it yourself
Take full control of how buyers see your home on Zillow by listing For Sale by Owner (FSBO).
List your homeWhat's special
Covered garageSpacious rooftop deckExtra-wide floor plans
Zillow last checked:
Listing updated:
Listed by:
Tom Mui 908-461-2923,
EXP Realty, LLC
Bought with:
Laurie Sherman, RS344127
BHHS Fox & Roach At the Harper, Rittenhouse Square
Source: Bright MLS,MLS#: PAPH2533828
Facts & features
Interior
Bedrooms & bathrooms
- Bedrooms: 3
- Bathrooms: 4
- Full bathrooms: 3
- 1/2 bathrooms: 1
- Main level bathrooms: 1
- Main level bedrooms: 1
Rooms
- Room types: Living Room, Dining Room, Primary Bedroom, Bedroom 2, Kitchen, Family Room, Bedroom 1
Primary bedroom
- Level: Upper
- Area: 165 Square Feet
- Dimensions: 15 X 11
Primary bedroom
- Level: Unspecified
Bedroom 1
- Level: Upper
- Area: 165 Square Feet
- Dimensions: 15 X 11
Bedroom 2
- Level: Main
- Area: 180 Square Feet
- Dimensions: 15 X 12
Dining room
- Level: Upper
- Area: 144 Square Feet
- Dimensions: 12 X 12
Family room
- Level: Lower
- Area: 0 Square Feet
- Dimensions: 0 X 0
Kitchen
- Features: Kitchen - Gas Cooking, Kitchen Island
- Level: Upper
- Area: 120 Square Feet
- Dimensions: 10 X 12
Living room
- Level: Upper
- Area: 225 Square Feet
- Dimensions: 15 X 15
Heating
- Forced Air, Natural Gas
Cooling
- Central Air, Electric
Appliances
- Included: Built-In Range, Dishwasher, Disposal, Electric Water Heater
- Laundry: Upper Level, Dryer In Unit, Washer In Unit
Features
- Primary Bath(s), Kitchen Island, 9'+ Ceilings
- Flooring: Wood, Carpet, Tile/Brick
- Windows: Bay/Bow, Skylight(s)
- Basement: Finished
- Has fireplace: No
Interior area
- Total structure area: 2,790
- Total interior livable area: 2,790 sqft
- Finished area above ground: 1,871
- Finished area below ground: 919
Property
Parking
- Total spaces: 1
- Parking features: Garage Faces Front, Oversized, Attached, On Street
- Attached garage spaces: 1
- Has uncovered spaces: Yes
Accessibility
- Accessibility features: None
Features
- Levels: Three
- Stories: 3
- Patio & porch: Roof, Patio
- Exterior features: Balcony
- Pool features: None
Lot
- Size: 830 Square Feet
Details
- Additional structures: Above Grade, Below Grade
- Parcel number: 301378200
- Zoning: RSA5
- Special conditions: Standard
Construction
Type & style
- Home type: Townhouse
- Architectural style: Contemporary
- Property subtype: Townhouse
Materials
- Masonry
- Foundation: Block
Condition
- New construction: No
- Year built: 2007
Utilities & green energy
- Electric: 200+ Amp Service
- Sewer: Public Sewer
- Water: Public
Community & HOA
Community
- Subdivision: Graduate Hospital
HOA
- Has HOA: No
Location
- Region: Philadelphia
- Municipality: PHILADELPHIA
Financial & listing details
- Price per square foot: $256/sqft
- Tax assessed value: $709,500
- Annual tax amount: $8,961
- Date on market: 9/3/2025
- Listing agreement: Exclusive Right To Sell
- Listing terms: Conventional,Cash,FHA,VA Loan
- Inclusions: Flatscreen Tv And Wall Mount In Living Area
- Exclusions: Personal Property
- Ownership: Fee Simple
Price history
| Date | Event | Price |
|---|---|---|
| 1/16/2026 | Sold | $715,000-2.7%$256/sqft |
Source:  Bright MLS #PAPH2533828 Report a problem Bright MLS #PAPH2533828 Report a problem | ||
| 11/30/2025 | Pending sale | $734,900$263/sqft |
Source: Bright MLS #PAPH2533828 Report a problem | ||
| 11/12/2025 | Price change | $734,900-2%$263/sqft |
Source: Bright MLS #PAPH2533828 Report a problem | ||
| 10/16/2025 | Price change | $749,800-3.2%$269/sqft |
Source: Bright MLS #PAPH2533828 Report a problem | ||
| 9/29/2025 | Price change | $774,900-3%$278/sqft |
Source: Bright MLS #PAPH2533828 Report a problem | ||
| 9/3/2025 | Listed for sale | $798,500+2.4%$286/sqft |
Source: Bright MLS #PAPH2533828 Report a problem | ||
| 7/2/2025 | Listing removed | $780,000$280/sqft |
Source: Bright MLS #PAPH2406052 Report a problem | ||
| 6/12/2025 | Price change | $780,000-2.5%$280/sqft |
Source: Bright MLS #PAPH2406052 Report a problem | ||
| 5/22/2025 | Price change | $799,900-3%$287/sqft |
Source: Bright MLS #PAPH2406052 Report a problem | ||
| 4/30/2025 | Price change | $825,000-2.8%$296/sqft |
Source: Bright MLS #PAPH2406052 Report a problem | ||
| 2/26/2025 | Price change | $849,000-3.4%$304/sqft |
Source: Bright MLS #PAPH2406052 Report a problem | ||
| 2/14/2025 | Price change | $879,000-2.2%$315/sqft |
Source: Bright MLS #PAPH2406052 Report a problem | ||
| 10/11/2024 | Listed for sale | $899,000$322/sqft |
Source: Bright MLS #PAPH2406052 Report a problem | ||
Public tax history
Tax history is unavailable.
Neighborhood: Graduate Hospital
Nearby homes
- $715,0003 bd4 ba2.7k sqft1011 Dorrance St, Philadelphia, PA 19146Sold
- $766,2003 bd4 ba1.8k sqft1009 Dorrance St, Philadelphia, PA 19146Off Market
- $779,0003 bd3 ba2.7k sqft1013 Dorrance St, Philadelphia, PA 19146Off Market
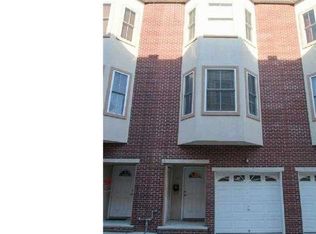
- $959,2003 bd4 ba2.7k sqft1013 S Dorrance St, Philadelphia, PA 19146Off Market

- $953,1003 bd4 ba-- sqft1007 S Dorrance St, Philadelphia, PA 19146Off Market
- $771,5003 bd4 ba1.8k sqft1015 Dorrance St, Philadelphia, PA 19146Off Market
- $---- bd-- ba-- sqft1015 S Dorrance St, Philadelphia, PA 19146Off Market
- $747,9003 bd3 ba1.8k sqft1007 Dorrance St, Philadelphia, PA 19146Off Market
Nearby schools
GreatSchools rating
- 7/10Edwin M Stanton SchoolGrades: PK-8Distance: 0.1 mi
- 3/10South Philadelphia High SchoolGrades: PK,9-12Distance: 1.2 mi
Schools provided by the listing agent
- District: Philadelphia City
Source: Bright MLS. This data may not be complete. We recommend contacting the local school district to confirm school assignments for this home.
Get a cash offer in 3 minutes
Find out how much your home could sell for in as little as 3 minutes with a no-obligation cash offer.
Estimated market value
$723,500
Get a cash offer in 3 minutes
Find out how much your home could sell for in as little as 3 minutes with a no-obligation cash offer.
Estimated market value
$723,500
- Pennsylvania
- Philadelphia County
- Philadelphia
- 19146
- Graduate Hospital
- 1011 S Dorrance St
Nearby cities
Nearby neighborhoods
Nearby zip codes
Other Philadelphia Topics
