Skip main navigation
Off market
  • $949,600

    1013 S Dorrance St, Philadelphia, PA 19146

    3beds
    2,790sqft
    Townhouse
    Built in 2007
    870 Square Feet Lot
    $949,600 Zestimate®
    $340/sqft
    $4,369 Estimated rent

    Home value

    $949,600

    $826,000 - $1.10M

    $4,369/mo

    Zestimate® history
    Loading
    Loading...

    Owner options

    List your home for rent

    $4,369/mo

    Rent Zestimate®

    Find your next renter with Zillow Rental Manager. Plus, with online applications, you can quickly screen prospective tenants – for free.

    Learn more

    $4,369/mo

    Rent Zestimate®

    Refinance and save

    $5,923/mo

    Est. payment

    Refinancing to a lower rate could help reduce your monthly payments and save thousands over the life of the loan.

    See today's rates

    $5,923/mo

    Est. payment

    Explore your selling options

    Work with a Zillow partner agent

    Leverage their expertise and Zillow's premium Showcase listings to get your home seen by more buyers.

    Get started

    List with your own agent

    Get your home in front of millions of buyers by listing it on Zillow.

    Learn how to do it

    Sell it yourself

    Take full control of how buyers see your home on Zillow by listing For Sale by Owner (FSBO).

    List your home

    What's special

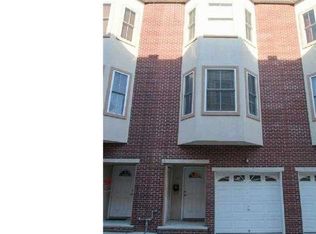
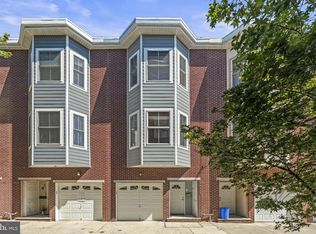
    Welcome to 1013 S Dorrance Street, a 3 BD/3.5 BA stunner in Graduate Hospital, boasting garage parking, over 2700 SQFT of living space, a multi-level architectural design, three separate outdoor spaces, and remarkable views of the city! The high ceilings and saturating sunlight create an open and luxurious feel throughout. After your grocery haul at nearby Sprouts, pull into your private garage and enter into the foyer. Hang your coat in the closet and kick off your shoes before you head upstairs to unpack groceries and fix yourself an evening cocktail. Open up the sliding door to the balcony for a cool summer cross breeze. Set a pot of water on the stainless steel stove and get dinner started while you pop some tunes on in the adjacent living room. The bay window floods the entire second floor with sunlight, offering a warmth that compliments the maple hardwood flooring and creamy white walls. Illuminated by pendant and recessed lighting, you'll be able to maintain the ambiance as the sun sets and enjoy your dinner in the dedicated dining area. The third floor offers two spacious bedrooms, stacked laundry, and a tiled hall bathroom. The primary bedroom is a true oasis, featuring three oversized windows, a large closet space, and an en-suite bathroom with a stall shower, jet tub, and large vanity. One more flight of stairs, and you're situated on the composite roof deck, offering sweeping skyline and bridge views. Of course, we would be remiss to overlook the lower level living spaces. Immediately off the foyer is a full bedroom with private patio access and a full tiled bathroom. The basement is fully finished with a half bath, offering convenience for families, guests, and roommates alike. Dual HVAC for efficient heating and cooling. Steps from Chick's, Tio Flores, Rex at the Royal, The Sidecar Bar, Lincoln Square, South Street, and Rittenhouse Square. Minutes from I-76, I-95, and the Philadelphia International Airport. Schedule your showing today and be sure to check out the virtual tour!

    This property is off market, which means it's not currently listed for sale or rent on Zillow. This may be different from what's available on other websites or public sources.

    Zillow last checked:

    Listing updated:

    Listed by:

    Brittany Nettles 215-778-8444,

    Keller Williams Philadelphia

    Bought with:

    Kendra Poole, RS340362

    OCF Realty LLC - Philadelphia

    Source: Bright MLS,MLS#: PAPH2125742MLS Logo

    Facts & features

    Interior

    Bedrooms & bathrooms
    • Bedrooms: 3
    • Bathrooms: 4
    • Full bathrooms: 3
    • 1/2 bathrooms: 1
    • Main level bathrooms: 4
    • Main level bedrooms: 3
    Basement
    • Area: 0
    Heating
    • Forced Air, Natural Gas
    Cooling
    • Central Air, Electric
    Appliances
    • Included: Electric Water Heater
    • Laundry: Upper Level
    Features
    • Basement: Finished
    • Has fireplace: No
    Interior area
    • Total structure area: 2,790
    • Total interior livable area: 2,790 sqft
    • Finished area above ground: 2,790
    • Finished area below ground: 0

    Property

    Parking
    • Total spaces: 1
    • Parking features: Garage Faces Front, Inside Entrance, Attached
    • Attached garage spaces: 1
    Accessibility
    • Accessibility features: None
    Features
    • Levels: Three
    • Stories: 3
    • Pool features: None
    Lot
    • Size: 870 Square Feet
    • Dimensions: 17.00 x 50.00
    Details
    • Additional structures: Above Grade, Below Grade
    • Parcel number: 301378210
    • Zoning: RSA5
    • Special conditions: Standard

    Construction

    Type & style
    • Home type: Townhouse
    • Architectural style: Contemporary
    • Property subtype: Townhouse
    Materials
    • Masonry
    • Foundation: Concrete Perimeter
    Condition
    • New construction: No
    • Year built: 2007

    Utilities & green energy

    • Sewer: Public Sewer
    • Water: Public

    Community & HOA

    Community
    • Subdivision: Graduate Hospital
    HOA
    • Has HOA: No
    Location
    • Region: Philadelphia
    • Municipality: PHILADELPHIA

    Financial & listing details

    • Price per square foot: $340/sqft
    • Tax assessed value: $628,000
    • Annual tax amount: $8,790
    • Date on market: 7/7/2022
    • Listing agreement: Exclusive Right To Sell
    • Ownership: Fee Simple

    Price history

    DateEventPrice
    9/14/2022Sold$700,000-1.3%$251/sqft
    Source: Bright MLS #PAPH2125742 Report a problem
    8/29/2022Pending sale$709,000$254/sqft
    Source: Bright MLS #PAPH2125742 Report a problem
    8/10/2022Contingent$709,000$254/sqft
    Source: Bright MLS #PAPH2125742 Report a problem
    8/2/2022Price change$709,000-2.2%$254/sqft
    Source: Bright MLS #PAPH2125742 Report a problem
    7/18/2022Listed for sale$725,000$260/sqft
    Source: Bright MLS #PAPH2125742 Report a problem

    Public tax history

    Tax history is unavailable.

    Neighborhood: Graduate Hospital

    Nearby schools

    GreatSchools rating
    Schools provided by the listing agent
    • District: The School District Of Philadelphia

    Source: Bright MLS. This data may not be complete. We recommend contacting the local school district to confirm school assignments for this home.

    Get a cash offer in 3 minutes
    Find out how much your home could sell for in as little as 3 minutes with a no-obligation cash offer.
    Estimated market value
    $949,600
    Get a cash offer in 3 minutes
    Find out how much your home could sell for in as little as 3 minutes with a no-obligation cash offer.
    Estimated market value
    $949,600