Skip main navigation
Off market
  • $779,000

    1013 Dorrance St, Philadelphia, PA 19146

    3beds
    3baths
    2,790sqft
    Townhouse
    Built in 2007
    830 Square Feet Lot
    $779,000 Zestimate®
    $279/sqft
    $4,287 Estimated rent

    Home value

    $779,000

    $732,000 - $834,000

    $4,287/mo

    Zestimate® history
    Loading
    Loading...

    Owner options

    List your home for rent

    $4,287/mo

    Rent Zestimate®

    Find your next renter with Zillow Rental Manager. Plus, with online applications, you can quickly screen prospective tenants – for free.

    Learn more

    $4,287/mo

    Rent Zestimate®

    Refinance and save

    $3,904/mo

    Est. payment

    Refinancing to a lower rate could help reduce your monthly payments and save thousands over the life of the loan.

    See today's rates

    $3,904/mo

    Est. payment

    Explore your selling options

    Work with a Zillow partner agent

    Leverage their expertise and Zillow's premium Showcase listings to get your home seen by more buyers.

    Get started

    List with your own agent

    Get your home in front of millions of buyers by listing it on Zillow.

    Learn how to do it

    Sell it yourself

    Take full control of how buyers see your home on Zillow by listing For Sale by Owner (FSBO).

    List your home

    What's special

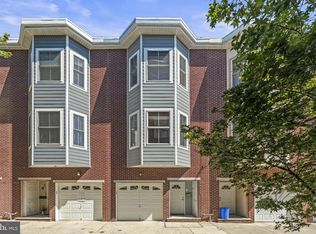
    Incredible Graduate Hospital townhome available for July 1st lease! This beautiful home in the friendly community of Dorrance Court is less than ten years old and features an attached garage, finished basement, and top-of-the-line features throughout. Enter onto the ground floor through the front door or through the garage (no more scraping off your icy windshield!) into the ground floor with a full bath that works wonderfully as a private suite. The bedroom also offers egress onto the home's back patio. The fully-finished basement offers its own half bath and plenty of space for an entertainment room.The main floor offers a wide open floor plan, gleaming hardwood floors, and plenty of natural light streaming in through the bay windows. Granite counter tops, stainless GE appliances (including a new dishwasher), and plenty of cabinet space make cooking and entertaining a breeze. Doors to the back deck make it easy to grill outside without missing any of the party inside. A railing and small step separate the living room from the dining area without breaking up the openness of the space. Upstairs, you'll find a beautifully appointed hall bath and bright bedroom with lovely Juliet balcony and California closet. The laundry room on the second floor offers a brand new, top-of-the-line, front-loading, LG washer and dryer- no more lugging your hamper up and down the stairs! The master suite offers dual California closets and a beautiful bay window. The ensuite bath is the height of luxury with its whirlpool tub, separate stall shower, and granite counter tops. Enjoy the seasons and the views of Center City from the enormous roof deck! Dual-zoned heat and central air, as well as wiring for Xfinity and DirecTV help seal the deal- come by and visit Dorrance Court today! Available 7/1/14. Small dogs accepted with landlord approval.

    This property is not currently displayed as for sale or rent on Zillow. This may be different from what's on other websites or public sources.

    Facts & features

    Interior

    Bedrooms & bathrooms
    • Bedrooms: 3
    • Bathrooms: 3.5
    Heating
    • Other
    Cooling
    • Central
    Appliances
    • Included: Washer
    Features
    • Flooring: Tile, Hardwood
    • Basement: Unfinished
    Interior area
    • Total interior livable area: 2,790 sqft

    Property

    Parking
    • Total spaces: 1
    • Parking features: Garage - Attached, Off-street
    Features
    • Exterior features: Stucco, Brick
    • Has view: Yes
    • View description: Territorial
    Lot
    • Size: 830 Square Feet
    Details
    • Parcel number: 301378210

    Construction

    Type & style
    • Home type: Townhouse
    Condition
    • Year built: 2007

    Community & HOA

    Location
    • Region: Philadelphia

    Financial & listing details

    • Price per square foot: $279/sqft
    • Tax assessed value: $709,500
    • Annual tax amount: $9,932

    Price history

    DateEventPrice
    9/16/2022Sold$700,000+58.3%$251/sqft
    Source: Public Record Report a problem
    6/11/2014Listing removed$3,000$1/sqft
    Source: Coldwell Banker Preferred Report a problem
    5/28/2014Price change$3,000-9.1%$1/sqft
    Source: Coldwell Banker Preferred - Old City Office #6386981 Report a problem
    5/10/2014Listed for rent$3,299$1/sqft
    Source: Coldwell Banker Preferred-Old City #6386981 Report a problem
    3/31/2010Sold$442,268$159/sqft
    Source: Public Record Report a problem

    Public tax history

    YearProperty taxesTax assessment
    2025$9,932 +10.8%$709,500 +10.8%
    2024$8,962 $640,200
    2023$8,962 +1.9%$640,200
    2022$8,791 --
    2021$8,791 -2.3%--
    2018$8,995 +294.2%--
    2017$2,282 +18.4%--
    2016$1,927 --
    2015$1,927 --
    2014$1,927 +426.4%$434,500 +503.5%
    2012$366 $72,000
    2011-- $72,000 +3114.3%
    2010-- $2,240
    2009-- $2,240
    2008-- $2,240 -69%
    2007-- $7,232 +7.6%
    2006-- $6,720 +650%
    2005-- $896
    2004-- $896
    2003-- $896
    2002-- $896
    2000-- $896
    1999-- $896
    Find assessor info on the county website

    Neighborhood: Graduate Hospital

    Nearby schools

    GreatSchools rating
    Get a cash offer in 3 minutes
    Find out how much your home could sell for in as little as 3 minutes with a no-obligation cash offer.
    Estimated market value
    $779,000
    Get a cash offer in 3 minutes
    Find out how much your home could sell for in as little as 3 minutes with a no-obligation cash offer.
    Estimated market value
    $779,000