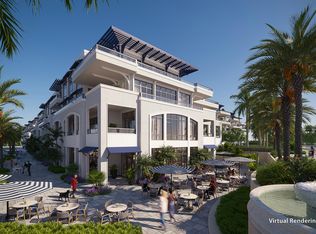
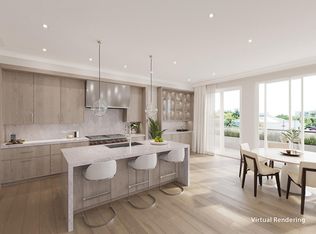
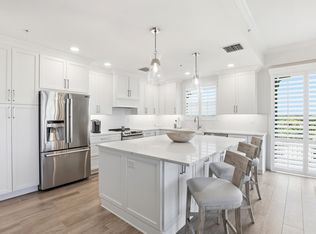
Delivering homes first quarter 2026! New construction just 400 yards to the beach. Juno Beach's newest seaside urban community, Caretta! Simplify your life with all the modern luxuries including a chef's kitchen with natural gas featuring wolf stove, sub-zero refrigeration, spacious island with waterfall countertops, wine storage, elegant features & 10' ceilings. Enjoy Florida living with an outdoor terrace & outdoor built-in gas grill. Caretta is Juno's newest luxury development with amenities including a neighborhood restaurant located within the community, rooftop pool, sauna, dog park, fitness center, golf simulator is just some of the amenities to help simplify your lifestyle. Since 1993, JDL Development has earned a reputation for developing luxury developments that exceed expectations, resulting in some of Chicago's most significant developments like One Chicago & No.9 Walton.
Pending
$1,666,000
1011 Us Highway 1 #C304, Juno Beach, FL 33408
2beds
1,960sqft
:
Get pre-qualified$12,717/mo
Condominium
Built in 2025
-- sqft lot
$1,092,200 Zestimate®
$850/sqft
$1,995/mo HOA
What's special
- 245 days |
- 28 |
- 0 |
Zillow last checked:
Listing updated:
Listed by:
Donna Lederman 561-756-7851,
Waterfront Properties & Club C,
Robert B. Thomson 561-743-0344,
Waterfront Properties & Club C
Source: BeachesMLS,MLS#: R11146532 Originating MLS: BeachesMLS
Originating MLS: BeachesMLSFacts & features
Interior
Bedrooms & bathrooms
- Bedrooms: 2
- Bathrooms: 3
- Full bathrooms: 2
- 1/2 bathrooms: 1
- Main level bathrooms: 3
- Main level bedrooms: 2
Primary bedroom
- Level: Main
- Area: 190.5
- Dimensions: 15 X 12.7
Bedroom 2
- Level: Main
- Area: 135.86
- Dimensions: 12.58 X 10.8
Den
- Level: Main
- Area: 146.65
- Dimensions: 14.42 X 10.17
Dining room
- Description: Kitchen/Living/Dining Room Combined
- Level: Main
- Area: 605.76
- Dimensions: 25.42 X 23.83
Kitchen
- Description: Kitchen/Living/Dining Room Combined
- Level: Main
- Area: 605.76
- Dimensions: 25.42 X 23.83
Living room
- Description: Kitchen/Living/Dining Room Combined
- Level: Main
- Area: 605.76
- Dimensions: 25.42 X 23.83
Utility room
- Level: Main
- Area: 64.35
- Dimensions: 7.5 X 8.58
Heating
- Heat Pump
Cooling
- Central Air, Electric, Zoned
Appliances
- Included: Dryer, Dishwasher, Disposal, Gas Range, Ice Maker, Microwave, Oven, Refrigerator, Washer
- Laundry: Inside, Laundry Tub
Features
- Breakfast Bar, Bathtub, Dual Sinks, Entrance Foyer, Elevator, Garden Tub/Roman Tub, High Ceilings, Kitchen Island, Living/Dining Room, Storage, Soaking Tub, Separate Shower, Bar, Walk-In Closet(s)
- Flooring: Marble, Wood
- Windows: Sliding, Storm Window(s)
Interior area
- Total structure area: 2,350
- Total interior livable area: 1,960 sqft
Video & virtual tour
Property
Parking
- Total spaces: 2
- Parking features: Assigned, Covered, Garage, Guest, On Street
- Garage spaces: 2
- Has uncovered spaces: Yes
Features
- Patio & porch: Covered, Open, Balcony
- Exterior features: Built-in Barbecue, Balcony, Barbecue, Outdoor Kitchen, Outdoor Living Area
- Pool features: Association
- Has view: Yes
- View description: City
- Waterfront features: None
Details
- Parcel number: NewConstruction
- Zoning: Mixed
Construction
Type & style
- Home type: Condo
- Architectural style: Colonial
- Property subtype: Condominium
Materials
- Block, Concrete
- Roof: Other
Condition
- Under Construction
- New construction: No
- Year built: 2025
Details
- Builder name: JDL Development
Utilities & green energy
- Electric: 3 Phase
- Sewer: Public Sewer
- Water: Public
- Utilities for property: Cable Available, Natural Gas Available, Sewer Available, Water Available
Community & HOA
Community
- Features: Gated, Property Manager On-Site, Sidewalks
- Security: Security System, Fire Alarm, Fire Sprinkler System, Gated Community, Key Card Entry, Smoke Detector(s), Security Guard
- Subdivision: Caretta
HOA
- Has HOA: Yes
- Amenities included: Bike Storage, Business Center, Cabana, Clubhouse, Dog Park, Fitness Center, Pool, Parking, Recreation Facilities, Restaurant, Sauna, Spa/Hot Tub, Storage, Sidewalks, Trash, Elevator(s)
- Services included: Common Areas, Gas, Insurance, Maintenance Grounds, Sewer, Security, Trash
- HOA fee: $1,995 monthly
Location
- Region: Juno Beach
Financial & listing details
- Price per square foot: $850/sqft
- Date on market: 12/9/2025
- Cumulative days on market: 21 days
- Listing terms: Cash,Conventional
Estimated market value
$1,092,200
$939,000 - $1.28M
$7,548/mo
Price history
| Date | Event | Price |
|---|---|---|
| 2/9/2026 | Pending sale | $1,666,000$850/sqft |
Source:  BeachesMLS #RX-11146532 Report a problem BeachesMLS #RX-11146532 Report a problem | ||
| 12/9/2025 | Listed for sale | $1,666,000$850/sqft |
Source: BeachesMLS #RX-11146532 Report a problem | ||
Public tax history
Tax history is unavailable.
Monthly payment
Est. payment
Payment breakdown
Explore the cost of this home by adjusting the details. Changes won't be saved.Climate risks
Neighborhood: Juno Beach
Nearby schools
GreatSchools rating
- 10/10Beacon Cove Intermediate SchoolGrades: 3-5Distance: 2.6 mi
- 8/10Independence Middle SchoolGrades: 6-8Distance: 4.2 mi
- 6/10William T. Dwyer High SchoolGrades: PK,9-12Distance: 3 mi
Schools provided by the listing agent
- Elementary: Beacon Cove Intermediate
- High: William T. Dwyer
Source: BeachesMLS. This data may not be complete. We recommend contacting the local school district to confirm school assignments for this home.
- $3,125,0003 bd4 ba3.3k sqft1011 Us Highway 1 #C301, Juno Beach, FL 33408Pending

- $2,700,0003 bd4 ba2.8k sqft1011 Us Highway 1 #C305, Juno Beach, FL 33408Pending
- $2,700,0003 bd4 ba3.1k sqft1011 Us Highway 1 #C202, Juno Beach, FL 33408Pending
- $2,650,0003 bd4 ba2.8k sqft1011 Us Highway 1 Hwy #C306, Juno Beach, FL 33408Pending

- $1,964,2502 bd3 ba1.9k sqft1011 Us Highway 1 #C204, Juno Beach, FL 33408Pending
- $---- bd-- ba-- sqft1011 Us Highway 1 #A104, Juno Beach, FL 33408Off Market
- $1,776,0002 bd3 ba2.2k sqft1011 Us Highway 1 #C203, Juno Beach, FL 33408Pending
- $1,875,0002 bd3 ba1.9k sqft1011 Us Highway 1 #C404, North Palm Beach, FL 33408Pending
A local agent can set up tours, give advice and negotiate with sellers.
Similar homes
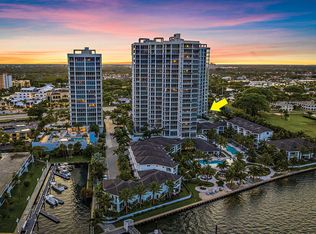
- $1,295,0002 bd3 ba1.8k sqft1 Water Club Way #402, North Palm Beach, FL 33408For Sale
 MLS ID #R11129264, James M Kenny, K2 Realty, Inc. (NPB). BeachesMLS
 - $1,699,9003 bd3 ba2.7k sqft1117 K, North Palm Beach, FL 33408For Sale
 MLS ID #B26051636, David Lawrence Weinthal, RE/MAX Properties. BeachesMLS
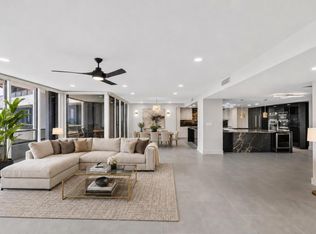
 - $1,550,0002 bd3 ba2.7k sqft100, North Palm Beach, FL 33408For Sale
 MLS ID #B26038655, Diana Casper, Illustrated Properties, LLC. BeachesMLS
 - $1,125,0002 bd3 ba2.1k sqft810 Juno Ocean Walk #402, Juno Beach, FL 33408For Sale
 MLS ID #B26008323, Catherine Dahl, Compass Florida LLC. BeachesMLS
 - $2,495,0003 bd4 ba2.4k sqft1, North Palm Beach, FL 33408For SaleMLS ID #B26059250, Kristin Wallace, Nicklaus Vance. BeachesMLS
- $2,350,0003 bd4 ba2.4k sqft2 Water Club Way #301, North Palm Beach, FL 33408For SaleMLS ID #B26042730, Zachary Seth Mansfield, Douglas Elliman Jupiter. BeachesMLS
- $1,575,0002 bd3 ba2.1k sqftHAVN Residences & Yacht Club, Palm Beach Shores, FL 33404New ConstructionBeachesMLS
- $1,750,0002 bd3 ba2k sqft4000 N Ocean Drive #2503, Singer Island, FL 33404For SaleMLS ID #R11159401, Angela Jean Voland PA, Waterfront Properties & Club C. BeachesMLS
- $1,450,0002 bd3 ba1.5k sqftNautilus 220, Lake Park, FL 33403New ConstructionMLS ID #B26042358, Christine Desneige Legris, Oculus Realty LLC. BeachesMLS
- $1,095,0002 bd3 ba1.5k sqft220 Lake Shore Drive #813, Lake Park, FL 33403New ConstructionMLS ID #B26061467, Madisen Carrabino, Oculus Realty LLC. BeachesMLS
- $1,600,0003 bd3 ba2.3k sqftDegas, Palm Beach Gardens, FL 33418For SaleMLS ID #B26037977, Juliette M Miller, Platinum Properties/The Keyes. BeachesMLS
- $1,449,0002 bd3 ba1.5k sqftNorth, Lake Park, FL 33403New ConstructionMLS ID #R11156615, Christine Desneige Legris, Oculus Realty LLC. BeachesMLS
- $1,900,0002 bd3 ba1.7k sqft2700 N Ocean Drive #1006b, Riviera Beach, FL 33404For SaleMLS ID #B26049922, Kimberly Picallo, Always Be Closing Realty LLC. BeachesMLS
- $1,560,0002 bd2 ba1.5k sqft3000 N Ocean Drive #Ph-a, Singer Island, FL 33404For SaleMLS ID #R11148755, Manina Brisson, Realty ONE Group Innovation. BeachesMLS
- $1,450,0002 bd3 ba2.1k sqftHAVN, Palm Beach Shores, FL 33404New ConstructionBeachesMLS
- $1,349,0002 bd3 ba1.5k sqftNautilus 220, Lake Park, FL 33403For SaleMLS ID #B26009699, Christine Desneige Legris, Oculus Realty LLC. BeachesMLS
- $1,485,0003 bd5 ba2.7k sqft1189 Faulkner Terrace, Palm Beach Gardens, FL 33418For SaleMLS ID #B26054017, Cibie Cahur, Keller Williams Realty Jupiter. BeachesMLS
- $1,495,0002 bd3 ba1.5k sqft123 Ocean Avenue #201, Palm Beach Shores, FL 33404For SaleMLS ID #B26010002, Jenna Steffens Mayer, Serhant. BeachesMLS
- $1,995,0002 bd3 ba2k sqftHarborside, Lake Park, FL 33403New ConstructionMLS ID #R11156630, Christine Desneige Legris, Oculus Realty LLC. BeachesMLS
- $1,950,0002 bd3 ba1.5k sqftNautilus 220/North Tower, Lake Park, FL 33403New ConstructionMLS ID #B26042416, Christine Desneige Legris, Oculus Realty LLC. BeachesMLS
