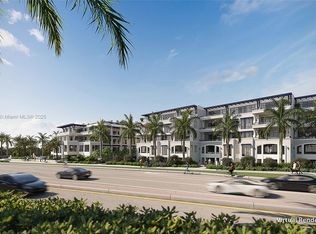
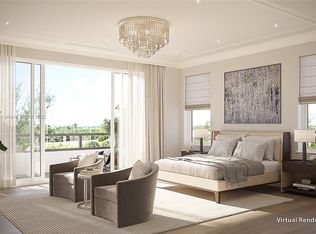
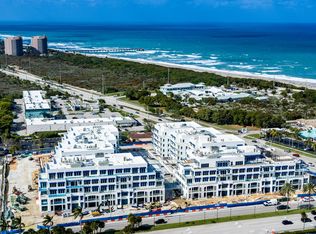
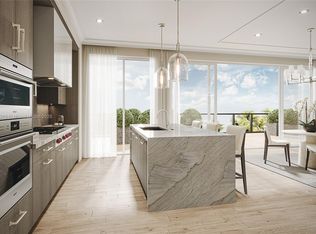
Showroom Now Open! New construction just 400 yards to the beach. Juno Beach's newest seaside urban community, Caretta! Simplify your life with all the modern luxuries including a chef's kitchen with natural gas featuring wolf stove, sub-zero refrigeration, spacious island with waterfall countertops, wine storage, elegant features & 10' ceilings. Enjoy Florida living with an outdoor terrace & outdoor built-in gas grill. Caretta is Juno's newest luxury development with amenities including a neighborhood restaurant located within the community, rooftop pool, sauna, dog park, fitness center, golf simulator is just some of the amenities to help simplify your lifestyle.
Under contract
$2,650,000
1011 Us Highway One #C306, Juno Beach, FL 33408
3beds
2,875sqft
Condominium
Built in 2025
-- sqft lot
$1,925,200 Zestimate®
$922/sqft
$2,875/mo HOA
What's special
Outdoor terraceElegant featuresOutdoor built-in gas grillWolf stoveSub-zero refrigerationWine storage
- 569 days
- 1
- 0
Zillow last checked:
Listing updated:
Listed by:
Donna Lederman 561-756-7851,
Waterfront Properties & Club C,
Robert Thomson 561-743-0344,
Waterfront Properties & Club C
Source: MIAMI,MLS#: A11746739 Originating MLS: A-Miami Association of REALTORS
Originating MLS: A-Miami Association of REALTORSFacts & features
Interior
Bedrooms & bathrooms
- Bedrooms: 3
- Bathrooms: 4
- Full bathrooms: 3
- 1/2 bathrooms: 1
Rooms
- Room types: Den/Library/Office, Family Room, Great Room
Other
- Area: 205.5 Square Feet
- Dimensions: 13.7x15
Other
- Area: 176.89 Square Feet
- Dimensions: 13.3x13.3
Other
- Area: 176.89 Square Feet
- Dimensions: 13.3x13.3
Other
- Area: 64.6 Square Feet
- Dimensions: 7.6x8.5
Other
- Area: 877.68 Square Feet
- Dimensions: 41.4x21.2
Other
- Area: 310.08 Square Feet
- Dimensions: 13.6x22.8
Heating
- Heat Pump/Reverse Cycle
Cooling
- Central Air, Zoned
Appliances
- Included: Dishwasher, Disposal, Dryer, Microwave, Gas Range, Refrigerator, Oven, Washer
- Laundry: Laundry Room
Features
- Bar, Elevator, Walk-In Closet(s), Wet Bar, Storage
- Flooring: Marble, Tile, Wood
- Doors: High Impact Doors
- Windows: Complete Impact Glass, High Impact Windows, Impact Glass
- Common walls with other units/homes: Corner Unit
Interior area
- Total interior livable area: 2,875 sqft
Video & virtual tour
Property
Parking
- Total spaces: 2
- Parking features: 2 Or More Spaces, Assigned, Covered, Guest, Parking-Under Building
- Attached garage spaces: 2
Accessibility
- Accessibility features: Accessible Elevator Installed
Features
- Pool features: Association
- Has view: Yes
- View description: Garden
Lot
- Features: West Of Us1
Details
- Parcel number: 28434121080000095
Construction
Type & style
- Home type: Condo
- Property subtype: Condominium
- Attached to another structure: Yes
Materials
- Concrete Block Construction
Condition
- New Construction,Under Construction
- New construction: Yes
- Year built: 2025
Community & HOA
Community
- Security: Fire Sprinkler System, Fire Alarm, Smoke Detector, Card Entry, Security Service
- Application fee: $0
- Pet fee: $0
- Subdivision: Caretta
HOA
- Has HOA: Yes
- Amenities included: Bike Storage, Business Center, Cabana, Community Room, Fitness Center, Storage, Kitchen Facilities, Pool, Sauna, Trash
- HOA fee: $2,875 monthly
Location
- Region: Juno Beach
Financial & listing details
- Price per square foot: $922/sqft
- Date on market: 2/17/2025
- Listing terms: All Cash,Conventional
Estimated market value
$1,925,200
$1.62M - $2.35M
Not available
Price history
| Date | Event | Price |
|---|---|---|
| 7/29/2026 | Pending sale | $2,650,000$922/sqft |
Source:  MIAMI #A11746739 Report a problem MIAMI #A11746739 Report a problem | ||
| 3/2/2026 | Listed for sale | $2,650,000$922/sqft |
Source: MIAMI #A11746739 Report a problem | ||
| 2/9/2026 | Pending sale | $2,650,000$922/sqft |
Source: MIAMI #A11746739 Report a problem | ||
| 2/17/2025 | Listed for sale | $2,650,000$922/sqft |
Source: MIAMI #A11746739 Report a problem | ||
Public tax history
Tax history is unavailable.
Monthly payment
Est. payment
Payment breakdown
Explore the cost of this home by adjusting the details. Changes won't be saved.Climate risks
Neighborhood: Juno Beach
Nearby schools
Schools provided by the listing agent
- Elementary: Lighthouse
- Middle: Independence
- High: William T Dwyer
Source: MIAMI. This data may not be complete. We recommend contacting the local school district to confirm school assignments for this home.
- $2,950,0003 bd4 ba3.4k sqft1011 Us Highway One #A202, Juno Beach, FL 33408New Construction

- $2,995,0003 bd4 ba3.4k sqft1011 Us Highway One #B203, North Palm Beach, FL 33408New Construction
- $2,000,0002 bd3 ba1.8k sqft1011 Us Highway One #D402, Juno Beach, FL 33408Pending
- $6,200,0004 bd7 ba5.3k sqft1011 Us Highway One #B102, Juno Beach, FL 33408Pending

Similar homes
- $2,700,0003 bd4 ba2.8k sqftCaretta, Juno Beach, FL 33408New Construction

 MLS ID #A11790262, Donna Lederman, Waterfront Properties & Club C. MIAMI
 - $2,500,0003 bd4 ba2.8k sqftCaretta, Juno Beach, FL 33408New Construction
 MLS ID #B26028166, Donna Lederman, Waterfront Properties & Club C. BeachesMLS
 - $2,550,0003 bd4 ba2.8k sqftCaretta, North Palm Beach, FL 33408New Construction
 MLS ID #A11869158, Donna Lederman, Waterfront Properties & Club C. MIAMI
 - $2,850,0003 bd4 ba2.5k sqftCaretta, Juno Beach, FL 33408New Construction
 MLS ID #A11873303, Donna Lederman, Waterfront Properties & Club C. MIAMI
 - $2,950,0003 bd4 ba3.4k sqftCaretta, Juno Beach, FL 33408New ConstructionMLS ID #A11664942, Donna Lederman, Waterfront Properties & Club C. MIAMI
- $2,995,0003 bd4 ba3.4k sqftCaretta, North Palm Beach, FL 33408New ConstructionMLS ID #A11665176, Donna Lederman, Waterfront Properties & Club C. MIAMI
- $3,368,0003 bd4 ba3.4k sqftCaretta, Juno Beach, FL 33408New ConstructionMLS ID #A11909016, Donna Lederman, Waterfront Properties & Club C. MIAMI
- $3,368,0003 bd4 ba3.4k sqftA, Juno Beach, FL 33408New ConstructionMLS ID #R10964693, Donna Lederman, Waterfront Properties & Club C. BeachesMLS
- $2,000,0002 bd3 ba2.2k sqftCaretta, Juno Beach, FL 33408New ConstructionMLS ID #B26045943, Donna Lederman, Waterfront Properties & Club C. BeachesMLS
- $2,995,0003 bd4 ba2.3k sqftWater Club North Palm Beach, North Palm Beach, FL 33408For SaleMLS ID #B26007725, Morgan Rose Smith, Compass Florida LLC. BeachesMLS
- $2,350,0002 bd3 ba2.4k sqft2 Water Club Way #301, North Palm Beach, FL 33408For SaleMLS ID #B26042730, Zachary Seth Mansfield, Douglas Elliman Jupiter. BeachesMLS
- $3,299,0003 bd4 ba3.2k sqft2700, Palm Beach Gardens, FL 33410For SaleMLS ID #B26069623, Andrew Seifter, Echo Fine Properties. BeachesMLS
- $2,700,0003 bd3 ba2.6k sqft3730, Singer Island, FL 33404For SaleMLS ID #R11120241, Vincent Marotta Jr, Illustrated Properties LLC (Co. BeachesMLS
- $1,550,0002 bd3 ba2.7k sqft100, North Palm Beach, FL 33408For SaleMLS ID #B26038655, Diana Casper, Illustrated Properties, LLC. BeachesMLS
