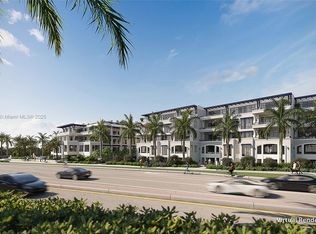
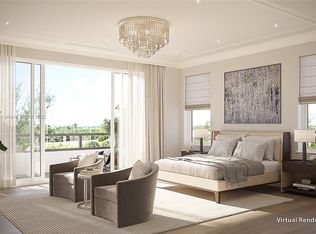
Showroom Now Open! Experience the pinnacle of luxury living in Juno Beach's newest seaside urban community, Caretta, just 400 yards from the beach. Penthouse B503 redefines sophistication with over 7,750 total square feet, including 5,590 square feet of indoor living space and 2,160 square feet of outdoor terraces. This spacious 4-bedroom, 5.1-bath penthouse features a chef’s kitchen with Wolf natural gas range, Sub-Zero refrigeration, waterfall island countertops, wine storage, and 10’ ceilings. Enjoy seamless indoor-outdoor living on your expansive terrace complete with a built-in gas grill. Caretta offers a wealth of amenities designed to simplify and elevate your lifestyle, including a rooftop pool, fitness center, golf simulator, sauna, dog park,
Under contract
$7,500,000
1011 Us Highway One #B503, Juno Beach, FL 33408
5beds
5,590sqft
Condominium
Built in 2025
-- sqft lot
$-- Zestimate®
$1,342/sqft
$5,590/mo HOA
What's special
- 642 days
- 5
- 0
Zillow last checked:
Listing updated:
Listed by:
Donna Lederman 561-756-7851,
Waterfront Properties & Club C
Source: MIAMI,MLS#: A11697947 Originating MLS: A-Miami Association of REALTORS
Originating MLS: A-Miami Association of REALTORSFacts & features
Interior
Bedrooms & bathrooms
- Bedrooms: 5
- Bathrooms: 6
- Full bathrooms: 5
- 1/2 bathrooms: 1
Rooms
- Room types: Den/Library/Office, Family Room, Great Room
Other
- Area: 150.8 Square Feet
- Dimensions: 13x11.6
Other
- Area: 563.2 Square Feet
- Dimensions: 22.0x25.6
Other
- Area: 197.64 Square Feet
- Dimensions: 12.2x16.2
Other
- Area: 326.4 Square Feet
- Dimensions: 19.2x17
Other
- Area: 275.6 Square Feet
- Dimensions: 21.2x13
Other
- Area: 160.68 Square Feet
- Dimensions: 20.6x7.8
Other
- Area: 360.96 Square Feet
- Dimensions: 14.10x25.6
Other
- Area: 182 Square Feet
- Dimensions: 14x13
Other
- Area: 132.6 Square Feet
- Dimensions: 10.2x13
Heating
- Heat Pump/Reverse Cycle
Cooling
- Central Air, Electric, Zoned
Appliances
- Included: Dishwasher, Disposal, Dryer, Microwave, Gas Range, Refrigerator, Oven, Washer
- Laundry: Laundry Room
Features
- Bar, Elevator, Entrance Foyer, Pantry, Roman Tub, Split Bedroom, Walk-In Closet(s), Wet Bar
- Flooring: Marble, Tile, Wood
- Doors: High Impact Doors
- Windows: Complete Impact Glass, Impact Glass, Sliding
Interior area
- Total interior livable area: 5,590 sqft
Video & virtual tour
Property
Parking
- Total spaces: 2
- Parking features: 2 Or More Spaces, Additional Spaces Available, Covered, Electric Vehicle Charging Station(s), Guest, Parking-Under Building, On Street, No Rv/Boats
- Attached garage spaces: 2
- Has uncovered spaces: Yes
Features
- Entry location: Foyer
- Patio & porch: Awning(s)
- Exterior features: Barbecue
- Pool features: Association
- Has view: Yes
- View description: Ocean
- Has water view: Yes
- Water view: Ocean
Lot
- Features: West Of Us1
Details
- Parcel number: 28434121080000098
Construction
Type & style
- Home type: Condo
- Property subtype: Condominium
- Attached to another structure: Yes
Materials
- Concrete Block Construction
Condition
- New Construction
- New construction: Yes
- Year built: 2025
Community & HOA
Community
- Security: Fire Sprinkler System, Fire Alarm, Smoke Detector, Card Entry, Security Service
- Application fee: $0
- Pet fee: $0
- Subdivision: Caretta
HOA
- Has HOA: Yes
- Amenities included: Bike Storage, Cabana, Community Room, Fitness Center, Storage, Pool, Sauna
- HOA fee: $5,590 monthly
Location
- Region: Juno Beach
Financial & listing details
- Price per square foot: $1,342/sqft
- Date on market: 11/21/2024
- Listing terms: All Cash,Conventional
Estimated market value
Not available
Estimated sales range
Not available
Not available
Price history
| Date | Event | Price |
|---|---|---|
| 2/9/2026 | Pending sale | $7,500,000$1,342/sqft |
Source:  MIAMI #A11697947 Report a problem MIAMI #A11697947 Report a problem | ||
| 3/6/2025 | Listed for sale | $7,500,000+5.6%$1,342/sqft |
Source: MIAMI #A11697947 Report a problem | ||
| 12/16/2024 | Contingent | $7,100,000$1,270/sqft |
Source: MIAMI #A11697947 Report a problem | ||
| 12/6/2024 | Listed for sale | $7,100,000$1,270/sqft |
Source: MIAMI #A11697947 Report a problem | ||
Public tax history
Tax history is unavailable.
Monthly payment
Est. payment
Payment breakdown
Explore the cost of this home by adjusting the details. Changes won't be saved.Climate risks
Neighborhood: Juno Beach
Nearby schools
Schools provided by the listing agent
- Elementary: Lighthouse
- Middle: Independence
- High: William T Dwyer
Source: MIAMI. This data may not be complete. We recommend contacting the local school district to confirm school assignments for this home.
- $2,950,0003 bd4 ba3.4k sqft1011 Us Highway One #A202, Juno Beach, FL 33408New Construction

- $2,995,0003 bd4 ba3.4k sqft1011 Us Highway One #B203, North Palm Beach, FL 33408New Construction
- $2,000,0002 bd3 ba1.8k sqft1011 Us Highway One #D402, Juno Beach, FL 33408Pending
- $6,200,0004 bd7 ba5.3k sqft1011 Us Highway One #B102, Juno Beach, FL 33408Pending

Similar homes
- $7,775,0005 bd6 ba5.5k sqft715 Ibis Way, North Palm Beach, FL 33408For Sale

 MLS ID #B26066758, Paula Marie Wittmann, William Raveis Real Estate. BeachesMLS
 - $6,495,0004 bd5 ba5.3k sqft824 Shore Drive, North Palm Beach, FL 33408For Sale
 MLS ID #B26046470, Derek Lambrou, Village Realty Group LLC. BeachesMLS
 - $7,995,0003 bd6 ba4.7k sqft3 Water Club Way #1902, North Palm Beach, FL 33408For Sale
 MLS ID #R11151736, Vincent Marotta Jr, Illustrated Properties LLC (Co. BeachesMLS
 - $4,100,0003 bd4 ba3.4k sqftCaretta, Juno Beach, FL 33408New Construction

 MLS ID #A11759946, Donna Lederman, Waterfront Properties & Club C. MIAMI
 - $7,945,0005 bd6 ba5.6k sqft130 Bowsprit Drive, North Palm Beach, FL 33408New ConstructionMLS ID #R11129218, Kevin M Spina, The Keyes Company (PBG). BeachesMLS
- $6,400,0006 bd7 ba4.6k sqft390 Jupiter Lane, Juno Beach, FL 33408New ConstructionMLS ID #B26036863, Milla & Andrew Russo, Illustrated Properties. BeachesMLS
- $6,000,0004 bd5 ba3.4k sqft971 LAKE HOUSE Drive, North Palm Beach, FL 33408For SaleMLS ID #B26066489, John P Reback, Reback Realty, Inc. BeachesMLS
- $8,895,0004 bd6 ba5.3k sqft2085 Vitex Lane, North Palm Beach, FL 33408New ConstructionMLS ID #R11146314, Matthias Jay Fretz, Douglas Elliman Jupiter. BeachesMLS
- $7,290,0007 bd8 ba7.9k sqft736 Lagoon Drive, North Palm Beach, FL 33408For SaleMLS ID #R11165505, Brian C Wilder PA, Keller Williams Realty - Wellington. BeachesMLS
- $7,900,0004 bd5 ba5k sqft2783 Rhone Drive, Palm Beach Gardens, FL 33410For SaleMLS ID #R11096505, Franklin M Hinzman, The Keyes Company (PBG). BeachesMLS
- $4,999,0005 bd5 ba4.1k sqft402 Ocean One Lane, Juno Beach, FL 33408For SaleMLS ID #B26062904, Lori E. Schacter LLC, Illustrated Properties. BeachesMLS
- $4,579,0004 bd5 ba4.9k sqft868 Country Club Drive, North Palm Beach, FL 33408For SaleMLS ID #B26038197, Linda Bright, Illustrated Properties LLC (Co. BeachesMLS
- $5,850,0005 bd6 ba5.7k sqft2169 Driftwood Circle, Palm Beach Gardens, FL 33410For SaleMLS ID #B26043640, Richard E Murrell, 1 M Group Luxury Real Estate. BeachesMLS
- $7,695,0003 bd4 ba2.8k sqft215 Island Drive, Jupiter, FL 33477For SaleMLS ID #B26038610, Stephen Rockoff, The Corcoran Group. BeachesMLS
- $5,000,0005 bd5 ba4.8k sqft712 SANDY POINT Lane, North Palm Beach, FL 33410For SaleMLS ID #B26065291, Krystle Lorson, Sutter & Nugent LLC. BeachesMLS
- $8,250,0004 bd6 ba6.5k sqft2408 Azure Circle, Palm Beach Gardens, FL 33410New ConstructionMLS ID #B26011112, Zachary Seth Mansfield, Douglas Elliman Jupiter. BeachesMLS
