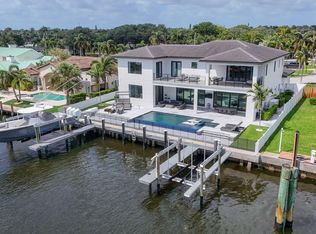
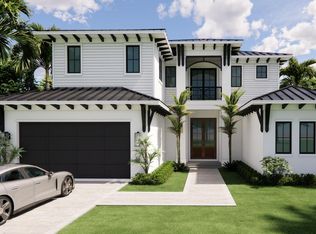
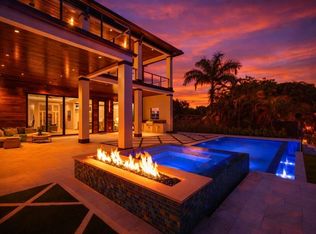
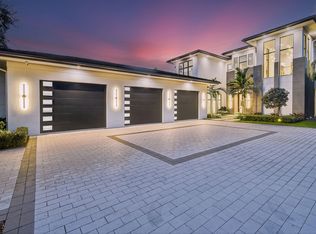
Coming soon an exceptional new construction waterfront home by Vista Builders, currently in the interior finishes stage with countertops and millwork going in. Ideally located in the heart of North Palm Beach, this modern single-family home will sit on a 0.2927-acre lot (85' x 150') offering direct ocean access. The split floorplan includes 5 bedrooms, 5 baths, an office, and a flexible 5th bedroom perfect for a theater or gym. Features include oak wood flooring throughout, CBS construction, concrete tile roof, summer kitchen, pool, spa, and a 4-car garage with 10 ft doors and car lift capabilities. Finishes will reflect the clean, modern design seen in Vista's recent builds. Completion: Fall 2026 The builder offers flexibility to meet your needs—don't miss this rare opportunity to personalize your dream home in one of South Florida's most sought-after locations.
New construction
Price cut: $1K (6/22)
$7,945,000
130 Bowsprit Drive, North Palm Beach, FL 33408
5beds
5,686sqft
Single Family Residence
Built in 2026
0.29 Acres Lot
$7,484,300 Zestimate®
$1,397/sqft
$-- HOA
What's special
Direct ocean accessClean modern designSummer kitchenWaterfront homeOak wood flooring throughoutSplit floorplan
- 300 days |
- 390 |
- 29 |
Zillow last checked:
Listing updated:
Listed by:
Kevin M Spina 561-722-1169,
The Keyes Company (PBG),
John Rhodes 561-379-6425,
The Keyes Company (PBG)
Source: BeachesMLS,MLS#: R11129218 Originating MLS: BeachesMLS
Originating MLS: BeachesMLSFacts & features
Interior
Bedrooms & bathrooms
- Bedrooms: 5
- Bathrooms: 6
- Full bathrooms: 5
- 1/2 bathrooms: 1
- Main level bathrooms: 2
- Main level bedrooms: 1
Primary bedroom
- Level: Upper
- Area: 288.82
- Dimensions: 17.1 X 16.89
Bedroom 2
- Level: Upper
- Area: 247
- Dimensions: 19 X 13
Bedroom 3
- Level: Upper
- Area: 196.68
- Dimensions: 16.39 X 12
Bedroom 4
- Level: Main
- Area: 225.4
- Dimensions: 16.1 X 14
Bedroom 5
- Level: Upper
- Area: 346.08
- Dimensions: 20.6 X 16.8
Den
- Level: Main
- Area: 225.72
- Dimensions: 17.1 X 13.2
Family room
- Level: Main
- Area: 643.62
- Dimensions: 34.79 X 18.5
Kitchen
- Level: Main
- Area: 327.6
- Dimensions: 18 X 18.2
Living room
- Level: Main
- Area: 367.8
- Dimensions: 18.39 X 20
Heating
- Central, Electric
Cooling
- Central Air, Electric
Appliances
- Included: Dryer, Dishwasher, Disposal, Gas Range, Microwave, Oven, Refrigerator, Washer
- Laundry: Inside
Features
- Bathtub, Dual Sinks, Entrance Foyer, Elevator, Kitchen Island, Pantry, Sitting Area in Primary, Split Bedrooms, Storage, Soaking Tub, Separate Shower, Upper Level Primary, Walk-In Closet(s)
- Has fireplace: Yes
Interior area
- Total structure area: 7,860
- Total interior livable area: 5,686 sqft
Video & virtual tour
Property
Parking
- Total spaces: 4
- Parking features: Attached, Driveway, Garage
- Attached garage spaces: 4
- Has uncovered spaces: Yes
Features
- Levels: Two
- Stories: 2
- Entry location: Entry Level Living Area Y
- Patio & porch: Covered, Patio, Balcony
- Exterior features: Balcony, Lighting, Outdoor Kitchen, Outdoor Living Area, Outdoor Shower
- Has private pool: Yes
- Pool features: In Ground
- Has spa: Yes
- Spa features: Heated, In Ground
- Fencing: Fenced
- Has view: Yes
- View description: Canal, Garden, Intercoastal, Pool
- Has water view: Yes
- Water view: Canal,Intercoastal
- Waterfront features: Intracoastal Access, No Fixed Bridges, Ocean Access
Lot
- Size: 0.29 Acres
- Dimensions: 85 x 150 x 85 x 150 (.2927 acres)
- Features: 1/4 to 1/2 Acre Lot
Details
- Parcel number: 68434216230000530
- Zoning: R1(cit
Construction
Type & style
- Home type: SingleFamily
- Architectural style: Colonial,Florida,Traditional
- Property subtype: Single Family Residence
Materials
- Block, Stucco
- Roof: Concrete,Tile
Condition
- New Construction
- New construction: Yes
- Year built: 2026
Utilities & green energy
- Electric: 3 Phase
- Sewer: Public Sewer
- Water: Public
- Utilities for property: Natural Gas Available, Sewer Available, Water Available
Community & HOA
Community
- Subdivision: PALM BEACH LAKE WORTH ESTATES 2
HOA
- Has HOA: No
Location
- Region: North Palm Beach
Financial & listing details
- Price per square foot: $1,397/sqft
- Tax assessed value: $2,116,990
- Annual tax amount: $35,518
- Date on market: 10/24/2025
- Cumulative days on market: 300 days
- Listing terms: Cash,Conventional
Estimated market value
$7,484,300
$7.11M - $7.86M
$7,631/mo
Price history
| Date | Event | Price |
|---|---|---|
| 6/22/2026 | Price change | $7,945,0000%$1,397/sqft |
Source:  BeachesMLS #R11129218 Report a problem BeachesMLS #R11129218 Report a problem | ||
| 5/22/2026 | Price change | $7,946,0000%$1,397/sqft |
Source: BeachesMLS #R11129218 Report a problem | ||
| 4/22/2026 | Price change | $7,947,0000%$1,398/sqft |
Source: BeachesMLS #R11129218 Report a problem | ||
| 3/23/2026 | Price change | $7,948,0000%$1,398/sqft |
Source: BeachesMLS #R11129218 Report a problem | ||
| 2/19/2026 | Price change | $7,949,0000%$1,398/sqft |
Source: BeachesMLS #RX-11129218 Report a problem | ||
| 10/24/2025 | Listed for sale | $7,950,000+200%$1,398/sqft |
Source: BeachesMLS #RX-11129218 Report a problem | ||
| 5/2/2025 | Sold | $2,650,000+26.2%$466/sqft |
Source: BeachesMLS #R11086866 Report a problem | ||
| 2/17/2022 | Sold | $2,100,000$369/sqft |
Source: Public Record Report a problem | ||
Public tax history
| Year | Property taxes | Tax assessment |
|---|---|---|
| 2025 | $39,970 +12.5% | $1,971,456 +10% |
| 2024 | $35,518 -1% | $1,792,233 -2.8% |
| 2023 | $35,867 +191.3% | $1,843,856 +183.8% |
| 2022 | $12,311 +0.3% | $649,655 +3% |
| 2021 | $12,277 -0.7% | $630,733 +1.4% |
| 2020 | $12,359 +1.4% | $622,025 +2.3% |
| 2019 | $12,190 | $608,040 +1.9% |
| 2018 | $12,190 +4.8% | $596,703 +2.1% |
| 2017 | $11,635 +1.6% | $584,430 +2.1% |
| 2016 | $11,448 0% | $572,409 +0.7% |
| 2015 | $11,453 -2.2% | $568,430 +0.8% |
| 2014 | $11,707 +3.4% | $563,919 +1.5% |
| 2013 | $11,321 +0.1% | $555,585 +1.7% |
| 2012 | $11,315 +1.2% | $546,298 +3% |
| 2011 | $11,182 +0.9% | $530,386 +1.5% |
| 2010 | $11,086 +6.4% | $522,548 +2.7% |
| 2009 | $10,421 +8.6% | $508,810 +0.1% |
| 2008 | $9,598 +3.3% | $508,302 +3% |
| 2007 | $9,294 -4.2% | $493,497 +2.5% |
| 2006 | $9,702 | $481,460 +3% |
| 2005 | -- | $467,437 +3% |
| 2004 | $7,175 +6799.3% | $453,822 +1.9% |
| 2003 | $104 -98.8% | $445,360 +2.7% |
| 2002 | $9,040 +1.4% | $433,505 +1.6% |
| 2001 | $8,917 +3.5% | $426,678 +3% |
| 2000 | $8,617 +5.1% | $414,250 -2% |
| 1999 | $8,201 | $422,620 |
Find assessor info on the county website
Monthly payment
Est. payment
Payment breakdown
Explore the cost of this home by adjusting the details. Changes won't be saved.Climate risks
Neighborhood: 33408
Nearby schools
GreatSchools rating
- 8/10The Conservatory SchoolGrades: PK-8Distance: 0.3 mi
- 3/10Palm Beach Gardens High SchoolGrades: 9-12Distance: 3 mi
- 5/10Howell L. Watkins Middle SchoolGrades: 6-8Distance: 2 mi
Schools provided by the listing agent
- Elementary: The Conservatory School at North Palm Beach
- Middle: Howell L. Watkins
- High: Palm Beach Gardens
Source: BeachesMLS. This data may not be complete. We recommend contacting the local school district to confirm school assignments for this home.
- $2,745,2004 bd3 ba3.6k sqft136 Bowsprit Dr, North Palm Beach, FL 33408Off Market
- $2,364,3004 bd3 ba2.6k sqft124 Bowsprit Dr, North Palm Beach, FL 33408Off Market
- $2,690,7004 bd4 ba3.7k sqft118 Bowsprit Dr, North Palm Beach, FL 33408Off Market
- $2,400,0005 bd4 ba3.4k sqft142 Bowsprit Dr, North Palm Beach, FL 33408Sold

- $4,605,5003 bd4 ba4.8k sqft131 Bowsprit Dr, North Palm Beach, FL 33408Off Market
- $2,793,8004 bd5 ba3.8k sqft125 Bowsprit Dr, North Palm Beach, FL 33408Off Market
- $2,800,4004 bd3 ba3.4k sqft137 Bowsprit Dr, North Palm Beach, FL 33408Off Market
- $5,374,8004 bd5 ba4.7k sqft133 Anchorage Dr S, North Palm Beach, FL 33408Off Market
Similar homes
- $6,979,0004 bd5 ba5.3k sqft824 Shore Drive, North Palm Beach, FL 33408For Sale
 MLS ID #B26046470, Derek Lambrou, Village Realty Group LLC. BeachesMLS
 - $6,391,0005 bd6 ba4.2k sqft633 Kingfish Road, North Palm Beach, FL 33408New Construction
 MLS ID #B26004675, Kevin M Spina, The Keyes Company (PBG). BeachesMLS
 - $7,290,0007 bd8 ba7.9k sqft736 Lagoon Drive, North Palm Beach, FL 33408For Sale
 MLS ID #R11165505, Brian C Wilder PA, Keller Williams Realty - Welli. BeachesMLS
 - $8,895,0004 bd6 ba5.3k sqft2085 Vitex Lane, North Palm Beach, FL 33408New Construction
 MLS ID #R11146314, Matthias Jay Fretz, Douglas Elliman Jupiter. BeachesMLS
 - $4,589,0004 bd5 ba4.9k sqft868 Country Club Drive, North Palm Beach, FL 33408For SaleMLS ID #B26038197, Linda Bright, Illustrated Properties LLC (Co. BeachesMLS
- $7,900,0004 bd5 ba5k sqft2783 Rhone Drive, Palm Beach Gardens, FL 33410For SaleMLS ID #R11096505, Franklin M Hinzman, The Keyes Company (PBG). BeachesMLS
- $7,450,0004 bd6 ba4.3k sqft2177 Radnor Court, North Palm Beach, FL 33408For SaleMLS ID #R11092572, Paul Thomson Jr., Waterfront Properties & Club C. BeachesMLS
- $7,995,0004 bd5 ba6.5k sqft3146 N Miro Drive N, Palm Beach Gardens, FL 33410For SaleMLS ID #R11166446, Michael L Leibowitz, Leibowitz Realty Group, LLC./PBG. BeachesMLS
- $6,400,0006 bd7 ba4.6k sqft390 Jupiter Lane, Juno Beach, FL 33408New ConstructionMLS ID #B26036863, Milla & Andrew Russo, Illustrated Properties LLC (Jupiter). BeachesMLS
- $8,250,0004 bd6 ba6.5k sqft2408 Azure Circle, Palm Beach Gardens, FL 33410New ConstructionMLS ID #B26011112, Zachary Seth Mansfield, Douglas Elliman Jupiter. BeachesMLS
- $6,195,0005 bd6 ba5.7k sqft2169 Driftwood Circle, Palm Beach Gardens, FL 33410For SaleMLS ID #B26043640, Richard E Murrell, 1 M Group Luxury Real Estate. BeachesMLS
- $8,495,0003 bd6 ba4.7k sqft3 Water Club Way #1902, North Palm Beach, FL 33408For SaleMLS ID #R11151736, Vincent Marotta Jr, Illustrated Properties LLC (Co. BeachesMLS
- $8,500,0005 bd6 ba5.5k sqft469 Mariner Drive, Jupiter, FL 33477For SaleMLS ID #B26022234, Bradley Ball, Frankel Ball Realty LLC. BeachesMLS
- $7,995,0004 bd6 ba4.3k sqft3164 Casseekey Island Road, Jupiter, FL 33477For SaleMLS ID #R11163886, Milla & Andrew Russo, Illustrated Properties LLC (Jupiter). BeachesMLS
- $4,195,0005 bd4 ba5k sqft2525 Seminole Cir, West Palm Beach, FL 33409For SaleMLS ID #26-1092, ERIC SCHREIBER, Leibowitz Realty Group, LLC. Palm Beach BOR
- $6,550,0005 bd7 ba4.7k sqft1211 Gulfstream Way, Singer Island, FL 33404New ConstructionMLS ID #R11140730, John Forgatch, Compass Florida LLC. BeachesMLS
- $4,999,0005 bd5 ba4.1k sqft402 Ocean One Lane, Juno Beach, FL 33408For SaleMLS ID #B26062904, Lori E. Schacter LLC, Illustrated Properties LLC (Jupiter). BeachesMLS
- $4,950,0005 bd6 ba4.2k sqft1200 Bimini Lane, Riviera Beach, FL 33404For SaleMLS ID #B26047007, Karen Melissa Jackson, Relentless Real Estate Co.. BeachesMLS
- $6,950,0004 bd5 ba5.2k sqft11912 Palma Drive, Palm Beach Gardens, FL 33418For SaleMLS ID #R11159908, Joseph C Tuma, Premier Brokers International. BeachesMLS
- $4,250,0005 bd4 ba3.4k sqft1170 Fairview Lane, Singer Island, FL 33404For SaleMLS ID #B26042943, Marisa Marz, Linda A. Gary Real Estate. BeachesMLS
