Skip main navigation
Sold for $594,000
  • $594,000

    10111 Inverness Main Street #232, Englewood, CO 80112

    2beds
    1,387sqft
    Condominium
    Built in 2008
    -- sqft lot
    $586,800 Zestimate®
    $428/sqft
    $2,604 Estimated rent

    Home value

    $586,800

    $557,000 - $616,000

    $2,604/mo

    Zestimate® history
    Loading
    Loading...

    Owner options

    List your home for rent

    $2,604/mo

    Rent Zestimate®

    Find your next renter with Zillow Rental Manager. Plus, with online applications, you can quickly screen prospective tenants – for free.

    Learn more

    $2,604/mo

    Rent Zestimate®

    Refinance and save

    $3,982/mo

    Est. payment

    Refinancing to a lower rate could help reduce your monthly payments and save thousands over the life of the loan.

    See today's rates

    $3,982/mo

    Est. payment

    Explore your selling options

    Work with a Zillow partner agent

    Leverage their expertise and Zillow's premium Showcase listings to get your home seen by more buyers.

    Get started

    List with your own agent

    Get your home in front of millions of buyers by listing it on Zillow.

    Learn how to do it

    Sell it yourself

    Take full control of how buyers see your home on Zillow by listing For Sale by Owner (FSBO).

    List your home

    What's special

    Guest roomEasy elevator accessCherry creek school districtLight railGranite kitchen countersOpen floor planCabinet slide outs
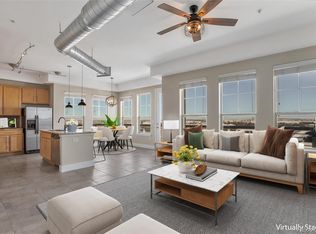
    $20,000 price reduction! Enjoy the open floor plan with two spacious bedrooms and two double sink bathrooms in the END UNIT! Both bedrooms are large, but do not share a wall with each other, making this perfect unit for any living situation. From space to work at home, a guest room or roommate situation, you've found the right unit in Cherry Creek School District! This was originally a model unit by the builder, with upgraded features including can lighting and higher end finishes. Granite kitchen counters, cabinet slide outs, included washer and dryer in unit, 2 underground parking spaces with easy elevator access and 4 storage cages. Enjoy the convenience of breakfast, lunch and dinner with the multiple restaurants in the building/Vallagio area, and convenient location near I-25 and Light Rail! This is the ideal location for Inverness/DTC living.

    Zillow last checked:

    Listing updated:

    Listed by:

    Meghan Loftspring 720-209-9669,

    Madison & Company Properties

    Bought with:

    Michael Galansky, 000245141

    The Galansky Group LLC

    Source: REcolorado as distributed by MLS GRID,MLS#: 7950900MLS Logo

    Facts & features

    Interior

    Bedrooms & bathrooms
    • Bedrooms: 2
    • Bathrooms: 2
    • Full bathrooms: 1
    • 3/4 bathrooms: 1
    • Main level bathrooms: 2
    • Main level bedrooms: 2
    Primary bedroom
    • Level: Main
    • Area: 304 Square Feet
    • Dimensions: 19 x 16
    Bedroom
    • Level: Main
    • Area: 180 Square Feet
    • Dimensions: 12 x 15
    Primary bathroom
    • Level: Main
    • Area: 98 Square Feet
    • Dimensions: 7 x 14
    Bathroom
    • Level: Main
    • Area: 80 Square Feet
    • Dimensions: 5 x 16
    Dining room
    • Level: Main
    • Area: 120 Square Feet
    • Dimensions: 12 x 10
    Kitchen
    • Level: Main
    • Area: 117 Square Feet
    • Dimensions: 13 x 9
    Laundry
    • Level: Main
    • Area: 42 Square Feet
    • Dimensions: 6 x 7
    Living room
    • Level: Main
    • Area: 272 Square Feet
    • Dimensions: 17 x 16
    Heating
    • Forced Air
    Cooling
    • Central Air
    Appliances
    • Included: Dishwasher, Disposal, Dryer, Microwave, Oven, Range, Refrigerator, Washer
    Features
    • Has basement: No
    • Number of fireplaces: 1
    • Fireplace features: Gas, Living Room
    • Common walls with other units/homes: End Unit
    Interior area
    • Total structure area: 1,387
    • Total interior livable area: 1,387 sqft
    • Finished area above ground: 1,387

    Property

    Parking
    • Total spaces: 2
    • Parking features: Storage, Underground
    • Garage spaces: 2
    Features
    • Levels: One
    • Stories: 1
    • Patio & porch: Covered, Patio
    • Exterior features: Balcony, Gas Grill, Gas Valve
    • Has view: Yes
    • View description: Mountain(s)
    Details
    • Parcel number: 034871403
    • Special conditions: Standard

    Construction

    Type & style
    • Home type: Condo
    • Property subtype: Condominium
    • Attached to another structure: Yes
    Materials
    • Brick, Concrete, Frame, Stucco
    • Roof: Unknown
    Condition
    • Year built: 2008

    Utilities & green energy

    • Sewer: Public Sewer
    • Water: Public

    Community & HOA

    Community
    • Security: Key Card Entry
    • Subdivision: Vallagio
    HOA
    • Has HOA: Yes
    • Services included: Insurance, Maintenance Grounds, Maintenance Structure, Recycling, Sewer, Snow Removal, Trash
    • HOA fee: $510 monthly
    • HOA name: Westwind Management
    • HOA phone: 720-509-6046
    Location
    • Region: Englewood

    Financial & listing details

    • Price per square foot: $428/sqft
    • Tax assessed value: $590,000
    • Annual tax amount: $3,308
    • Date on market: 4/24/2024
    • Listing terms: Cash,Conventional,FHA,VA Loan
    • Exclusions: Staging Items Present In Condo.
    • Ownership: Individual

    Price history

    DateEventPrice
    5/28/2024Sold$594,000-1.8%$428/sqft
    Source: REcolorado as distributed by MLS GRID #7950900 Report a problem
    5/13/2024Pending sale$605,000$436/sqft
    Source: REcolorado as distributed by MLS GRID #7950900 Report a problem
    5/5/2024Price change$605,000-3.2%$436/sqft
    Source: REcolorado as distributed by MLS GRID #7950900 Report a problem
    4/24/2024Listed for sale$625,000+73.6%$451/sqft
    Source: REcolorado as distributed by MLS GRID #7950900 Report a problem
    8/20/2022Listing removed--
    Source: Zillow Rental Manager Report a problem
    7/27/2022Listed for rent$2,600$2/sqft
    Source: Zillow Rental Manager Report a problem
    11/5/2010Sold$360,000$260/sqft
    Source: Public Record Report a problem

    Public tax history

    YearProperty taxesTax assessment
    2025$3,787 +12.1%$36,875 +3%
    2024$3,377 +2.1%$35,785 -10.2%
    2023$3,308 +0.1%$39,852 +23.3%
    2022$3,306 $32,310 -2.8%
    2021-- $33,240 -1%
    2020$3,727 +15.6%$33,577
    2019$3,225 --
    2018$3,225 +1.1%$31,673
    2017$3,189 $31,673 -2.3%
    2016-- $32,429
    2015-- $32,429 +13.4%
    2014$3,516 +1.6%$28,592 +11%
    2013$3,461 $25,760
    2012-- $25,760
    2011$2,892 +1.8%$25,760 -1.1%
    2010$2,842 -8.1%$26,040
    2009$3,094 $26,040 -8.8%
    2008-- $28,557
    Find assessor info on the county website

    Neighborhood: 80112

    Nearby schools

    GreatSchools rating
    Schools provided by the listing agent
    • Elementary: Walnut Hills
    • Middle: Campus
    • High: Cherry Creek
    • District: Cherry Creek 5

    Source: REcolorado as distributed by MLS GRID. This data may not be complete. We recommend contacting the local school district to confirm school assignments for this home.

    Get a cash offer in 3 minutes
    Find out how much your home could sell for in as little as 3 minutes with a no-obligation cash offer.
    Estimated market value
    $586,800
    Get a cash offer in 3 minutes
    Find out how much your home could sell for in as little as 3 minutes with a no-obligation cash offer.
    Estimated market value
    $586,800