CREEKSIDE ADDITION PHASE VI Lot 4 Block 18 Acres .256
Sold
Price Unknown
10113 Castleberry Ln, Waco, TX 76712
4beds
2,399sqft
Single Family Residence
Built in 2024
0.26 Acres Lot
$545,700 Zestimate®
$--/sqft
$2,729 Estimated rent
Home value
$545,700
$508,000 - $584,000
$2,729/mo
Zestimate® history
Owner options
List your home for rent
$2,729/mo
Rent Zestimate®
Find your next renter with Zillow Rental Manager. Plus, with online applications, you can quickly screen prospective tenants – for free.
$2,729/mo
Rent Zestimate®
Refinance and save
Refinancing to a lower rate could help reduce your monthly payments and save thousands over the life of the loan.
Explore your selling options
Work with a Zillow partner agent
Leverage their expertise and Zillow's premium Showcase listings to get your home seen by more buyers.
Get startedList with your own agent
Get your home in front of millions of buyers by listing it on Zillow.
Learn how to do itSell it yourself
Take full control of how buyers see your home on Zillow by listing For Sale by Owner (FSBO).
List your homeWhat's special
Zillow last checked:
Listing updated:
Listed by:
Austin Clark 0787414,
Turner Brothers Real Estate, LLC 254-759-8027
Bought with:
Julia Swank
NextHome Our Town
Source: NTREIS,MLS#: 227887
Facts & features
Interior
Bedrooms & bathrooms
- Bedrooms: 4
- Bathrooms: 3
- Full bathrooms: 3
Primary bedroom
- Features: Ceiling Fan(s)
- Level: First
- Dimensions: 0 x 0
Living room
- Features: Ceiling Fan(s), Fireplace
- Level: First
- Dimensions: 0 x 0
Heating
- Central, Electric, Heat Pump
Cooling
- Central Air, Ceiling Fan(s), Electric, Heat Pump
Appliances
- Included: Some Gas Appliances, Dishwasher, Electric Cooktop, Electric Oven, Electric Water Heater, Disposal, Microwave, Plumbed For Gas, Vented Exhaust Fan
- Laundry: Washer Hookup, Electric Dryer Hookup, Laundry in Utility Room
Features
- Double Vanity, Kitchen Island, Open Floorplan, Pantry, Vaulted Ceiling(s), Walk-In Closet(s), Wired for Sound
- Flooring: Carpet, Tile, Vinyl
- Has basement: No
- Number of fireplaces: 1
- Fireplace features: Free Standing, Gas, Living Room, Propane, Wood Burning
Interior area
- Total interior livable area: 2,399 sqft
Property
Parking
- Total spaces: 2
- Parking features: Aggregate, Concrete, Driveway, Garage Faces Side
- Attached garage spaces: 2
Features
- Levels: One
- Stories: 1
- Patio & porch: Patio, Covered
- Exterior features: Lighting, Private Yard
- Pool features: None
- Fencing: Full,Wood
Lot
- Size: 0.26 Acres
- Residential vegetation: Grassed
Details
- Parcel number: 409180
Construction
Type & style
- Home type: SingleFamily
- Architectural style: Detached
- Property subtype: Single Family Residence
Materials
- Foundation: Slab
- Roof: Composition
Condition
- New construction: Yes
- Year built: 2024
Utilities & green energy
- Sewer: Public Sewer
- Water: Public
- Utilities for property: Sewer Available, Water Available
Community & HOA
Community
- Features: Sidewalks
- Security: Security System, Smoke Detector(s)
- Subdivision: Creekside
HOA
- Has HOA: No
Location
- Region: Waco
Financial & listing details
- Tax assessed value: $508,580
- Annual tax amount: $10,902
- Date on market: 5/10/2025
- Cumulative days on market: 38 days
- Listing terms: Cash,Conventional,FHA,VA Loan
Price history
| Date | Event | Price |
|---|---|---|
| 7/9/2025 | Sold | -- |
Source: NTREIS #227887 Report a problem | ||
| 6/12/2025 | Pending sale | $559,900$233/sqft |
Source: NTREIS #227887 Report a problem | ||
| 5/10/2025 | Price change | $559,900-6.7%$233/sqft |
Source: NTREIS #227887 Report a problem | ||
| 3/11/2025 | Listed for sale | $599,900$250/sqft |
Source: Owner Report a problem | ||
Public tax history
| Year | Property taxes | Tax assessment |
|---|---|---|
| 2025 | $10,979 +0.7% | $508,580 |
| 2024 | $10,902 +61.2% | $508,580 +61.9% |
| 2023 | $6,762 +572.3% | $314,160 +649.6% |
| 2022 | $1,006 | $41,910 |
Find assessor info on the county website
Neighborhood: 76712
Nearby homes
- $--2 bd2 ba1.7k sqft4211 Prescott Ave APT 5, Dallas, TX 75219Sold
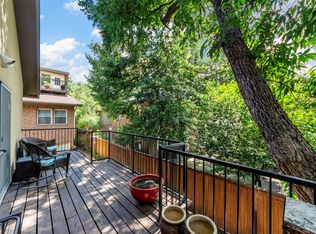
- $3,700,0008 bd8 ba7.1k sqft4037 Hawthorne Ave, Dallas, TX 75219New Construction

- $--4 bd3 ba1.2k sqft3534 Sidney St, Dallas, TX 75210Sold
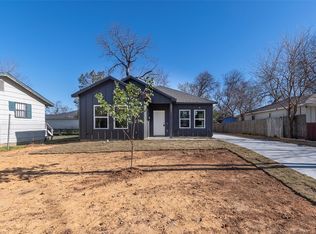
- $--3 bd2 ba1.9k sqft611 Woodacre Dr, Dallas, TX 75241Sold
- $--2 bd1 ba852 sqft2916 Eagle Dr, Dallas, TX 75216Sold
- $--4 bd3 ba1.9k sqft6728 Manitoba Ave, Dallas, TX 75241Sold
- $325,0003 bd1 ba1.1k sqft3338 Coronet Blvd, Dallas, TX 75212For Sale
- $1,450,0004 bd3 ba2.6k sqft6174 Farnsworth Dr, Dallas, TX 75236For Sale
- $325,0003 bd2 ba1.7k sqft2718 Forest Park Dr, Garland, TX 75040For Sale
Nearby schools
GreatSchools rating
- 6/10Winters Elementary SchoolGrades: PK-6Distance: 3.5 mi
- 3/10Winters Junior High SchoolGrades: 7-8Distance: 3.4 mi
- 6/10Winters High SchoolGrades: 9-12Distance: 3.5 mi
Schools provided by the listing agent
- Elementary: Park Hill
- Middle: Midway
- High: Midway
- District: Midway ISD
Source: NTREIS. This data may not be complete. We recommend contacting the local school district to confirm school assignments for this home.
Sell for more on Zillow
Get a Zillow Showcase℠ listing at no additional cost and you could sell for .
$545,700
2% more
+$10,914
With Zillow Showcase(estimated)
$556,614
Sell for more on Zillow
Get a Zillow Showcase℠ listing at no additional cost and you could sell for .
$545,700
2% more
+$10,914
With Zillow Showcase(estimated)
$556,614
- Texas
- Runnels County
- Winters
- 76712
- 10113 Castleberry Ln
