OPEN HOUSES ON SATURDAY JUNE 22ND AND SUNDAY JUNE 23 HAVE BEEN CANCELLED!
SELLERS HAVE ACCEPTED A VERBAL OFFER AND WOULD NOT LIKE TO ENTERTAIN ANY OTHER OFFERS. THANK YOU!Experience the charm of this stunning colonial residence nestled in the heart of Lee's Crossing. Welcomed by a spacious two-story open foyer boasting hardwood floors and a graceful hardwood staircase leading to the bedroom level. Entertain effortlessly in the well-appointed kitchen featuring granite countertops, hardwood floors, a convenient desk area, a central kitchen island with seating, and ample space for a breakfast table. Adjacent to the kitchen is a delightful sunroom, bathed in natural light and adorned with hardwood floors, featuring a bar top that overlooks the kitchen, perfect for casual dining or entertaining. Adjoining the kitchen, enjoy the warmth and comfort of a large, carpeted family room, providing ample space for relaxation and gatherings. Host elegant dinners in the spacious formal dining room, offering ample space for a large table. Enhanced with chair rail and crown molding, this room exudes timeless charm. Adjacent to the dining room, discover a generously sized formal living room, ideal for entertaining guests or enjoying quiet relaxation. Enjoy the convenience of a half bath and a dedicated laundry room on the main level, adding practicality and ease to daily living.
Retreat to the expansive primary bedroom featuring two walk-in closets and a generous linen closet, offering ample storage space for your wardrobe and essentials. Pamper yourself in the roomy master bath, boasting a beautiful newer shower and a separate soaking tub, providing a tranquil oasis for relaxation. Discover three additional bedrooms of generous proportions, perfect for family members or guests, complemented by a full bath conveniently located in the hallway. Enjoy the sense of openness in the hallway, which overlooks the grand two-story foyer, creating an inviting ambiance throughout the upper level. Entertain family and friends in the finished basement, offering a second living area complete with a separate entrance, perfect for gatherings and relaxation. Discover a fully equipped kitchen, a comfortable living room, an office space, a well-appointed bedroom, and a bathroom in the basement, providing convenience and flexibility for various activities and lifestyles. Enjoy the convenience of a dedicated laundry area in the basement, ensuring ease and efficiency for handling laundry needs .The fenced backyard features a play area, a raised concrete patio, a deck and area to plant a small garden. This house also features solar panels, already paid off by the owner, which will vastly reduce the electric bill! This house has it all! Step into the fenced backyard, where you'll find a delightful play area for children, a raised concrete patio for outdoor dining or lounging, and a deck offering ample space for relaxation and entertaining. Unleash your gardening prowess in the designated area for planting a small garden, providing a tranquil space to cultivate your favorite plants and vegetables. Benefit from the owner's investment in solar panels, fully paid off, which significantly reduces the electric bill. With its array of amenities and thoughtful features, this house truly has it all, providing comfort, convenience, and sustainability for modern living.
Sold for $590,000
$590,000
10113 Lees Xing, Fredericksburg, VA 22408
5beds
4,416sqft
Single Family Residence
Built in 2007
8,712 Square Feet Lot
$623,000 Zestimate®
$134/sqft
$3,388 Estimated rent
Home value
$623,000
$592,000 - $654,000
$3,388/mo
Zestimate® history
Owner options
List your home for rent
$3,388/mo
Rent Zestimate®
Find your next renter with Zillow Rental Manager. Plus, with online applications, you can quickly screen prospective tenants – for free.
$3,388/mo
Rent Zestimate®
Refinance and save
$3,426/mo
Est. payment
Refinancing to a lower rate could help reduce your monthly payments and save thousands over the life of the loan.
$3,426/mo
Est. payment
Explore your selling options
Work with a Zillow partner agent
Leverage their expertise and Zillow's premium Showcase listings to get your home seen by more buyers.
Get startedList with your own agent
Get your home in front of millions of buyers by listing it on Zillow.
Learn how to do itSell it yourself
Take full control of how buyers see your home on Zillow by listing For Sale by Owner (FSBO).
List your homeWhat's special
Zillow last checked:
Listing updated:
Listed by:
Margaret Withers,
Long & Foster Real Estate, Inc.
Source: Long & Foster Broker Feed,MLS#: VASP2025646
Facts & features
Interior
Bedrooms & bathrooms
- Bedrooms: 5
- Bathrooms: 4
- Full bathrooms: 3
- 1/2 bathrooms: 1
Heating
- Zoned, Forced Air
Cooling
- Central A/C, Ceiling Fan(s)
Appliances
- Included: Built-In Microwave, Dishwasher, Disposal, Dryer, Exhaust Fan, Icemaker, Microwave, Oven/Range - Electric, Refrigerator, Washer, Water Dispenser
Features
- 2nd Kitchen, Breakfast Area, Carpet, Crown Moldings, Ceiling Fan(s), Family Room Off Kitchen, Floor Plan - Traditional, Floor Plan - Open, Formal/Separate Dining Room, Kitchen - Eat-In, Kitchen - Island, Kitchenette, Wood Floors
- Flooring: Hardwood, Carpet
- Basement: Interior Access,Outside Entrance,Fully Finished,Full,Rear Entrance,Walkout Leve
- Number of fireplaces: 1
Interior area
- Total structure area: 4,416
- Total interior livable area: 4,416 sqft
Property
Parking
- Parking features: Attached Garage, Garage - Front Entry, Garage Door Opener, Inside Access
Features
- Exterior features: Exterior Lighting
Lot
- Size: 8,712 Square Feet
- Features: Backs to Trees, Rear Yard
Construction
Type & style
- Home type: SingleFamily
- Architectural style: Detached
- Property subtype: Single Family Residence
Materials
- Vinyl Siding
- Roof: Asphalt
Condition
- New construction: No
- Year built: 2007
Utilities & green energy
- Sewer: Public Sewer
- Water: Public
Community & HOA
Community
- Subdivision: Lee's Crossing
HOA
- Has HOA: Yes
- HOA fee: $144 monthly
Location
- Region: Fredericksburg
Financial & listing details
- Price per square foot: $134/sqft
- Annual tax amount: $3,242
- Date on market: 6/27/2024
- Ownership: Fee Simple
Price history
| Date | Event | Price |
|---|---|---|
| 7/29/2024 | Sold | $590,000$134/sqft |
Source:  Long & Foster Broker Feed #VASP2025646_100 Report a problem Long & Foster Broker Feed #VASP2025646_100 Report a problem | ||
| 6/27/2024 | Pending sale | $590,000$134/sqft |
Source: Long & Foster Broker Feed #VASP2025646 Report a problem | ||
| 6/21/2024 | Listing removed | -- |
Source: Long & Foster Broker Feed #VASP2025646 Report a problem | ||
| 6/11/2024 | Listed for sale | $590,000+38.7%$134/sqft |
Source: Long & Foster Broker Feed #VASP2025646 Report a problem | ||
| 1/1/2015 | Sold | $425,228$96/sqft |
Source: Long & Foster Broker Feed #VASP107396_100 Report a problem | ||
Public tax history
Tax history is unavailable.
Neighborhood: 22408
Nearby homes
- $590,0005 bd4 ba4.4k sqft10113 Lees Crossing Ln, Fredericksburg, VA 22408Sold

- $555,0004 bd3 ba3.1k sqft10115 Lees Crossing Ln, Fredericksburg, VA 22408Off Market
- $632,8004 bd4 ba3.3k sqft10111 Lees Crossing Ln, Fredericksburg, VA 22408Off Market
- $648,4005 bd4 ba3.8k sqft10117 Lees Crossing Ln, Fredericksburg, VA 22408Off Market
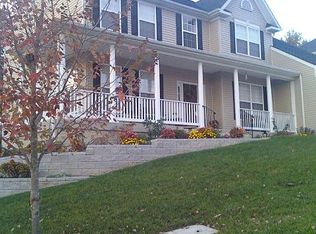
- $605,0005 bd4 ba4.1k sqft10114 Lees Crossing Ln, Fredericksburg, VA 22408Sold
- $595,0004 bd4 ba4.2k sqft10112 Lees Crossing Ln, Fredericksburg, VA 22408Sold
- $624,0006 bd4 ba4.9k sqft10109 Lees Crossing Ln, Fredericksburg, VA 22408Sold
- $581,4005 bd3 ba2.7k sqft10116 Lees Crossing Ln, Fredericksburg, VA 22408Off Market
- $535,6005 bd3 ba3.2k sqft10110 Lees Crossing Ln, Fredericksburg, VA 22408Sold
Nearby schools
GreatSchools rating
- 5/10Spotswood Elementary SchoolGrades: PK-5Distance: 2.1 mi
- 4/10Battlefield Middle SchoolGrades: 6-8Distance: 7 mi
- 3/10Massaponax High SchoolGrades: 9-12Distance: 5.2 mi
Schools provided by the listing agent
- Elementary: Spotswood
- Middle: Battlefield
- High: Massaponax
- District: Spotsylvania County Public Schools
Source: Long & Foster Broker Feed. This data may not be complete. We recommend contacting the local school district to confirm school assignments for this home.
Get a cash offer in 3 minutes
Find out how much your home could sell for in as little as 3 minutes with a no-obligation cash offer.
Estimated market value
$623,000
Get a cash offer in 3 minutes
Find out how much your home could sell for in as little as 3 minutes with a no-obligation cash offer.
Estimated market value
$623,000
- Virginia
- Spotsylvania County
- Fredericksburg
- 22408
- 10113 Lees Xing
Nearby cities
Nearby neighborhoods
Nearby zip codes
Other Fredericksburg Topics
