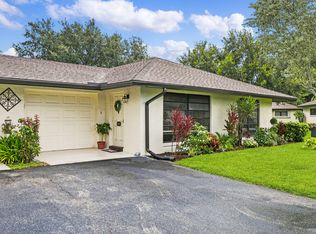
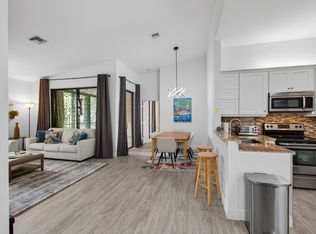
This 2-bed/2-bath villa is move-in ready with modern updates, including granite kitchen countertops, tile flooring in the kitchen, new cabinets, and luxury vinyl flooring. The popcorn ceilings have been removed. Both bathroom vanities have been replaced, and the guest bath features a tiled walk-in shower. The newer patio enclosure is enjoyable in any season. All windows are impact-resistant except for the sliding door to the enclosed patio. Complete accordion shutters provide extra protection. The villa is freshly painted with new window treatments. A/C 2023, WH 2022. Just bring your suitcase and toothbrush. The maintenance fee is paid quarterly and covers water, sewer, trash, basic cable, outside maintenance, and roof maintenance. Limetree is a 55+, pet-friendly community that offers a... Limetree is a 55+ community that offers a variety of activities for an active lifestyle. Enjoy a carefree, easy lifestyle with options like Bingo, card games, crafts, parties, classes, trips, and more..See Supplement...The clubhouse includes a well-stocked library, sauna, exercise room, billiards, shuffleboard, and competitive Bocce tournaments. Residents can also choose from three heated swimming pools and access both tennis and pickleball courts. Conveniently located near the beach, shopping centers, fine dining, theaters, I-95, the Turnpike, and airports, this villa is an ideal choice for those seeking a vibrant community.
Pending
Price cut: $10K (5/23)
$200,000
10115 41st Trail S #169, Boynton Beach, FL 33436
2beds
1,238sqft
:
Get pre-qualified$2,075/mo
Condominium, Quadruplex, Multi Family
Built in 1983
-- sqft lot
$-- Zestimate®
$162/sqft
$682/mo HOA
What's special
Modern updatesFreshly paintedAll windows are impact-resistantNew window treatmentsLuxury vinyl flooringGranite kitchen countertopsNew cabinets
- 149 days |
- 28 |
- 1 |
Zillow last checked:
Listing updated:
Listed by:
Allison R Melvin 561-441-1927,
Lang Realty - Boynton Beach
Source: BeachesMLS,MLS#: R11167733 Originating MLS: BeachesMLS
Originating MLS: BeachesMLSFacts & features
Interior
Bedrooms & bathrooms
- Bedrooms: 2
- Bathrooms: 2
- Full bathrooms: 2
- Main level bathrooms: 2
- Main level bedrooms: 2
Primary bedroom
- Level: Main
- Area: 228
- Dimensions: 12 X 19
Primary bedroom
- Level: Main
- Area: 228
- Dimensions: 12 X 19
Primary bedroom
- Level: Main
- Area: 228
- Dimensions: 12 X 19
Primary bedroom
- Level: Main
- Area: 228
- Dimensions: 12 X 19
Bedroom 2
- Level: Main
- Area: 176
- Dimensions: 16 X 11
Bedroom 2
- Level: Main
- Area: 176
- Dimensions: 16 X 11
Bedroom 2
- Level: Main
- Area: 176
- Dimensions: 16 X 11
Bedroom 2
- Level: Main
- Area: 176
- Dimensions: 16 X 11
Dining room
- Level: Main
- Area: 154
- Dimensions: 14 X 11
Dining room
- Level: Main
- Area: 154
- Dimensions: 14 X 11
Dining room
- Level: Main
- Area: 154
- Dimensions: 14 X 11
Dining room
- Level: Main
- Area: 154
- Dimensions: 14 X 11
Kitchen
- Level: Main
- Area: 117
- Dimensions: 13 X 9
Kitchen
- Level: Main
- Area: 117
- Dimensions: 13 X 9
Kitchen
- Level: Main
- Area: 117
- Dimensions: 13 X 9
Kitchen
- Level: Main
- Area: 117
- Dimensions: 13 X 9
Living room
- Level: Main
- Area: 247
- Dimensions: 19 X 13
Living room
- Level: Main
- Area: 247
- Dimensions: 19 X 13
Living room
- Level: Main
- Area: 247
- Dimensions: 19 X 13
Living room
- Level: Main
- Area: 247
- Dimensions: 19 X 13
Heating
- Central, Electric
Cooling
- Central Air, Ceiling Fan(s), Electric
Appliances
- Included: Dryer, Dishwasher, Electric Range, Electric Water Heater, Disposal, Ice Maker, Microwave, Refrigerator, Water Heater, Washer
- Laundry: Inside, Laundry Closet, Washer Dryer Install Allowed
Features
- Main Level Primary, Pantry, Tub Shower, Walk-In Closet(s)
- Flooring: Laminate
- Windows: Sliding, Storm Window(s)
Interior area
- Total structure area: 1,356
- Total interior livable area: 1,238 sqft
Video & virtual tour
Property
Parking
- Total spaces: 2
- Parking features: Driveway
- Uncovered spaces: 2
Accessibility
- Accessibility features: None
Features
- Levels: One
- Stories: 1
- Entry location: Entry Level Living Area Y
- Patio & porch: Covered, Glass Enclosed, Patio
- Exterior features: Outdoor Living Area
- Pool features: Association
- Waterfront features: None
Lot
- Features: Sprinklers Automatic
Details
- Parcel number: 00424525050001690
- Zoning: AR
- Special conditions: Standard,Listed As-Is
Construction
Type & style
- Home type: Condo
- Architectural style: Fourplex
- Property subtype: Condominium, Quadruplex, Multi Family
- Attached to another structure: Yes
Materials
- Block
- Roof: Composition,Shingle
Condition
- Resale
- New construction: No
- Year built: 1983
Utilities & green energy
- Sewer: Public Sewer
- Water: Public
- Utilities for property: Cable Available, Sewer Available, Water Available
Community & HOA
Community
- Security: None
- Senior community: Yes
- Subdivision: LIMETREE CONDO
HOA
- Has HOA: Yes
- Amenities included: Bocce Court, Billiard Room, Clubhouse, Fitness Center, Library, Pickleball, Pool, Recreation Facilities, Shuffleboard Court, Sauna, Tennis Court(s)
- Services included: Common Areas, Cable TV, Insurance, Maintenance Grounds, Sewer, Water
- HOA fee: $2,046 quarterly
- HOA phone: 561-737-6797
Location
- Region: Boynton Beach
Financial & listing details
- Price per square foot: $162/sqft
- Annual tax amount: $2,900
- Date on market: 3/1/2026
- Cumulative days on market: 124 days
- Listing terms: Cash,Conventional
- Road surface type: Asphalt
Estimated market value
Not available
Estimated sales range
Not available
Not available
Price history
| Date | Event | Price |
|---|---|---|
| 7/27/2026 | Pending sale | $200,000$162/sqft |
Source:  BeachesMLS #R11167733 Report a problem BeachesMLS #R11167733 Report a problem | ||
| 5/23/2026 | Price change | $200,000-4.8%$162/sqft |
Source: BeachesMLS #R11167733 Report a problem | ||
| 4/24/2026 | Price change | $210,000-6.7%$170/sqft |
Source: BeachesMLS #R11167733 Report a problem | ||
| 3/1/2026 | Listed for sale | $225,000$182/sqft |
Source: BeachesMLS #RX-11167733 Report a problem | ||
Public tax history
Tax history is unavailable.
Monthly payment
Est. payment
Payment breakdown
Explore the cost of this home by adjusting the details. Changes won't be saved.Climate risks
Neighborhood: 33436
Nearby schools
GreatSchools rating
- 5/10Crosspointe Elementary SchoolGrades: PK-5Distance: 2.1 mi
- 3/10Congress Community Middle SchoolGrades: 6-8Distance: 1 mi
- 3/10Boynton Beach Community High SchoolGrades: PK,6-12Distance: 1.9 mi
Schools provided by the listing agent
- Elementary: Crosspointe
- Middle: Congress
- High: Boynton Beach
Source: BeachesMLS. This data may not be complete. We recommend contacting the local school district to confirm school assignments for this home.
- $225,0002 bd2 ba1.2k sqft10123 41st Trl S #171, Boynton Beach, FL 33436Sold

- $163,9002 bd2 ba1.2k sqft10155 41st Trl S #177, Boynton Beach, FL 33436Off Market
- $199,5002 bd2 ba1.2k sqft10125 42nd Ave S #151, Boynton Beach, FL 33436For Sale

- $250,0002 bd2 ba1.2k sqft10135 41st Trl S #173, Boynton Beach, FL 33436Sold

- $143,0001 bd2 ba932 sqft10158 42nd Ter S #156, Boynton Beach, FL 33436Sold
- $219,0002 bd2 ba1.2k sqft10141 41st Dr S #193, Boynton Beach, FL 33436For Sale
- $175,0001 bd2 ba932 sqft10084 41st Dr S #202, Boynton Beach, FL 33436Sold
- $180,0002 bd2 ba1.2k sqft10155 41st Trl S, Boynton Beach, FL 33436Off Market
A local agent can set up tours, give advice and negotiate with sellers.
Similar homes
- $259,0002 bd2 ba1.4k sqft4632 Finchwood Way #B, Boynton Beach, FL 33436For Sale
 MLS ID #B26045070, Robert Ayrsman, Florida Coastal Premier Realty LLC. BeachesMLS
 - $199,0002 bd2 ba960 sqft2017 SW Golf Lane, Palm Beach Leisureville, Boynton Beach, FL 33426For Sale
 MLS ID #B26043546, Christine Piazza, RE/MAX Select Group. BeachesMLS
 - $199,9003 bd2 ba1.2k sqft5418 Firenze Drive #F, Boynton Beach, FL 33437For Sale
 MLS ID #B26029216, Karen Brill, The Keyes Company. BeachesMLS
 - $216,5002 bd2 ba1.1k sqft5450 Verona Drive #P, Boynton Beach, FL 33437For Sale
 MLS ID #B26050051, Ann Monaco Pearson, Real Broker, LLC. BeachesMLS
 - $180,0003 bd2 ba1.1k sqft5415 Verona Drive #F, Boynton Beach, FL 33437For SaleMLS ID #B26008872, Karen Brill, The Keyes Company. BeachesMLS
- $225,0002 bd2 ba1.3k sqft5477 Atlantic Palm Court #B, Boynton Beach, FL 33437For SaleMLS ID #R11125160, Susan Lee, The Keyes Company. BeachesMLS
- $220,0002 bd2 ba1.1k sqft5394 Firenze Drive #O, Boynton Beach, FL 33437For SaleMLS ID #R11133164, DoraLynn Dynov, Keller Williams Realty Boca Raton. BeachesMLS
- $204,9002 bd2 ba1k sqft1210 S Drive Circle #D, Delray Beach, FL 33445For SaleMLS ID #B26047944, Katie L Owen, Block Realty. BeachesMLS
- $225,0002 bd2 ba996 sqft19, Boynton Beach, FL 33426For SaleMLS ID #B26013537, Matthew Hornaday, EXP Realty LLC. BeachesMLS
- $219,9001 bd2 ba946 sqft12 Colonial Club Drive #202, Boynton Beach, FL 33435For SaleMLS ID #B26040768, Deidra Ellen Newton, The Landmark Group. BeachesMLS
- $170,0002 bd2 ba1k sqftBuilding Nr 25, Delray Beach, FL 33446For SaleMLS ID #B26056726, Roman Tryndus, United Realty Group Inc. BeachesMLS
- $195,0002 bd2 ba1k sqft15453 Lakes Of Delray Boulevard #207, Delray Beach, FL 33484For SaleMLS ID #R11134167, Ryan Jabbour, Keller Williams Realty Boca Raton. BeachesMLS
- $189,5002 bd2 ba1.1k sqft1050 Citrus Way #203, Delray Beach, FL 33445For SaleMLS ID #B26041329, Anthony Villate, Coldwell Banker Realty. BeachesMLS
- $189,9002 bd2 ba1.1k sqft1110 Boxwood Drive #202, Delray Beach, FL 33445For SaleMLS ID #B26043510, Gwenn Ellen O'Neill, Century 21 Stein Posner. BeachesMLS
- $189,9002 bd2 ba1.1k sqft2401 Del-aire Boulevard E #201, Delray Beach, FL 33445For SaleMLS ID #B26025329, Bonca Nikolov, Century 21 Stein Posner. BeachesMLS
- $199,0002 bd2 ba910 sqftB, Delray Beach, FL 33484For SaleMLS ID #B26021588, Marina Bartashnik, Douglas Elliman. BeachesMLS
- $179,9001 bd2 ba954 sqft245 Main Boulevard #B, Boynton Beach, FL 33435For SaleMLS ID #B26024486, Isabel Quezada, LAER Realty Partners Bowen/Wellington. BeachesMLS
- $195,0002 bd2 ba920 sqft173 Flanders D, Delray Beach, FL 33484For SaleMLS ID #R11169249, Beth Kline, Signature International RE. BeachesMLS
- $212,5002 bd2 ba1k sqft250 NE 20th Street #3210, Boca Raton, FL 33431For SaleMLS ID #B26050821, Jonathan R Huffer, Redfin Corporation. BeachesMLS
- $190,0002 bd2 ba1k sqft11, Delray Beach, FL 33446For SaleMLS ID #B26048892, Julia Amsterdam, Coldwell Banker Realty /Delray Beach. BeachesMLS
