Just the place for your growing family!
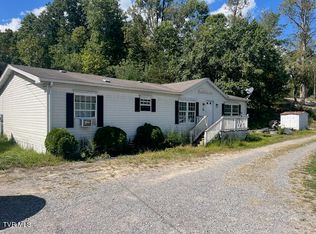
Nestled in a private setting, this spacious 3-bedroom, 2-bath home offers the perfect blend of comfort, functionality, and outdoor charm. An added living space provides even more room to spread out, featuring a versatile den, playroom, and bright sunroom--ideal for relaxing, entertaining, or creating the perfect home office.
The spacious kitchen is designed with everyday living in mind, offering abundant cabinet storage, generous counter space, a center island, and a pantry to keep everything organized.
The primary suite features its own private ensuite bath and a large walk-in closet, creating a comfortable retreat at the end of the day. The cozy living room is the perfect spot for family movie nights or gathering with friends.
Step outside on your covered porch and enjoy the beautifully maintained yard, where a picturesque mountain creek flows along the front of the property, adding to the peaceful setting. Storage is no issue with two outbuildings and a convenient drive-under garage. There's even space to plant a garden and enjoy your own fresh vegetables and flowers.
If you're looking for privacy, room to grow, and the beauty of Southwest Virginia, this property is one you won't want to miss. Schedule your private showing today!
For sale
$155,000
10115 Bear Fork Rd, Pound, VA 24279
3beds
2,032sqft
Single Family Residence, Residential, Manufactured Home
Built in 2003
1.52 Acres Lot
$150,400 Zestimate®
$76/sqft
$-- HOA
What's special
Bright sunroomBeautifully maintained yardAdded living spaceTwo outbuildingsConvenient drive-under garageCenter islandSpacious kitchen
- 21 days |
- 897 |
- 70 |
Likely to sell faster than
Zillow last checked:
Listing updated:
Listed by:
Alicia Kern 423-384-3222,
A Team Real Estate Professionals 423-726-2260
Source: TVRMLS,MLS#: 9998445
Facts & features
Interior
Bedrooms & bathrooms
- Bedrooms: 3
- Bathrooms: 2
- Full bathrooms: 2
Heating
- Central, Heat Pump, Propane
Cooling
- Central Air, Heat Pump
Appliances
- Included: Dishwasher, Microwave
Features
- Bar, Eat-in Kitchen, Kitchen Island
- Flooring: Carpet, Laminate, Vinyl
- Windows: Insulated Windows
- Number of fireplaces: 1
- Fireplace features: Gas Log, Factory Built
Interior area
- Total structure area: 2,032
- Total interior livable area: 2,032 sqft
Property
Parking
- Parking features: Driveway, Asphalt
- Has uncovered spaces: Yes
Features
- Levels: One
- Stories: 1
- Patio & porch: Covered, Front Porch
Lot
- Size: 1.52 Acres
- Topography: Level, Mountainous
Details
- Additional structures: Storage, Workshop
- Parcel number: 003299
- Zoning: Residential
Construction
Type & style
- Home type: MobileManufactured
- Architectural style: Ranch
- Property subtype: Single Family Residence, Residential, Manufactured Home
Materials
- Vinyl Siding
- Foundation: Block, Pillar/Post/Pier
- Roof: Metal
Condition
- Average
- New construction: No
- Year built: 2003
Utilities & green energy
- Sewer: Septic Tank
- Water: Public
- Utilities for property: Electricity Connected, Phone Connected, Water Connected, Cable Connected
Community & HOA
Community
- Subdivision: Not In Subdivision
HOA
- Has HOA: No
Location
- Region: Pound
Financial & listing details
- Price per square foot: $76/sqft
- Tax assessed value: $84,300
- Annual tax amount: $582
- Date on market: 7/20/2026
- Listing terms: Cash,Conventional,FHA,USDA Loan
- Electric utility on property: Yes
- Body type: Double Wide
Estimated market value
$150,400
$143,000 - $158,000
$1,796/mo
Price history
| Date | Event | Price |
|---|---|---|
| 7/27/2026 | Listed for sale | $155,000+73.2%$76/sqft |
Source: TVRMLS #9998445 Report a problem | ||
| 7/7/2020 | Listing removed | $89,500$44/sqft |
Source: Exp Realty, Llc #424533 Report a problem | ||
| 7/17/2019 | Listed for sale | $89,500-9.6%$44/sqft |
Source: EXP REALTY, LLC #424533 Report a problem | ||
| 5/20/2019 | Listing removed | $99,000$49/sqft |
Source: Lonesome Pine Ralty #384875 Report a problem | ||
| 4/23/2018 | Listed for sale | $99,000$49/sqft |
Source: LONESOME PINE REALTY #384875 Report a problem | ||
| 4/13/2018 | Pending sale | $99,000$49/sqft |
Source: LONESOME PINE REALTY #384875 Report a problem | ||
| 11/13/2017 | Listed for sale | $99,000$49/sqft |
Source: LONESOME PINE REALTY #384875 Report a problem | ||
Public tax history
| Year | Property taxes | Tax assessment |
|---|---|---|
| 2025 | $582 | $84,300 |
| 2024 | $582 | $84,300 |
| 2023 | $582 | $84,300 |
| 2022 | $582 +2.8% | $84,300 +2.8% |
| 2021 | $566 | $82,000 |
| 2020 | $566 | $82,000 |
| 2019 | $566 | $82,000 |
| 2018 | -- | $82,000 |
| 2017 | $508 | $82,000 |
| 2016 | $508 +3.3% | $82,000 |
| 2015 | $492 | $82,000 -0.6% |
| 2010 | -- | $82,500 |
Find assessor info on the county website
Monthly payment
Climate risks
Neighborhood: 24279
Getting around
0 / 100
Car-DependentNearby schools
GreatSchools rating
- 10/10J.W. Adams CombinedGrades: PK-8Distance: 6.3 mi
- 9/10Central High SchoolGrades: 9-12Distance: 11.1 mi
- 10/10L.F. Addington Middle SchoolGrades: 5-8Distance: 10.8 mi
Schools provided by the listing agent
- Elementary: J.W. Adams
- Middle: J.W. Adams
- High: Central (Wise, Va)
Source: TVRMLS. This data may not be complete. We recommend contacting the local school district to confirm school assignments for this home.
- $4,500-- bd-- ba-- sqftBear Fork Rd, Pound, VA 24279Off Market
- $10,000-- bd-- ba-- sqftBear Fork Rd, Pound, VA 24279Off Market
- $15,300-- bd-- ba-- sqftBear Fork Rd, Pound, VA 24279Off Market
- $68,0002 bd1 ba1.5k sqft5265 Pine Spur Rd, Pound, VA 24279Off Market
- $25,9002 bd1 ba760 sqft10149 Bear Fork Rd, Pound, VA 24279Off Market
- $85,3003 bd2 ba1.3k sqft5251 Pine Spur Rd, Pound, VA 24279Off Market
- $9,500-- bd-- ba-- sqft10089 Bear Fork Rd, Pound, VA 24279Off Market
- $16,100-- bd-- ba-- sqft5235 Pine Spur Rd, Pound, VA 24279Off Market
Similar homes
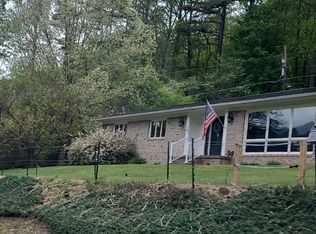
- $115,0003 bd2 ba1.5k sqft7914 High Oak Rd, Pound, VA 24279For Sale
 MLS ID #9970929, Martha Jett. TVRMLS
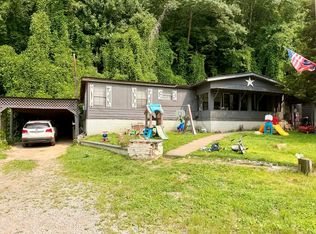
 - $--3 bd2 ba1.2k sqft5409 Wedgewood Dr, Big Stone Gap, VA 24219Auction
 Auction.com 2
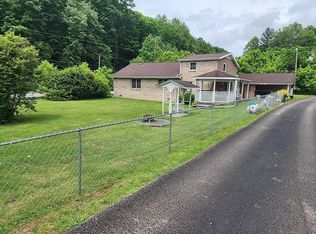
 - $139,0003 bd2 ba1.4k sqft405 Sergent Rd, Thorton, KY 41855For Sale
 MLS ID #129056, Nicole Johnson, Re/Max Freedom. Eastern Kentucky AOR
 - $169,0003 bd2 ba1.8k sqft2912 State Highway 317, Jackhorn, KY 41825For Sale By Owner
- $125,0003 bd2 ba1.8k sqft8902 Necessary Rd, Wise, VA 24293For SaleMLS ID #9998962, Brett Tiller. TVRMLS
- $--3 bd2 ba1.7k sqft1562 Rose Rdg, Clintwood, VA 24228AuctionServiceLink Auction
- $179,0003 bd2 ba1.4k sqft7036 Bear Branch Rd, Norton, VA 24273For SaleMLS ID #9993545, Jarrad Addison. TVRMLS
- $162,0003 bd2 ba1.3k sqft406 2nd Ave W, Big Stone Gap, VA 24219For SaleMLS ID #9999148, Karen Franks. TVRMLS
- $169,0003 bd1 ba1.2k sqft990 Highway 3408, Blackey, KY 41804For SaleMLS ID #129091, Alois Moore, Moore Real Estate. Eastern Kentucky AOR
- $144,9003 bd1 ba1.4k sqft815 Front St E, Coeburn, VA 24230For SaleMLS ID #9999271, Brad Winebarger. TVRMLS
- $139,9002 bd1 ba1.5k sqft1834 Highway 582, Mallie, KY 41836For SaleMLS ID #129094, Millie Blair, eXp Realty LLC. Eastern Kentucky AOR
- $140,0003 bd3 ba2.2k sqft1357 Highway 406, Stinnett, KY 40868For SaleMLS ID #129069, Michelle Jones, Re/Max Legacy Group-Hazard. Eastern Kentucky AOR
- $149,0004 bd2 ba1.4k sqft10841 Cox Rd, Wise, VA 24293For SaleMLS ID #9994089, Brad Winebarger. TVRMLS
- $150,0003 bd2 ba1.2k sqft235 Glade St SE, Wise, VA 24293For SaleMLS ID #9996516, Brett Tiller. TVRMLS
- $168,0003 bd2 ba1.7k sqft6802 Lockwood Dr, Wise, VA 24293For SaleMLS ID #9965437, Tim Gardner. TVRMLS
- $170,0004 bd2 ba2k sqft601 Route 466, Melvin, KY 41650For SaleMLS ID #128925, Calvin Lawson, Re/Max Freedom. Eastern Kentucky AOR
- $162,0003 bd2 ba2.2k sqft425 Blaze Br, Jenkins, KY 41537AuctionXome
- $139,0004 bd2 ba2.4k sqft75 Lemon Dr, Jenkins, KY 41537For SaleMLS ID #128945, Crystal Robinson, AAA Real Estate Services. Eastern Kentucky AOR
- $139,0003 bd2 ba1k sqft518 E River St N, Big Stone Gap, VA 24219For SaleMLS ID #9978349, Tim Gardner. TVRMLS
- $129,9953 bd2 ba1.4k sqft499 Ventura Rd, Clintwood, VA 24228For SaleMLS ID #9992299, Noelle Owens. TVRMLS
