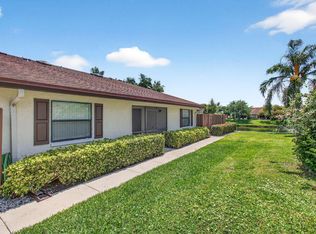
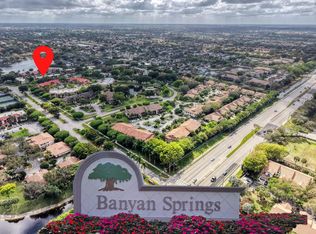
WE HAVE A GARAGE and MOTIVATED SELLERS!! Looking for low maintenance, easy living? Welcome to desirable Boynton Beach! This charming 55+ community offers all of the amenities and provides that easy living lifestyle. With your very own private garage space, you can keep your car out of the weather and have that extra storage you so desire. The openness of the home as you enter will make you fall in love! You'll feel comfortable hosting friends and family here. Plenty of closet space, including a large walk-in closet in the primary bedroom is just the cherry on top of the sundae! Most of the furniture can stay, making this home move in ready! Association fee includes: Exterior, Roof, Water, Sewer, Outside Pest Control, Landscaping and Basic Cable. Come be a part of this active, 55+ community and enjoy all that it has to enjoy. Pools, Pickleball, Tennis, Shuffleboard and live your best life! Motivated Seller! BRING OFFERS!!!
For sale
Price cut: $13K (7/24)
$199,700
10116 S 44TH AVENUE S #328, BOYNTON BEACH, FL 33436
2beds
1,238sqft
:
Get pre-qualified$2,034/mo
Condominium
Built in 1983
-- sqft lot
$-- Zestimate®
$161/sqft
$643/mo HOA
What's special
- 76 days |
- 473 |
- 14 |
Zillow last checked:
Listing updated:
Listed by:
Carly Patla 717-491-2190,
IRON VALLEY R.E.SPACE COAST 321-305-4242
Source: Stellar MLS,MLS#: O6410388 Originating MLS: Orlando Regional
Originating MLS: Orlando Regional
Facts & features
Interior
Bedrooms & bathrooms
- Bedrooms: 2
- Bathrooms: 2
- Full bathrooms: 2
Primary bedroom
- Features: Built-in Closet
- Level: First
Primary bathroom
- Features: Walk-In Closet(s)
- Level: First
Bathroom 1
- Features: No Closet
- Level: First
Bathroom 2
- Features: Walk-In Closet(s)
- Level: First
Balcony porch lanai
- Features: Other, No Closet
- Level: First
- Area: 400 Square Feet
- Dimensions: 20x20
Kitchen
- Features: No Closet
- Level: First
Living room
- Features: No Closet
- Level: First
Heating
- Electric
Cooling
- Central Air
Appliances
- Included: Oven, Dishwasher, Dryer, Electric Water Heater, Exhaust Fan, Microwave, Refrigerator, Washer
- Laundry: In Garage
Features
- Ceiling Fan(s), Open Floorplan, Primary Bedroom Main Floor, Walk-In Closet(s)
- Flooring: Laminate
- Has fireplace: No
Interior area
- Total structure area: 1,338
- Total interior livable area: 1,238 sqft
Video & virtual tour
Property
Parking
- Total spaces: 1
- Parking features: Driveway, Garage Door Opener, Guest
- Attached garage spaces: 1
- Has uncovered spaces: Yes
Features
- Levels: One
- Stories: 1
- Patio & porch: Covered, Enclosed, Rear Porch
- Exterior features: Other
Lot
- Size: 435 Square Feet
- Features: Street Dead-End
- Residential vegetation: Mature Landscaping
Details
- Parcel number: 00424525050003280
- Zoning: R-3
- Special conditions: None
Construction
Type & style
- Home type: Condo
- Architectural style: Bungalow
- Property subtype: Condominium
Materials
- Brick
- Foundation: Slab
- Roof: Shingle
Condition
- Completed
- New construction: No
- Year built: 1983
Utilities & green energy
- Sewer: Public Sewer
- Water: None
- Utilities for property: Electricity Connected, Public, Water Connected
Community & HOA
Community
- Features: Clubhouse, Fitness Center, Gated Community - Guard, Pool
- Pet fee: $0 monthly
- Senior community: Yes
- Subdivision: LIMETREE COURT CONDO
HOA
- Has HOA: Yes
- Services included: Maintenance Structure, Private Road, Recreational Facilities
- HOA fee: $643 monthly
Location
- Region: Boynton Beach
Financial & listing details
- Price per square foot: $161/sqft
- Annual tax amount: $1,624
- Date on market: 5/23/2026
- Cumulative days on market: 76 days
- Ownership: Condominium
- Total actual rent: 0
- Electric utility on property: Yes
- Road surface type: Asphalt
Estimated market value
Not available
Estimated sales range
Not available
Not available
Price history
| Date | Event | Price |
|---|---|---|
| 7/24/2026 | Price change | $199,700-6.1%$161/sqft |
Source:  Stellar MLS #O6410388 Report a problem Stellar MLS #O6410388 Report a problem | ||
| 7/17/2026 | Price change | $212,700-1.4%$172/sqft |
Source: Stellar MLS #O6410388 Report a problem | ||
| 6/30/2026 | Price change | $215,700-1.8%$174/sqft |
Source: Stellar MLS #O6410388 Report a problem | ||
| 6/8/2026 | Price change | $219,700-2.2%$177/sqft |
Source: Stellar MLS #O6410388 Report a problem | ||
| 5/23/2026 | Listed for sale | $224,700-6.8%$182/sqft |
Source: Stellar MLS #O6410388 Report a problem | ||
| 4/8/2022 | Sold | $241,000+2.6%$195/sqft |
Source:  BeachesMLS #R10779679 Report a problem BeachesMLS #R10779679 Report a problem | ||
| 3/14/2022 | Pending sale | $235,000$190/sqft |
Source: BeachesMLS #RX-10779679 Report a problem | ||
| 3/14/2022 | Contingent | $235,000$190/sqft |
Source: BeachesMLS #RX-10779679 Report a problem | ||
| 2/26/2022 | Listed for sale | $235,000$190/sqft |
Source: BeachesMLS #RX-10779679 Report a problem | ||
Public tax history
Tax history is unavailable.
Monthly payment
Est. payment
Payment breakdown
Explore the cost of this home by adjusting the details. Changes won't be saved.Climate risks
Neighborhood: 33436
Nearby schools
GreatSchools rating
- 5/10Crosspointe Elementary SchoolGrades: PK-5Distance: 2.2 mi
- 3/10Congress Community Middle SchoolGrades: 6-8Distance: 1.2 mi
- 3/10Boynton Beach Community High SchoolGrades: PK,6-12Distance: 2.1 mi
- $210,7002 bd2 ba1.2k sqft10124 44th Ave S, Boynton Beach, FL 33436Off Market

- $230,0002 bd2 ba1.2k sqft10101 43rd Trl S #327, Boynton Beach, FL 33436Sold
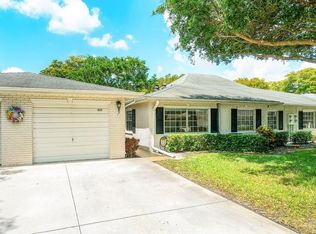
- $118,9001 bd2 ba932 sqft10079 43rd Trl S #323, Boynton Beach, FL 33436Off Market
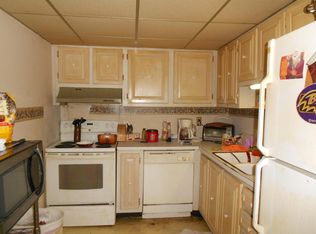
- $188,8002 bd2 ba1.2k sqft10145 44th Ave S, Boynton Beach, FL 33436Off Market
- $219,0002 bd2 ba1.2k sqft10126 44th Ter S, Boynton Beach, FL 33436For Sale
- $200,0002 bd2 ba1.2k sqft10156 44th Ave S #336, Boynton Beach, FL 33436Sold
- $203,3002 bd2 ba1.2k sqft10141 43rd Dr S, Boynton Beach, FL 33436Off Market
- $201,0001 bd2 ba932 sqft10158 44th Ter S, Boynton Beach, FL 33436Sold
A local agent can set up tours, give advice and negotiate with sellers.
Similar homes
- $233,9992 bd2 ba1k sqft10, Boynton Beach, FL 33436For Sale
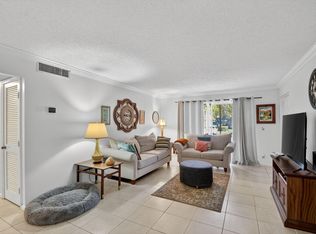
 MLS ID #B26031081, Zaida Esperanza Gonzalez Diaz, Premier Brokers International. BeachesMLS
 - $230,0002 bd2 ba1.4k sqft4951 Equestrian Circle #A, Boynton Beach, FL 33436For Sale
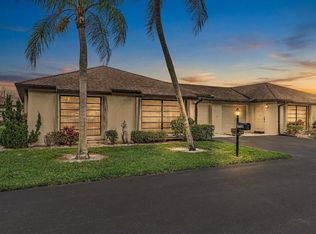 MLS ID #R11168885, Danny Dobres, Rahman Realty. BeachesMLS
 - $213,4002 bd2 ba1.1k sqft3814 Coco Loba Lane, Boynton Beach, FL 33436For Sale
 MLS ID #B26012038, Arnold Braman, Illustrated Properties LLC (We. BeachesMLS
 - $184,5002 bd2 ba1.2k sqft5306 Cedar Lake Drive #203, Boynton Beach, FL 33437For Sale
 MLS ID #F10556546, Robert Tinoco, CENTURY 21 Tenace Realty. BeachesMLS
 - $165,0002 bd2 ba1.2k sqft10137 Mangrove Drive #203, Boynton Beach, FL 33437For SaleMLS ID #B26032385, Stacy B McNall, Coldwell Banker Realty /Delray Beach. BeachesMLS
- $220,0003 bd2 ba1.3k sqft10939 Roebelini Palm Court #A, Boynton Beach, FL 33437For SaleMLS ID #B26033560, Ted Struhl, Compass Florida LLC. BeachesMLS
- $198,0002 bd2 ba996 sqft10, Boynton Beach, FL 33426For SaleMLS ID #B26001979, Karin Moller, The Corcoran Group. BeachesMLS
- $218,0002 bd2 ba996 sqft14 Via De Casas Sur #104, Boynton Beach, FL 33426For SaleMLS ID #B26035954, Alexi Ketcherside, EXP Realty. BeachesMLS
- $230,0002 bd2 ba1k sqft67, Delray Beach, FL 33445For SaleMLS ID #B26060183, Salvatore Joseph Messina, The Keyes Company - Stuart. BeachesMLS
- $165,0003 bd2 ba1.3k sqft10851 Palm Lake Avenue #101, Boynton Beach, FL 33437For SaleMLS ID #B26032130, Debra Simon, The Keyes Company. BeachesMLS
- $228,5002 bd2 ba1k sqft5715 Fairway Park Drive #201, Boynton Beach, FL 33437For SaleMLS ID #B26027980, Diane Gray, The Keyes Company. BeachesMLS
- $239,9003 bd2 ba1.3k sqft10640 Tropic Palm Avenue #101, Boynton Beach, FL 33437For SaleMLS ID #B26051218, Andre Huyghues Despointes, Compass Florida LLC. BeachesMLS
- $225,0002 bd2 ba996 sqft22 Via De Casas #103, Boynton Beach, FL 33426For SaleMLS ID #B26006036, Joel D McClintock, Charles Rutenberg Realty FTL. BeachesMLS
- $180,0002 bd1 ba798 sqftHampshire Gardens, Boynton Beach, FL 33435For SaleMLS ID #B26054139, Mandy A Siegel, The Property Xperts. BeachesMLS
- $199,0002 bd2 ba1k sqft5, Delray Beach, FL 33446For SaleMLS ID #F10541333, Kristine M Doyle, Keller Williams Realty Consultants. BeachesMLS
- $268,0002 bd2 ba1.4k sqft9681 E Sills Dr E #102, Boynton Beach, FL 33437For SaleMLS ID #B26027615, Steven T Koleno, Beycome of Florida LLC. BeachesMLS
- $298,0002 bd2 ba1.3k sqft10546 Beach Palm Court #B, Boynton Beach, FL 33437For SaleMLS ID #B26044855, Alyssa Russo, Coldwell Banker Realty /Delray Beach. BeachesMLS
- $190,0002 bd2 ba1k sqft11, Delray Beach, FL 33446For SaleMLS ID #B26048892, Julia Amsterdam, Coldwell Banker Realty /Delray Beach. BeachesMLS
- $178,9002 bd2 ba1.1k sqft14110 Nesting Way #A, Delray Beach, FL 33484For SaleMLS ID #R11071060, Sean Butler, Steadfast Realty LLC. BeachesMLS
- $186,0002 bd2 ba935 sqft311 Pine Ridge Circle #B-1, Greenacres, FL 33463For SaleMLS ID #B26035000, Sandra Cecila Gonzalez, My Realty Group, LLC.. BeachesMLS
