Well-maintained single-level home offering comfortable living, functional updates, and a spacious backyard setting. Inside, the home features multiple living areas, neutral finishes, and a practical layout with generous room sizes. The primary suite includes a large closet, ductless mini-split heating and cooling, and an attached bathroom with double vanity and oversized walk-in shower. Additional bedrooms offer flexibility for guests, office space, or hobbies. The kitchen and living spaces connect easily to the outdoor areas, creating a layout that works well for everyday living and entertaining. Outside, the fully fenced backyard provides expansive lawn space, mature trees, landscaped beds, and a large patio ideal for gatherings, outdoor dining, or relaxing evenings around the brick outdoor fireplace. Additional features include gated RV or trailer parking, storage shed, covered kennel/storage area, and multiple utility spaces for gardening, pets, or projects. Conveniently located near shopping, dining, parks, and commuter routes while still offering a private backyard feel. A clean, move-in ready property with flexible spaces and plenty of room to enjoy both indoors and out.
Sold
Listed by: Keller Williams-Premier Prtnrs • Collin Petersen
Bought with: ZNonMember-Office-MLS
$435,000
10117 NE 92nd Avenue, Vancouver, WA 98662
3beds
1,320sqft
Single Family Residence
Built in 1972
10,132 Square Feet Lot
$437,300 Zestimate®
$330/sqft
$2,579 Estimated rent
Home value
$437,300
$415,000 - $459,000
$2,579/mo
Zestimate® history
Owner options
List your home for rent
$2,579/mo
Rent Zestimate®
Find your next renter with Zillow Rental Manager. Plus, with online applications, you can quickly screen prospective tenants – for free.
$2,579/mo
Rent Zestimate®
Refinance and save
$2,658/mo
Est. payment
Refinancing to a lower rate could help reduce your monthly payments and save thousands over the life of the loan.
$2,658/mo
Est. payment
Explore your selling options
Work with a Zillow partner agent
Leverage their expertise and Zillow's premium Showcase listings to get your home seen by more buyers.
Get startedList with your own agent
Get your home in front of millions of buyers by listing it on Zillow.
Learn how to do itSell it yourself
Take full control of how buyers see your home on Zillow by listing For Sale by Owner (FSBO).
List your homeWhat's special
Private backyard feelLandscaped bedsSpacious backyard settingNeutral finishesOversized walk-in showerMature treesExpansive lawn space
Zillow last checked:
Listing updated:
Listed by:
Collin Petersen,
Keller Williams-Premier Prtnrs
Bought with:
Non Member ZDefault
ZNonMember-Office-MLS
Source: NWMLS as distributed by MLS GRID,MLS#: 2526095
Facts & features
Interior
Bedrooms & bathrooms
- Bedrooms: 3
- Bathrooms: 1
- Full bathrooms: 1
- Main level bathrooms: 1
- Main level bedrooms: 3
Primary bedroom
- Level: Main
Bedroom
- Level: Main
Bedroom
- Level: Main
Bathroom full
- Level: Main
Dining room
- Level: Main
Entry hall
- Level: Main
Family room
- Level: Main
Kitchen with eating space
- Level: Main
Living room
- Level: Main
Heating
- Fireplace, Ductless, Electric
Cooling
- Ductless
Appliances
- Included: Dishwasher, Microwave, Refrigerator, Stove(s)/Range(s), Dishwasher(s), Microwave(s), Refrigerator(s)
Features
- Dining Room
- Flooring: Carpet
- Basement: None
- Number of fireplaces: 1
- Fireplace features: Wood Burning, Upper Level: 1, Fireplace
Interior area
- Total structure area: 1,320
- Total interior livable area: 1,320 sqft
Property
Parking
- Total spaces: 2
- Parking features: Attached Garage, RV Parking
- Has attached garage: Yes
- Covered spaces: 2
Features
- Levels: One
- Stories: 1
- Entry location: Main
- Patio & porch: Dining Room, Fireplace
Lot
- Size: 10,132 Square Feet
- Features: Corner Lot, Outbuildings, Patio, RV Parking
- Topography: Level
Details
- Parcel number: 105612196
- Zoning: R1-7.5
- Zoning description: Jurisdiction: County
- Special conditions: Standard
Construction
Type & style
- Home type: SingleFamily
- Architectural style: Traditional,1 Story
- Property subtype: Single Family Residence
Materials
- Wood Siding
- Foundation: Concrete Ribbon
- Roof: Composition
Condition
- Year built: 1972
- Major remodel year: 1972
Utilities & green energy
- Sewer: Septic Tank
- Water: Private
Community & HOA
Community
- Subdivision: Orchards
Location
- Region: Vancouver
Financial & listing details
- Price per square foot: $330/sqft
- Tax assessed value: $390,076
- Annual tax amount: $298
- Date on market: 7/3/2026
- Cumulative days on market: 19 days
- Listing terms: Conventional,FHA,VA Loan
- Inclusions: Dishwasher(s), Microwave(s), Refrigerator(s), Stove(s)/Range(s)
Price history
| Date | Event | Price |
|---|---|---|
| 6/5/2026 | Sold | $435,000$330/sqft |
Source:  NWMLS as distributed by MLS GRID #2526095 Report a problem NWMLS as distributed by MLS GRID #2526095 Report a problem | ||
| 5/24/2026 | Pending sale | $435,000$330/sqft |
Source: NWMLS as distributed by MLS GRID #2526095 Report a problem | ||
| 5/21/2026 | Listed for sale | $435,000$330/sqft |
Source:  RMLS (OR) #235062212 Report a problem RMLS (OR) #235062212 Report a problem | ||
Public tax history
| Year | Property taxes | Tax assessment |
|---|---|---|
| 2024 | $298 +9.4% | $390,076 +3.2% |
| 2023 | $273 -6.3% | $378,067 -2.4% |
| 2022 | $291 -6% | $387,464 +18.2% |
| 2021 | $310 -1.3% | $327,925 +10.6% |
| 2020 | $314 | $296,436 +27.5% |
| 2019 | $314 -0.3% | $232,462 +441.1% |
| 2018 | $315 -8.4% | $42,960 |
| 2017 | $344 -4.1% | $42,960 |
| 2016 | $358 -6% | $42,960 |
| 2015 | $381 -26.3% | $42,960 -25.2% |
| 2014 | $517 | $57,400 |
| 2013 | $517 -5.3% | $57,400 |
| 2012 | $547 +5.6% | $57,400 |
| 2011 | $518 +8.5% | $57,400 |
| 2010 | $477 +12.8% | $57,400 |
| 2009 | $423 | $57,400 -46.6% |
| 2008 | -- | $107,400 |
| 2007 | -- | $107,400 |
| 2005 | -- | $107,400 |
| 2004 | -- | $107,400 |
| 2001 | -- | $107,400 |
| 2000 | $1,286 | $107,400 |
Find assessor info on the county website
Neighborhood: Five Corners
Nearby homes
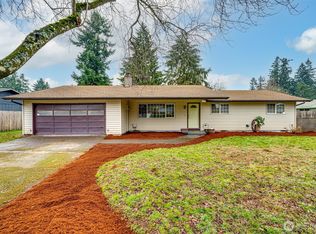
- $435,0003 bd1 ba1.4k sqft9303 NE 102nd St, Vancouver, WA 98662Sold
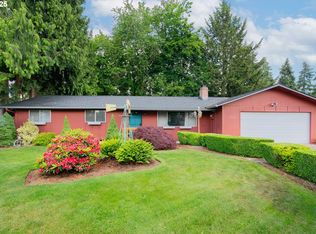
- $450,0003 bd2 ba1.3k sqft9302 NE 102nd St, Vancouver, WA 98662Sold
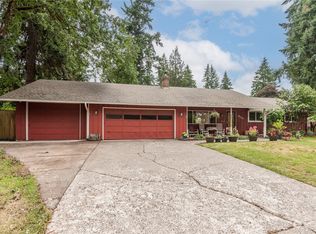
- $495,4003 bd2 ba1.4k sqft9117 NE 102nd St, Vancouver, WA 98662Off Market
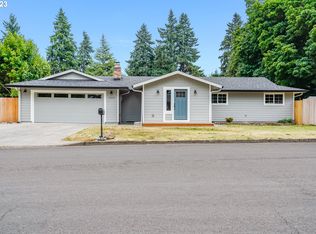
- $550,0004 bd2 ba1.6k sqft10219 NE 92nd Ave, Vancouver, WA 98662Sold
- $412,0003 bd1 ba1.3k sqft9316 NE 102nd St, Vancouver, WA 98662Sold
- $539,9003 bd2 ba1.7k sqft10015 NE 93rd Ave, Vancouver, WA 98662Sold
- $400,0003 bd2 ba1.4k sqft10008 NE 92nd Ave, Vancouver, WA 98662Sold
- $484,9003 bd2 ba1.5k sqft10314 NE 91st Ave, Vancouver, WA 98662Sold
Nearby schools
GreatSchools rating
- 8/10Glenwood Heights Primary SchoolGrades: PK-4Distance: 1.7 mi
- 4/10Laurin Middle SchoolGrades: 5-8Distance: 1.8 mi
- 5/10Prairie High SchoolGrades: 9-12Distance: 1.3 mi
Schools provided by the listing agent
- Elementary: Glenwood Heights Primary
- Middle: Laurin Middle
- High: Prairie High
Source: NWMLS as distributed by MLS GRID. This data may not be complete. We recommend contacting the local school district to confirm school assignments for this home.
Get a cash offer in 3 minutes
Find out how much your home could sell for in as little as 3 minutes with a no-obligation cash offer.
Estimated market value
$437,300
Get a cash offer in 3 minutes
Find out how much your home could sell for in as little as 3 minutes with a no-obligation cash offer.
Estimated market value
$437,300
- Washington
- Clark County
- Vancouver
- 98662
- Five Corners
- 10117 NE 92nd Avenue
Nearby cities
Nearby neighborhoods
Nearby zip codes
Other Vancouver Topics
