This ranch home is situated in a historic area of Davenport and offers two bedrooms and two full bathrooms, with one bathroom on each level. The main floor features a semi-open layout with comfortable living spaces and great natural light throughout. A back deck overlooks a peaceful ravine. Conveniently located near schools, parks, shopping, and dining.
Contingent
$44,900
1012 Arlington Ave, Davenport, IA 52807
2beds
1,176sqft
:
Get pre-qualifiedN/A
Single Family Residence
Built in 1925
7,200 Square Feet Lot
$146,600 Zestimate®
$38/sqft
$-- HOA
What's special
- 173 days |
- 14 |
- 0 |
Zillow last checked:
Listing updated:
Listed by:
Kyle Robinson 563-505-1806,
Epique Realty
Source: MRED as distributed by MLS GRID,MLS#: 12570021
Facts & features
Interior
Bedrooms & bathrooms
- Bedrooms: 2
- Bathrooms: 2
- Full bathrooms: 2
Rooms
- Room types: Mud Room
Primary bedroom
- Features: Flooring (Carpet)
- Level: Main
- Area: 180 Square Feet
- Dimensions: 18X10
Bedroom 2
- Features: Flooring (Carpet)
- Level: Main
- Area: 144 Square Feet
- Dimensions: 16X9
Dining room
- Features: Flooring (Hardwood)
- Level: Main
- Area: 150 Square Feet
- Dimensions: 10X15
Kitchen
- Features: Flooring (Laminate)
- Level: Main
- Area: 110 Square Feet
- Dimensions: 11X10
Laundry
- Features: Flooring (Laminate)
- Level: Main
- Area: 77 Square Feet
- Dimensions: 7X11
Living room
- Features: Flooring (Carpet)
- Level: Main
- Area: 180 Square Feet
- Dimensions: 18X10
Mud room
- Features: Flooring (Laminate)
- Level: Main
- Area: 77 Square Feet
- Dimensions: 7X11
Heating
- Natural Gas, Forced Air
Cooling
- Central Air
Features
- Basement: None
Interior area
- Total structure area: 1,176
- Total interior livable area: 1,176 sqft
- Finished area below ground: 0
Property
Accessibility
- Accessibility features: No Disability Access
Features
- Stories: 1
Lot
- Size: 7,200 Square Feet
- Dimensions: 48.00 x150.00
Details
- Parcel number: F003612A
- Special conditions: Home Warranty
Construction
Type & style
- Home type: SingleFamily
- Property subtype: Single Family Residence
Materials
- Vinyl Siding
Condition
- New construction: No
- Year built: 1925
Details
- Warranty included: Yes
Utilities & green energy
- Sewer: Public Sewer
- Water: Public
Community & HOA
HOA
- Services included: None
Location
- Region: Davenport
Financial & listing details
- Price per square foot: $38/sqft
- Annual tax amount: $1,008
- Date on market: 2/16/2026
- Ownership: Fee Simple
Estimated market value
$146,600
$119,000 - $177,000
$1,455/mo
Price history
| Date | Event | Price |
|---|---|---|
| 3/30/2026 | Contingent | $44,900$38/sqft |
Source:  MRED as distributed by MLS GRID #12570021 Report a problem MRED as distributed by MLS GRID #12570021 Report a problem | ||
| 2/16/2026 | Listed for sale | $44,900-15.3%$38/sqft |
Source: MRED as distributed by MLS GRID #12570021 Report a problem | ||
| 6/10/2022 | Sold | $53,000$45/sqft |
Source: MRED as distributed by MLS GRID #QC4232668 Report a problem | ||
Public tax history
Tax history is unavailable.
Monthly payment
Est. payment
Payment breakdown
Explore the cost of this home by adjusting the details. Changes won't be saved.Climate risks
Neighborhood: 52807
Nearby schools
GreatSchools rating
- 8/10Alan Shepard Elementary SchoolGrades: PK-6Distance: 7.2 mi
- 7/10North Scott Junior High SchoolGrades: 7-8Distance: 4.7 mi
- 6/10North Scott Senior High SchoolGrades: 9-12Distance: 4.5 mi
Schools provided by the listing agent
- District: 1611
Source: MRED as distributed by MLS GRID. This data may not be complete. We recommend contacting the local school district to confirm school assignments for this home.
- $305,6003 bd3 ba1.4k sqft6121 Main St, Davenport, IA 52807Off Market
- $391,1003 bd2 ba1.4k sqft1321 W 61st St, Davenport, IA 52807Off Market
- $430,1003 bd2 ba1.8k sqft1930 46th St, Davenport, IA 52807Off Market
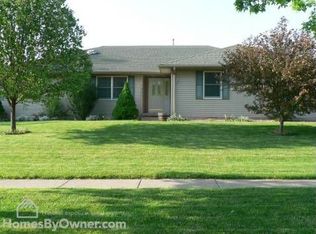
- $426,9004 bd3 ba1.7k sqft2042 60th St, Davenport, IA 52807Off Market
- $67,860-- bd-- ba-- sqftZzzz, Davenport, IA 52807Off Market
- $1,930-- bd-- ba-- sqftZzzz, Davenport, IA 52807Off Market
- $5,140-- bd-- ba-- sqftZzzz, Davenport, IA 52807Off Market
- $29,220-- bd-- ba-- sqftZzzz, Davenport, IA 52807Off Market
- $384,000-- bd-- ba-- sqftZzzz, Davenport, IA 52807Off Market
A local agent can set up tours, give advice and negotiate with sellers.
A local lender can help you make sure your offer is ready when you are.
Similar homes
- $45,0002 bd1 ba796 sqft3325 7 1/2 Ave, Rock Island, IL 61201Active
 MLS ID #12708828, Sarah Perez, Currents and Keys Realty. MRED as distributed by MLS GRID
 - $40,0003 bd1 ba983 sqft413 S Dittmer St, Davenport, IA 52802New
 MLS ID #12724866, Mike Pezley, RE/MAX Concepts Bettendorf. MRED as distributed by MLS GRID
 - $44,9003 bd1 ba1.2k sqft1714 N Sturdevant St, Davenport, IA 52804Active
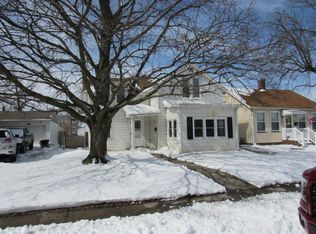 MLS ID #12594415, Moira Brown, Ruhl&Ruhl REALTORS Bettendorf. MRED as distributed by MLS GRID
 - $39,9002 bd1 ba1.7k sqft1851 W 6th St, Davenport, IA 52802Active
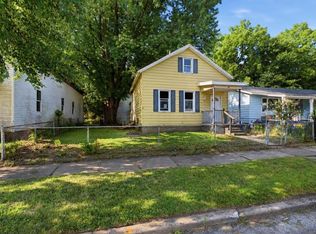 MLS ID #12716103, Shelly Ortega, RE/MAX Concepts Bettendorf. MRED as distributed by MLS GRID
 - $42,0003 bd1 ba1.1k sqft1526 6th St, Rock Island, IL 61201Price ChangeMLS ID #12717798, Stephanie Kauzlarich, eXp Realty. MRED as distributed by MLS GRID
- $39,0003 bd1 ba924 sqft5417 10th Ave, Moline, IL 61265AuctionXome
- $57,0002 bd-- ba1.2k sqft414 49th St, Moline, IL 61265ActiveMLS ID #12705532, Brenda Schmidt, Ruhl&Ruhl REALTORS Davenport. MRED as distributed by MLS GRID
- $43,0003 bd2 ba1.1k sqft11325 140th St Trlr 141, Davenport, IA 52804For SaleMLS ID #26-386, William & Renee Moomey. Muscatine BOR
- $64,5004 bd2 ba1.7k sqft709 W 16th St, Davenport, IA 52804Price ChangeMLS ID #12676581, Adam Bellendier, Navigate LPT Realty. MRED as distributed by MLS GRID
- $60,0004 bd2 ba1.2k sqft2631 13th Ave, Moline, IL 61265AuctionXome
- $65,0003 bd1 ba988 sqft1125 W 5th St, Davenport, IA 52802ActiveMLS ID #12674433, Rachel Allen, KW 1Advantage. MRED as distributed by MLS GRID
- $34,0002 bd1 ba924 sqft5026 N Clark St, Davenport, IA 52806For SaleMLS ID #26-364, THE THOMPSON GROUP. Muscatine BOR
- $62,0003 bd2 ba1.1k sqft4519 4th Ave, Moline, IL 61265ActiveMLS ID #12622254, Bob Kelly, Ruhl&Ruhl REALTORS Moline. MRED as distributed by MLS GRID
- $67,0002 bd1 ba742 sqft2708 7th Ave, Rock Island, IL 61201ActiveMLS ID #12688336, Alaina Puente Santry, eXp Realty. MRED as distributed by MLS GRID
- $59,0003 bd2 ba1k sqft5112 N Fairmount St Lot 124, Davenport, IA 52806For SaleMLS ID #26-400, William & Renee Moomey. Muscatine BOR
- $32,0003 bd1 ba1k sqft17122 10th Ave N, Carbon Cliff, IL 61239ActiveMLS ID #12602705, Alaina Puente Santry, eXp Realty. MRED as distributed by MLS GRID
- $29,9002 bd1 ba723 sqft4009 6th St, Rock Island, IL 61201ActiveMLS ID #12698963, Richard Bassford, CRS, RE/MAX Concepts Bettendorf. MRED as distributed by MLS GRID
- $67,0003 bd2 ba1.2k sqft7171 W 60th St Trailer 58, Davenport, IA 52804For SaleMLS ID #26-403, William & Renee Moomey. Muscatine BOR
- $64,9002 bd1 ba1.1k sqft1622 18th Ave APT 24, Rock Island, IL 61201ActiveMLS ID #12631563, Brad Boeye, CRS,e-PRO, BUY SELL BUILD QC - Real Broker, LLC. MRED as distributed by MLS GRID
