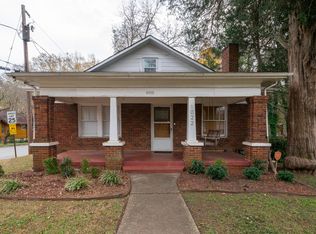
Welcome to this classic 1930s bungalow in the heart of Sylvan Hills, where timeless character and endless potential come together. Situated on a fenced corner lot, this four-bedroom home is filled with the architectural details that make historic homes so desirable, including original hardwood floors, original doors, claw foot bathtub, built-in bookshelves, a beautiful fireplace plus much more. The spacious living and dining rooms offer the perfect setting for everyday living and entertaining, while the screened front porch and open patio invite you to relax and enjoy the charm of Sylvan Hills. For even more enjoyment, the light filled sunroom is an added bonus. A full walk up attic and full basement, (partially finished) provide abundant storage and flexible space for a workshop, in law suite, home gym, income potential or future expansion. A few other features to mention: Architectural roof shingles- 7 years old, cedar privacy fence, jetted tub. Ready for your personal updates, this home is an incredible opportunity to restore a true Atlanta classic while preserving the craftsmanship and character that simply can't be recreated today. Home is wired for security and Ring service. Conveniently located just minutes from the Atlanta Beltline, Lee + White, downtown Atlanta, Hartsfield-Jackson International Airport, shopping, dining, parks, and major interstates, this Sylvan Hills gem offers the ideal combination of location, charm, and opportunity. Also, this home qualifies for multiple down payment assistance programs and when your buyer chooses our preferred lender, for financing, they may qualify to receive a lender credit equal to 1% of the loan amount that can be applied toward closing costs or a rate buydown.
Active
Price cut: $25K (9/5)
$344,000
1012 Birch St SW, Atlanta, GA 30310
4beds
2,189sqft
Single Family Residence
Built in 1930
10,367 Square Feet Lot
$339,400 Zestimate®
$157/sqft
$-- HOA
What's special
Beautiful fireplaceFenced corner lotLight filled sunroomScreened front porchOriginal hardwood floorsOriginal doorsCedar privacy fence
- 58 days
- 547
- 68
Zillow last checked:
Listing updated:
Listed by:
Desiree Smith 678-886-6230,
HomeSmart
Source: GAMLS,MLS#: 10818781
Facts & features
Interior
Bedrooms & bathrooms
- Bedrooms: 4
- Bathrooms: 2
- Full bathrooms: 2
- Main level bathrooms: 2
- Main level bedrooms: 3
Rooms
- Room types: Bonus Room, Laundry, Sun Room
Dining room
- Features: Seats 12+, Separate Room
Heating
- Central, Forced Air
Cooling
- Central Air
Appliances
- Included: Dishwasher, Dryer, Gas Water Heater, Microwave, Refrigerator, Washer
- Laundry: Common Area
Features
- Bookcases, Other
- Flooring: Hardwood
- Windows: Double Pane Windows
- Basement: Full
- Number of fireplaces: 1
- Fireplace features: Living Room, Masonry
- Common walls with other units/homes: No Common Walls
Interior area
- Total structure area: 2,189
- Total interior livable area: 2,189 sqft
- Finished area above ground: 1,756
- Finished area below ground: 433
Video & virtual tour
Property
Parking
- Total spaces: 2
- Parking features: Carport
- Has carport: Yes
Features
- Levels: Three Or More
- Stories: 3
- Fencing: Back Yard,Chain Link,Fenced,Front Yard
- Has view: Yes
- View description: City
- Body of water: None
Lot
- Size: 10,367 Square Feet
- Features: Corner Lot, Level, Private
- Residential vegetation: Grassed
Details
- Parcel number: 14 012200101307
- Special conditions: Investor Owned
Construction
Type & style
- Home type: SingleFamily
- Architectural style: Bungalow/Cottage
- Property subtype: Single Family Residence
Materials
- Other
- Roof: Other
Condition
- Resale
- New construction: No
- Year built: 1930
Utilities & green energy
- Electric: 220 Volts
- Sewer: Public Sewer
- Water: Public
- Utilities for property: Cable Available, Electricity Available, Natural Gas Available, Phone Available, Sewer Available, Water Available
Community & HOA
Community
- Features: Park, Playground, Sidewalks, Near Public Transport, Walk To Schools, Near Shopping, Street Lights
- Subdivision: Sylvan Hills
HOA
- Has HOA: Yes
- Services included: Trash
Location
- Region: Atlanta
Financial & listing details
- Price per square foot: $157/sqft
- Tax assessed value: $375,000
- Annual tax amount: $2,178
- Date on market: 8/4/2026
- Cumulative days on market: 58 days
- Listing agreement: Exclusive Right To Sell
- Listing terms: 1031 Exchange,Cash,Conventional,FHA,VA Loan
- Electric utility on property: Yes
Estimated market value
$339,400
$322,000 - $356,000
$2,605/mo
Price history
| Date | Event | Price |
|---|---|---|
| 9/5/2026 | Price change | $344,000-6.8%$157/sqft |
Source:  GAMLS #10818781 Report a problem GAMLS #10818781 Report a problem | ||
| 8/4/2026 | Listed for sale | $369,000+334.6%$169/sqft |
Source:  FMLS GA #7815686 Report a problem FMLS GA #7815686 Report a problem | ||
| 11/9/1998 | Sold | $84,900$39/sqft |
Source: Public Record Report a problem | ||
Public tax history
| Year | Property taxes | Tax assessment |
|---|---|---|
| 2025 | $2,416 +10.9% | $150,000 -4.3% |
| 2024 | $2,178 +24.7% | $156,680 +11.7% |
| 2023 | $1,746 -12.6% | $140,320 +11.2% |
| 2022 | $1,998 +116.5% | $126,200 +60.9% |
| 2021 | $923 -67.5% | $78,440 +14.3% |
| 2020 | $2,840 +333.4% | $68,600 +26.1% |
| 2019 | $655 | $54,400 +201.6% |
| 2018 | $655 | $18,040 +41.8% |
| 2017 | $655 +2.5% | $12,720 |
| 2016 | $639 +1% | $12,720 |
| 2015 | $633 +2910% | $12,720 |
| 2014 | $21 +18.2% | $12,720 +20.9% |
| 2013 | $18 -2.3% | $10,520 |
| 2012 | $18 | $10,520 -19.3% |
| 2011 | -- | $13,040 -51.6% |
| 2010 | $124 | $26,960 -42.2% |
| 2009 | -- | $46,680 -1.7% |
| 2008 | -- | $47,480 |
| 2007 | $163 | $47,480 +23.5% |
| 2005 | -- | $38,440 +3.7% |
| 2004 | $172 -71.7% | $37,080 +3.8% |
| 2003 | $610 +358.7% | $35,720 +10.1% |
| 2002 | $133 -88.6% | $32,440 +19.8% |
| 2001 | $1,165 | $27,080 |
Find assessor info on the county website
Monthly payment
Est. payment
Payment breakdown
Explore the cost of this home by adjusting the details. Changes won't be saved.Climate risks
Neighborhood: Sylvan Hills
Nearby schools
Schools provided by the listing agent
- Elementary: Perkerson
- Middle: Sylvan Hills
- High: Booker T Washington
Source: GAMLS. This data may not be complete. We recommend contacting the local school district to confirm school assignments for this home.

Similar homes
- $330,0004 bd2 ba1.8k sqft1619 Sylvan Rd SW, Atlanta, GA 30310Active
 MLS ID #10843589, Scott Long, Hester Group, REALTORS. GAMLS
 - $349,9004 bd2 ba1.8k sqft418 Shannon Dr SW, Atlanta, GA 30310Active
 MLS ID #10812418, Lynne Garton, Knapp Realty. GAMLS
 - $359,9003 bd2 ba1.6k sqft1553 Sylvan Rd SW, Atlanta, GA 30310Active
 MLS ID #10801340, Alicia Rylander, Keller Williams Realty. GAMLS
 - $287,0004 bd4 ba2.2k sqft1807 Sylvan Rd SW, Atlanta, GA 30310Active
 MLS ID #10588909, Adam Woodring, Mainstay Brokerage. GAMLS
 - $325,0003 bd3 ba1.3k sqft1047 Peeples St SW, Atlanta, GA 30310ActiveMLS ID #10833617, Sandeep Gupta, Virtual Properties Realty.Net. GAMLS
- $251,0003 bd1 ba1.2k sqft1028 Birch St SW, Atlanta, GA 30310ActiveMLS ID #10821480, Doug Smith, Mainstay Brokerage. GAMLS
- $324,9904 bd3 ba1.6k sqft126 Meadow Park Ln SW, Atlanta, GA 30315ActiveMLS ID #10842942, Omar Lozano, Virtual Properties Realty.com. GAMLS
- $299,0003 bd2 ba1.3k sqft1053 Metropolitan Pkwy SW, Atlanta, GA 30310ActiveMLS ID #10802654, Cheryl L Taylor-Anderson, Cheryl Taylor Real Estate. GAMLS
- $275,0004 bd2 ba1.4k sqft37 Claire Dr SE, Atlanta, GA 30315ActiveMLS ID #10839745, Valerie Gonzalez, Keller Williams Realty. GAMLS
- $299,0003 bd1 ba1.3k sqft463 Lynnhaven Dr SW, Atlanta, GA 30310ActiveMLS ID #10833463, Sara Lee Parker, Keller Williams Realty. GAMLS
- $282,0003 bd2 ba1.6k sqft675 Holderness St SW, Atlanta, GA 30310ActiveMLS ID #10825572, Teresa Homan, Mainstay Brokerage. GAMLS
- $294,9003 bd2 ba1.7k sqft1382 Childress Dr SW, Atlanta, GA 30311ActiveMLS ID #10820995, Alejandro Parra, Unlock Realty Group. GAMLS
- $288,0004 bd3 ba1.5k sqft488 Pomona Cir SW, Atlanta, GA 30315ActiveMLS ID #10826898, Sheila Williams, Sanders Real Estate. GAMLS
- $174,0003 bd1 ba1.3k sqft1563 Sylvan Rd SW, Atlanta, GA 30310ActiveMLS ID #10848563, Allen Lo, Bolst. GAMLS
- $360,0003 bd2 ba1.2k sqft244 Laurel Ave SW, Atlanta, GA 30314ActiveMLS ID #10841249, Michael Pillow, Coldwell Banker Realty. GAMLS
- $460,0004 bd2 ba2k sqft1397 Downs Dr SW, Atlanta, GA 30311ActiveMLS ID #10818469, Shahidah Sabree, Weichert Realtors Prestige. GAMLS
- $289,9003 bd2 ba1.9k sqft2773 Fairlane Dr SE, Atlanta, GA 30354ActiveMLS ID #10825797, Angie D Carmichael, Maximum One Grt. Atl. REALTORS. GAMLS
- $299,0003 bd2 ba1k sqft988 Ashby Ter NW, Atlanta, GA 30314ActiveMLS ID #10838444, Kent Tagge, HOMEGA. GAMLS
- $365,0003 bd2 ba1.3k sqft371 North Ave, Hapeville, GA 30354ActiveMLS ID #10834836, Jody Kell, Avenue Realty, Inc.. GAMLS
- $325,0003 bd2 ba1.3k sqft1829 Mercer Ave, College Park, GA 30337ActiveMLS ID #10718870, Courtney Jones, Fathom Realty GA, LLC. GAMLS
