Welcome to this one-of-a-kind Tessa, a move-in ready home designed to exceed your expectations! This stunning property features an exclusive design package that seamlessly combines modern style with timeless elegance. With plenty of space around both the front and rear of the home, you’ll enjoy an abundance of natural light streaming through the expansive 6' windows, creating a warm and inviting atmosphere in every room.
This Tessa offers the ultimate low-maintenance lifestyle, complete with an attached garage. The interior boasts 9' ceilings, durable and stylish luxury vinyl plank flooring throughout the entire main level, and a dream kitchen with quartz countertops, painted 42" real wood cabinets, and smart home features for your convenience. Every detail is designed for comfort and practicality, making life easier and more enjoyable. Situated in a prime, walkable location, you’ll find yourself steps from VCU, VUU, Whole Foods, Kroger, Lowe’s, and an array of local eateries. Imagine the ease of having your favorite shops and dining spots just around the corner! This is truly a rare opportunity that won’t be available for long. Don’t miss your chance to call this spectacular home yours—schedule your tour today!
*Photos are of a similar model home
Sold for $415,500
$415,500
1012 Bowe St Unit A, Richmond, VA 23220
2beds
1,573sqft
Condominium
Built in 2025
-- sqft lot
$434,100 Zestimate®
$264/sqft
$2,769 Estimated rent
Home value
$434,100
$382,000 - $491,000
$2,769/mo
Zestimate® history
Owner options
List your home for rent
$2,769/mo
Rent Zestimate®
Find your next renter with Zillow Rental Manager. Plus, with online applications, you can quickly screen prospective tenants – for free.
$2,769/mo
Rent Zestimate®
Refinance and save
$2,768/mo
Est. payment
Refinancing to a lower rate could help reduce your monthly payments and save thousands over the life of the loan.
$2,768/mo
Est. payment
Explore your selling options
Work with a Zillow partner agent
Leverage their expertise and Zillow's premium Showcase listings to get your home seen by more buyers.
Get startedList with your own agent
Get your home in front of millions of buyers by listing it on Zillow.
Learn how to do itSell it yourself
Take full control of how buyers see your home on Zillow by listing For Sale by Owner (FSBO).
List your homeWhat's special
Attached garageAbundance of natural lightDream kitchenSmart home featuresQuartz countertops
Zillow last checked:
Listing updated:
Listed by:
Martin Alloy 804-506-3287,
SM Brokerage LLC,
Katie Willis 804-683-7246,
SM Brokerage LLC
Bought with:
Montellace Greene, 0225266765
HL&M Solutions
Source: CVRMLS,MLS#: 2504637 Originating MLS: Central Virginia Regional MLS
Originating MLS: Central Virginia Regional MLSFacts & features
Interior
Bedrooms & bathrooms
- Bedrooms: 2
- Bathrooms: 3
- Full bathrooms: 2
- 1/2 bathrooms: 1
Primary bedroom
- Level: Second
- Dimensions: 0 x 0
Bedroom 2
- Level: Second
- Dimensions: 0 x 0
Other
- Description: Tub & Shower
- Level: Second
Half bath
- Level: First
Kitchen
- Level: First
- Dimensions: 0 x 0
Living room
- Level: First
- Dimensions: 0 x 0
Recreation
- Level: Second
- Dimensions: 0 x 0
Heating
- Electric
Cooling
- Central Air
Appliances
- Included: Built-In Oven, Double Oven, Dishwasher, Exhaust Fan, Disposal, Microwave, Refrigerator, Smooth Cooktop
- Laundry: Washer Hookup, Dryer Hookup
Features
- Dining Area, Double Vanity, Eat-in Kitchen, High Ceilings, Loft, Bath in Primary Bedroom, Pantry, Recessed Lighting, Solid Surface Counters
- Flooring: Partially Carpeted, Vinyl
- Has basement: No
- Attic: None
Interior area
- Total interior livable area: 1,573 sqft
- Finished area above ground: 1,573
- Finished area below ground: 0
Property
Parking
- Total spaces: 1
- Parking features: Attached, Direct Access, Driveway, Garage, Garage Door Opener, Off Street, Paved, Garage Faces Rear, Garage Faces Side
- Attached garage spaces: 1
- Has uncovered spaces: Yes
Features
- Levels: Two
- Stories: 2
- Exterior features: Paved Driveway
- Pool features: None
Details
- Parcel number: TBD
- Special conditions: Corporate Listing
Construction
Type & style
- Home type: Condo
- Architectural style: Contemporary
- Property subtype: Condominium
- Attached to another structure: Yes
Materials
- Brick, HardiPlank Type
- Roof: Shingle
Condition
- New Construction,Under Construction
- New construction: Yes
- Year built: 2025
Utilities & green energy
- Sewer: Public Sewer
- Water: Public
Community & HOA
Community
- Features: Common Grounds/Area, Park
- Security: Smoke Detector(s)
- Subdivision: Carver Square
HOA
- Has HOA: Yes
- Services included: Maintenance Grounds, Sewer, Snow Removal, Trash, Water
- HOA fee: $177 monthly
Location
- Region: Richmond
Financial & listing details
- Price per square foot: $264/sqft
- Date on market: 2/25/2025
- Ownership: Corporate
- Ownership type: Corporation
Price history
| Date | Event | Price |
|---|---|---|
| 3/28/2025 | Sold | $415,500-3.3%$264/sqft |
Source:  CVRMLS #2504637 Report a problem CVRMLS #2504637 Report a problem | ||
| 2/26/2025 | Pending sale | $429,490$273/sqft |
Source: CVRMLS #2504637 Report a problem | ||
| 2/21/2025 | Listed for sale | $429,490$273/sqft |
Source:  Stanley Martin Homes Report a problem Stanley Martin Homes Report a problem | ||
Public tax history
Tax history is unavailable.
Neighborhood: Carver
Nearby homes
- $490,0003 bd3 ba2.3k sqft1113 N Lombardy St #B, Richmond, VA 23220Sold

- $396,7003 bd3 ba1.5k sqft1121 N Lombardy St #A, Richmond, VA 23220Off Market
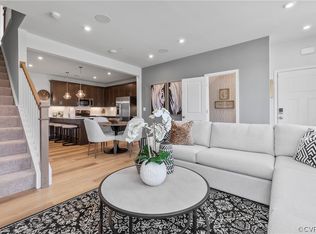
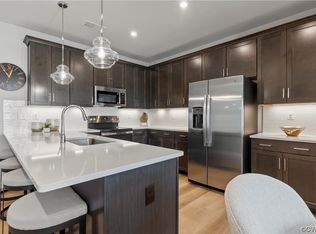
- $409,3002 bd3 ba1.5k sqft1129 N Lombardy St #A, Richmond, VA 23220Off Market
- $545,0003 bd3 ba2.4k sqft1121 N Lombardy St #B, Richmond, VA 23220For Sale

- $412,0002 bd2 ba1.5k sqft1509 Moore St UNIT A, Richmond, VA 23220For Sale
- $387,3352 bd3 ba1.5k sqft1517 Moore St #A, Richmond, VA 23220Sold
- $379,2002 bd3 ba1.5k sqft1036 Bowie St #A, Richmond, VA 23220Off Market
- $504,2853 bd3 ba2.5k sqft1517 Moore St UNIT B, Richmond, VA 23220Sold
- $439,9353 bd3 ba2.3k sqft1505 Moore St #B, Richmond, VA 23220Sold
Nearby schools
GreatSchools rating
- 6/10Linwood Holton Elementary SchoolGrades: PK-5Distance: 2 mi
- NAMary Scott PreschoolGrades: Distance: 2.3 mi
- 6/10John Marshall High SchoolGrades: 9-12Distance: 2.6 mi
Schools provided by the listing agent
- Elementary: Carver
- Middle: Albert Hill
- High: Thomas Jefferson
Source: CVRMLS. This data may not be complete. We recommend contacting the local school district to confirm school assignments for this home.
Get a cash offer in 3 minutes
Find out how much your home could sell for in as little as 3 minutes with a no-obligation cash offer.
Estimated market value
$434,100
Get a cash offer in 3 minutes
Find out how much your home could sell for in as little as 3 minutes with a no-obligation cash offer.
Estimated market value
$434,100
- Virginia
- Richmond City
- Richmond
- 23220
- Carver
- 1012 Bowe St Unit A
Nearby cities
Nearby neighborhoods
Nearby zip codes
Other Richmond Topics
