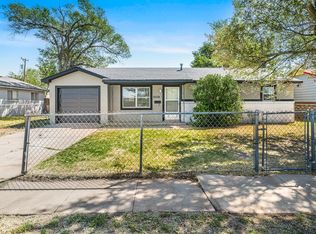
Ready for You! Updated and Open Floor-plan. Gas stove (11/2025) sewer line (2016)and some plumbing under the home (Nov. 2025) Interior and exterior paint, light fixtures, flooring updated throughout the home, updated bath and kitchen (Sept. 2025) and newer windows in 2014.
Large backyard for your family's enjoyment. Bring your offer and lets make this your Home!
For sale
$113,000
1012 Harper Ave, Amarillo, TX 79107
3beds
988sqft
Single Family Residence
Built in 1960
-- sqft lot
$108,200 Zestimate®
$114/sqft
$-- HOA
What's special
Gas stoveInterior and exterior paintUpdated and open floor-planNewer windowsUpdated bath and kitchenLight fixtures
- 36 days
- 229
- 15
Zillow last checked:
Listing updated:
Listed by:
Theresa E Cruz 806-654-9222,
JBRE Brokerage
Source: AMMLS,MLS#: 26-7076
Facts & features
Interior
Bedrooms & bathrooms
- Bedrooms: 3
- Bathrooms: 1
- Full bathrooms: 1
Rooms
- Room types: Living Areas, Utility Room
Primary bedroom
- Description: Ceiling Fan
Bedroom 2
- Description: Ceiling Fan
Bedroom 3
- Description: Ceiling Fan
Kitchen
- Description: Updated Utility Hookups
Living room
- Description: Ceiling Fan
Heating
- Wall Furnace
Appliances
- Included: Range, Dishwasher
- Laundry: In Kitchen, Hook-Up Electric
Interior area
- Total structure area: 988
- Total interior livable area: 988 sqft
Property
Parking
- Total spaces: 1
- Parking features: Garage, Carport
- Garage spaces: 1
- Has carport: Yes
Features
- Levels: One
- Fencing: Chain Link
Details
- Parcel number: 135785
- Zoning description: 0300 - NE Amarillo in City Limits
Construction
Type & style
- Home type: SingleFamily
- Property subtype: Single Family Residence
Materials
- Brick Veneer, Fiber Board, Brick
- Foundation: Pillar/Post/Pier
- Roof: Composition
Condition
- New construction: No
- Year built: 1960
Utilities & green energy
- Sewer: Public Sewer
- Water: City
Community & HOA
HOA
- Has HOA: No
Location
- Region: Amarillo
Financial & listing details
- Price per square foot: $114/sqft
- Tax assessed value: $104,235
- Annual tax amount: $2,210
- Date on market: 9/2/2026
- Listing terms: VA Loan,FHA,Conventional
Estimated market value
$108,200
$103,000 - $114,000
$1,176/mo
Price history
| Date | Event | Price |
|---|---|---|
| 9/2/2026 | Listed for sale | $113,000-0.9%$114/sqft |
Source:  AMMLS #26-7076 Report a problem AMMLS #26-7076 Report a problem | ||
| 8/31/2026 | Listing removed | $114,000$115/sqft |
Source: AMMLS #26-3243 Report a problem | ||
| 6/24/2026 | Listed for sale | $114,000$115/sqft |
Source: AMMLS #26-3243 Report a problem | ||
| 6/11/2026 | Contingent | $114,000$115/sqft |
Source: AMMLS #26-3243 Report a problem | ||
| 5/9/2026 | Listed for sale | $114,000$115/sqft |
Source: AMMLS #26-3243 Report a problem | ||
| 4/30/2026 | Contingent | $114,000$115/sqft |
Source: AMMLS #26-3243 Report a problem | ||
| 4/18/2026 | Price change | $114,000-1.7%$115/sqft |
Source: AMMLS #26-3243 Report a problem | ||
| 12/29/2025 | Listed for sale | $116,000+132.5%$117/sqft |
Source: AMMLS #25-10280 Report a problem | ||
| 3/19/2016 | Listing removed | $49,900$51/sqft |
Source: Key Realty #16-97060 Report a problem | ||
| 3/11/2016 | Listed for sale | $49,900$51/sqft |
Source: Key Realty #16-97060 Report a problem | ||
Public tax history
| Year | Property taxes | Tax assessment |
|---|---|---|
| 2025 | $2,210 -4.2% | $104,235 -6% |
| 2024 | $2,306 -2.2% | $110,911 +1.8% |
| 2023 | $2,358 +4% | $108,992 +14% |
| 2022 | $2,267 +32.1% | $95,607 +40.4% |
| 2021 | $1,716 +12.8% | $68,098 +11% |
| 2020 | $1,522 +8.5% | $61,347 +9.1% |
| 2019 | $1,403 +2.2% | $56,206 +2.8% |
| 2018 | $1,372 -5.6% | $54,693 -8.3% |
| 2017 | $1,454 +120.6% | $59,613 +99.1% |
| 2016 | $659 -99% | $29,943 |
| 2015 | $66,183 +9172.8% | $29,943 |
| 2014 | $714 | $29,943 -14.3% |
| 2013 | -- | $34,928 |
| 2012 | -- | $34,928 |
| 2011 | -- | $34,928 |
| 2010 | -- | $34,928 |
| 2009 | -- | $34,928 |
| 2008 | -- | -- |
| 2007 | -- | -- |
| 2006 | -- | -- |
| 2005 | -- | -- |
| 2004 | -- | -- |
| 2003 | -- | -- |
| 2002 | -- | $29,652 |
| 2001 | -- | $29,652 |
Find assessor info on the county website
Monthly payment
Est. payment
Payment breakdown
Explore the cost of this home by adjusting the details. Changes won't be saved.Climate risks
Neighborhood: 79107
Nearby schools
Schools provided by the listing agent
- Elementary: Hamlet
- Middle: Travis
- High: Palo Duro
Source: AMMLS. This data may not be complete. We recommend contacting the local school district to confirm school assignments for this home.
Similar homes
- $115,0003 bd2 ba1.1k sqft2000 Magnolia St, Amarillo, TX 79107For Sale

 MLS ID #26-6926, Anastasia Blanda, Keller Williams Realty Amarillo. AMMLS
 - $110,0003 bd2 ba988 sqft1604 Gardenia St, Amarillo, TX 79107For Sale
 MLS ID #26-7960, Haley Sutter, 2015 Real Estate, LLC. AMMLS
 - $--4 bd1 ba1.1k sqft2035 Oak Dr, Amarillo, TX 79107Auction
 ServiceLink Auction
 - $117,0003 bd2 ba1k sqft2511 Orange St, Amarillo, TX 79107For Sale
 MLS ID #26-4198, Yvette Ayala, Heritage Real Estate. AMMLS
 - $124,9003 bd1 ba1k sqft3110 Redwood St, Amarillo, TX 79107For SaleMLS ID #26-4043, Brandon Stewart, Blaze Real Estate. AMMLS
- $94,9003 bd1 ba924 sqft1812 Magnolia St, Amarillo, TX 79107For SaleMLS ID #26-312, Frances Frost, Keller Williams Realty Amarillo. AMMLS
- $125,0003 bd1 ba1k sqft1619 N Highland St, Amarillo, TX 79107For SaleMLS ID #26-4562, Dorthy McCampbell, Executive Realty. AMMLS
- $130,0003 bd1 ba1.1k sqft2029 Oak Dr, Amarillo, TX 79107For SaleMLS ID #26-7240, Stephani Zegarra, Executive Realty. AMMLS
- $137,0003 bd2 ba1.2k sqft3300 NE 20th Ave, Amarillo, TX 79107For SaleMLS ID #26-7111, Sabre L. Cofer, EXP Realty, LLC. AMMLS
- $94,9003 bd2 ba1k sqft1002 N Buchanan St, Amarillo, TX 79107For SaleMLS ID #26-6782, Andrew Forman, ERA Courtyard Real Estate. AMMLS
- $135,0003 bd1 ba1k sqft1636 N Nelson St, Amarillo, TX 79107For SaleMLS ID #26-5588, Mike Hegwood, Fathom Realty, LLC. AMMLS
- $135,0003 bd2 ba1.2k sqft1232 Sycamore St, Amarillo, TX 79107For SaleMLS ID #26-3355, Melanie Scott, Keller Williams Realty Amarillo. AMMLS
- $127,0003 bd1 ba920 sqft2914 N Grand St, Amarillo, TX 79107For SaleMLS ID #26-4402, Sara Middlebrook, Wieck Realty, Inc.. AMMLS
- $165,0003 bd2 ba1.3k sqft3105 Magnolia St, Amarillo, TX 79107For SaleMLS ID #26-7430, Jenna Bennett, Lyons Realty. AMMLS
- $169,0004 bd2 ba1.2k sqft1235 Pecan St, Amarillo, TX 79107For SaleMLS ID #26-6849, Rick D Thomason, Llano Realty, LLC. AMMLS
- $118,0003 bd1 ba1.2k sqft4410 Morning Dr, Amarillo, TX 79108For SaleMLS ID #26-3856, Brandie Parsley, Executive Realty. AMMLS
- $135,0003 bd1 ba869 sqft4305 SE 16th Ave, Amarillo, TX 79104For SaleMLS ID #26-7870, Lisa R Harris, Keller Williams Realty Amarillo. AMMLS
- $75,0003 bd1 ba948 sqft3007 Walnut St, Amarillo, TX 79107For SaleMLS ID #26-3226, Alyssa Rice, Belflower Realty Group, LLC. AMMLS
- $145,0003 bd2 ba1.1k sqft1408 N Lincoln St, Amarillo, TX 79107For SaleMLS ID #26-6093, The Connie Taylor Group, Keller Williams Realty Amarillo. AMMLS
- $138,9002 bd1 ba720 sqft2704 Canyon Dr, Amarillo, TX 79109For SaleMLS ID #26-7966, Bobby Tyler, Keller Williams Realty Amarillo. AMMLS
