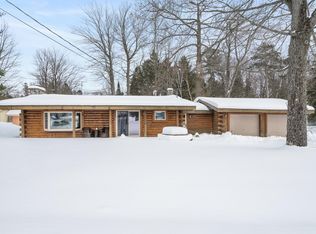
Ready for lake life? Discover this charming 2-bedroom, 1-bath home on the south east side of Mullett Lake. Tastefully updated and filled with natural light, the home offers an open-concept living area ideal for entertaining and enjoying the views. Enjoy peace of mind with a fenced yard, plus a shed perfect for storing all your lake gear. The sandy 43 feet of shared frontage makes it easy to enjoy boating from your private dock on the hot summer days and in the winter head out on your snowmobile for a full day of ice fishing. Conveniently located close to town for shopping, dining, and entertainment. This house comes furnished so you can start enjoying day 1!
For sale
$379,900
1012 Lynn Dr, Indian River, MI 49749
2beds
793sqft
:
Get pre-qualified$2,475/mo
Single Family Residence
Built in ----
-- sqft lot
$366,800 Zestimate®
$479/sqft
$-- HOA
What's special
Private dockFenced yardTastefully updatedHouse comes furnishedFilled with natural light
- 172 days |
- 1,872 |
- 37 |
Zillow last checked:
Listing updated:
Listed by:
Billy Andrew 231-420-9231,
COLDWELL BANKER SCHMIDT INDIAN RIVER 231-238-9336
Source: WWMLS,MLS#: 201838632
Facts & features
Interior
Bedrooms & bathrooms
- Bedrooms: 2
- Bathrooms: 1
- Full bathrooms: 1
Heating
- Natural Gas, Wall Furnace
Appliances
- Included: Range/Oven, Refrigerator, Microwave
- Laundry: Main Level
Features
- Ceiling Fan(s), Walk-In Closet(s)
- Flooring: Tile
Interior area
- Total structure area: 793
- Total interior livable area: 793 sqft
- Finished area above ground: 793
Video & virtual tour
Property
Features
- Patio & porch: Patio/Porch
- Exterior features: Dock
- Fencing: Fenced
- On waterfront: Yes
- Waterfront features: Inland Waterway
- Body of water: Mullett Lake
Lot
- Dimensions: 157' x 131' x 147' x 43'+/-
Details
- Additional structures: Shed(s)
- Parcel number: 172S2700000103
Construction
Type & style
- Home type: SingleFamily
- Architectural style: Ranch
- Property subtype: Single Family Residence
Materials
- Foundation: Slab
Utilities & green energy
- Sewer: Septic Tank
Community & HOA
Community
- Subdivision: Stuarts Sandy Beach
Location
- Region: Indian River
Financial & listing details
- Price per square foot: $479/sqft
- Tax assessed value: $223,600
- Annual tax amount: $2,818
- Date on market: 2/2/2026
- Listing terms: Cash,Conventional Mortgage
- Ownership: Owner
- Road surface type: Paved
Estimated market value
$366,800
$348,000 - $385,000
$1,175/mo
Price history
| Date | Event | Price |
|---|---|---|
| 2/2/2026 | Listed for sale | $379,900+117.1%$479/sqft |
Source:  WWMLS #201838632 Report a problem WWMLS #201838632 Report a problem | ||
| 8/31/2020 | Sold | $175,000-2.7%$221/sqft |
Source: WWMLS #323825 Report a problem | ||
| 5/18/2020 | Listed for sale | $179,900$227/sqft |
Source: Alpine Realty Group #323825 Report a problem | ||
| 8/26/2019 | Listing removed | $179,900$227/sqft |
Source: EXIT REALTY PREMIER #315753 Report a problem | ||
| 6/7/2019 | Price change | $179,900-2.7%$227/sqft |
Source: EXIT Realty Premier #315753 Report a problem | ||
| 2/20/2019 | Price change | $184,900-2.6%$233/sqft |
Source: EXIT Realty Premier #315753 Report a problem | ||
| 11/29/2018 | Price change | $189,905-5%$239/sqft |
Source: EXIT Realty Premier #315753 Report a problem | ||
| 8/31/2018 | Listed for sale | $199,900+25%$252/sqft |
Source: EXIT Realty Premier #315753 Report a problem | ||
| 5/3/2018 | Listing removed | $159,900$202/sqft |
Source: Indian River #307739 Report a problem | ||
| 5/8/2017 | Listed for sale | $159,900+7.3%$202/sqft |
Source: Berkshire Hathaway Homeservices Indian River #307739 Report a problem | ||
| 6/22/2014 | Listing removed | $149,000$188/sqft |
Source: D.P.C Inc.., dba Carpenter-Ellis Real Estate #285479 Report a problem | ||
| 6/3/2014 | Price change | $149,000-9.1%$188/sqft |
Source: D.P.C Inc.., dba Carpenter-Ellis Real Estate #285479 Report a problem | ||
| 10/25/2013 | Price change | $164,000-3%$207/sqft |
Source: D.P.C Inc.., dba Carpenter-Ellis Real Estate #285479 Report a problem | ||
| 6/22/2013 | Listed for sale | $169,000-10.6%$213/sqft |
Source: D.P.C Inc.., dba Carpenter-Ellis Real Estate #285479 Report a problem | ||
| 1/3/2012 | Listing removed | $189,000$238/sqft |
Source: Coldwell Banker Schmidt REALTORS #271878 Report a problem | ||
| 5/14/2011 | Listed for sale | $189,000$238/sqft |
Source: Coldwell Banker Schmidt REALTORS #271878 Report a problem | ||
Public tax history
| Year | Property taxes | Tax assessment |
|---|---|---|
| 2025 | $2,818 +6% | $111,800 +18.1% |
| 2024 | $2,660 +1.1% | $94,700 +29.7% |
| 2023 | $2,631 +5.4% | $73,000 +10.9% |
| 2022 | $2,497 | $65,800 +7.9% |
| 2021 | -- | $61,000 +0.8% |
| 2020 | -- | $60,500 +5.2% |
| 2019 | -- | $57,500 +3.8% |
| 2018 | -- | $55,400 +6.5% |
| 2017 | -- | $52,000 -0.2% |
| 2016 | -- | $52,100 -2.6% |
| 2015 | -- | $53,500 +7.2% |
| 2014 | -- | $49,900 +7.1% |
| 2012 | -- | $46,600 +75.8% |
| 2011 | -- | $26,500 -52% |
| 2010 | -- | $55,200 |
Find assessor info on the county website
Monthly payment
Est. payment
Payment breakdown
Explore the cost of this home by adjusting the details. Changes won't be saved.Climate risks
Neighborhood: 49749
Nearby schools
GreatSchools rating
- 3/10Inland Lakes Elementary SchoolGrades: K-5Distance: 4.8 mi
- 6/10Inland Lakes High SchoolGrades: 6-12Distance: 4.8 mi
- $292,3002 bd2 ba-- sqft1016 Lynn Dr, Indian River, MI 49749Off Market
- $258,800-- bd-- ba-- sqft1018 Lynn Dr, Indian River, MI 49749Off Market
- $990,8005 bd4 ba2k sqft1024 Lynn Dr, Indian River, MI 49749Off Market
- $439,6503 bd2 ba1.3k sqft1011 Lynn Dr, Indian River, MI 49749Sold
- $543,9002 bd1 ba1k sqft3402 Lynn Dr, Indian River, MI 49749Off Market
- $475,600-- bd-- ba-- sqft3398 Lynn Dr, Indian River, MI 49749Off Market
- $191,300-- bd-- ba-- sqft3351 Lynn Dr, Indian River, MI 49749Off Market
- $--2.5 AcresE Mullett Lake Rd, Indian River, MI 49749Off Market
A local agent can set up tours, give advice and negotiate with sellers.
Similar homes
- $375,0004 bd2 ba1.1k sqft1461 Riverview Ln, Indian River, MI 49749For Sale

 MLS ID #201839504, MI Integrity Team Scott Green Melissa Brazier, COLDWELL BANKER SCHMIDT INDIAN RIVER. WWMLS
 - $359,9002 bd1 ba956 sqft6066 Hemlock St, Indian River, MI 49749For Sale
 MLS ID #201841191, Zachary Giegler, COLDWELL BANKER SCHMIDT INDIAN RIVER. WWMLS
 - $525,0002 bd1 ba863 sqft3871 N Straits Hwy, Cheboygan, MI 49721For Sale
 MLS ID #201841620, Billy Andrew, COLDWELL BANKER SCHMIDT INDIAN RIVER. WWMLS
 - $499,9002 bd1 ba960 sqft6470 Margaret Ln, Indian River, MI 49749For Sale

 MLS ID #26032166, John Janosik, Berkshire Hathaway HomeService. MichRIC
 - $285,0002 bd1 ba820 sqft6308 E Dorothy Ave, Indian River, MI 49749For SaleMLS ID #297490, Kenneth Burton, Keller Williams Realty Lansing. Greater Lansing AOR
- $498,0002 bd1 ba679 sqft1466 Wahbee Ave, Indian River, MI 49749For SaleMLS ID #201840378, Billy Andrew, COLDWELL BANKER SCHMIDT INDIAN RIVER. WWMLS
- $199,9002 bd1 ba1k sqft4878 S Straits Hwy, Indian River, MI 49749For SaleMLS ID #201839327, Billy Andrew, COLDWELL BANKER SCHMIDT INDIAN RIVER. WWMLS
- $399,0002 bd1 ba768 sqft6595 Little Canada Rd, Cheboygan, MI 49721For Sale
 MLS ID #20261030735, Thomas Toteff, Berkshire Hathaway HomeServices Kee Realty. Realcomp II
 - $295,0002 bd1 ba912 sqft5699 Smith Rd, Cheboygan, MI 49721For SaleMLS ID #20261057624, Shelly L Kovach, Brookstone, Realtors LLC. Realcomp II
- $425,0002 bd1 ba859 sqft11560 Ashman Hill Rd, Boyne Falls, MI 49713For SaleMLS ID #20261039650, George Stathakis, Coldwell Banker Professionals-Northville. Realcomp II
- $350,0002 bd2 ba960 sqft21889 Bluffs Hwy, Onaway, MI 49765For SaleMLS ID #201840412, Kristy Green, State Wide Real Estate of Onaway. WWMLS
- $324,9002 bd1 ba978 sqft6637 Forsyth Dr, Cheboygan, MI 49721For SaleMLS ID #201838639, Chad J Anderson, Berkshire Hathaway HomeServices-Cheboygan. WWMLS
- $359,0003 bd1 ba1.1k sqft15966 Lakeview Dr, Wolverine, MI 49799For SaleMLS ID #479589, Mindy K Ozenberger. Northern Michigan MLS
- $549,0002 bd1 ba670 sqft6064 River St #302, Indian River, MI 49749New ConstructionMLS ID #296943, Kenneth Burton, Keller Williams Realty Lansing. Greater Lansing AOR
- $289,0003 bd1 ba950 sqft7165 Chicago St, Alanson, MI 49706For SaleMLS ID #479152, Craig Lively. Northern Michigan MLS
- $199,9002 bd1 ba800 sqft8849 Blumke Rd, Alanson, MI 49706For SaleMLS ID #477816, Dave Carlson. Northern Michigan MLS
- $409,9002 bd2 ba1k sqft4749 S Pleasantview Rd, Harbor Springs, MI 49740For SaleMLS ID #479680, Will Baker. Northern Michigan MLS
- $224,9002 bd1 ba540 sqft5431 Webster Dr, Cheboygan, MI 49721For SaleMLS ID #201841001, Billy Jewell, Berkshire Hathaway Homeservices Indian River. WWMLS
- $334,9002 bd2 ba982 sqft4749 S Pleasantview Rd Unit 121, Harbor Springs, MI 49740For SaleMLS ID #479686, Trish Hartwick. Northern Michigan MLS
- $309,0002 bd2 ba982 sqft4749 S Pleasantview Rd #128, Harbor Springs, MI 49740For SaleMLS ID #479989, Trish Hartwick. Northern Michigan MLS
