Fully remodeled in 2025/2026, this exceptional secondary Liberty Lake waterfront home is located directly across from its private Wicomico Beach access. The main level features LVP flooring, new furnace & A/C, plus a beautifully remodeled kitchen w/ custom GE Café appliances, butcher block counters, island w/ eat space & dining area. The living room boasts an electric fireplace, frame TV & stunning lake & mountain views. Enjoy the custom front deck, covered pergola & electric exterior blinds. Downstairs offers a flexible bedroom/family room, updated bath, laundry w/ room for a sauna, & SS washer/dryer. The professionally landscaped backyard features raised garden beds, landscape lighting, expansive deck, hot tub & bamboo privacy fencing. A detached studio offers flexible use as an office, workout space, guest quarters or 4th bedroom. Golf cart garage w/ ramps & rear Mitchell Ave access. Enjoy Wicomico Beach, three golf courses & the Lake's mountain-fed waters for boating, paddleboarding & more. Pre-inspected!
Active
$721,000
1012 S Liberty Dr, Liberty Lake, WA 99019
4beds
2baths
1,440sqft
:
Get pre-qualified$4,497/mo
Single Family Residence
Built in 1974
6,000 Square Feet Lot
$693,700 Zestimate®
$501/sqft
$-- HOA
What's special
Covered pergolaProfessionally landscaped backyardExpansive deckRaised garden bedsElectric exterior blindsHot tubButcher block counters
- 7 days |
- 1,343 |
- 64 |
Likely to sell faster than
Zillow last checked:
Listing updated:
Listed by:
Rebecca Usai Phone:(509)844-3737,
John L Scott, Spokane Valley
Source: SMLS as distributed by MLS GRID,MLS#: 202621263
Facts & features
Interior
Bedrooms & bathrooms
- Bedrooms: 4
- Bathrooms: 2
Basement
- Level: Basement
First floor
- Level: First
- Area: 912 Square Feet
Third floor
- Level: Third
- Area: 120 Square Feet
Heating
- Natural Gas, Forced Air, See Remarks
Cooling
- Central Air, Other
Appliances
- Included: Free-Standing Range, Dishwasher, Refrigerator, Disposal, Microwave
Features
- Hard Surface Counters
- Basement: Finished
- Number of fireplaces: 1
- Fireplace features: Masonry, Insert
Interior area
- Total structure area: 1,440
- Total interior livable area: 1,440 sqft
Property
Parking
- Total spaces: 4
- Parking features: Attached, Underground, Carport, Garage Door Opener, Off Site, Alley Access
- Garage spaces: 2
- Carport spaces: 2
- Covered spaces: 4
Features
- Stories: 2
- Fencing: Fenced
- Has view: Yes
- View description: Territorial, Water
- Has water view: Yes
- Water view: Water
- Waterfront features: Sec Lot, Beach Access, See Remarks, Deeded Access
Lot
- Size: 6,000 Square Feet
- Features: Views, Sprinkler - Automatic, Hillside, Garden
Details
- Additional structures: See Remarks
- Parcel number: 55224.0708
Construction
Type & style
- Home type: SingleFamily
- Architectural style: Traditional
- Property subtype: Single Family Residence
Materials
- Masonite, See Remarks
- Roof: Tile
Condition
- New construction: No
- Year built: 1974
Community & HOA
Community
- Subdivision: Wicomico Beach
HOA
- Has HOA: No
Location
- Region: Liberty Lake
Financial & listing details
- Price per square foot: $501/sqft
- Tax assessed value: $424,300
- Annual tax amount: $4,464
- Date on market: 7/20/2026
- Listing terms: FHA,VA Loan,Conventional,Cash
Estimated market value
$693,700
$659,000 - $728,000
$2,151/mo
Price history
| Date | Event | Price |
|---|---|---|
| 7/20/2026 | Listed for sale | $721,000$501/sqft |
Source:  SMLS as distributed by MLS GRID #202621263 Report a problem SMLS as distributed by MLS GRID #202621263 Report a problem | ||
Public tax history
| Year | Property taxes | Tax assessment |
|---|---|---|
| 2024 | $4,529 +11% | $424,300 |
| 2023 | $4,081 +5.8% | $424,300 +5.2% |
| 2022 | $3,856 +20% | $403,300 +33% |
| 2021 | $3,214 +8.6% | $303,300 +28.1% |
| 2020 | $2,961 +10.1% | $236,800 +5.5% |
| 2019 | $2,689 | $224,500 +6.8% |
| 2018 | $2,689 -11.1% | $210,200 +6.7% |
| 2017 | $3,024 +8.4% | $197,000 +6.9% |
| 2016 | $2,789 +8.9% | $184,200 +6.3% |
| 2015 | $2,560 | $173,300 +2.1% |
| 2014 | $2,560 | $169,700 |
| 2013 | $2,560 +4.7% | -- |
| 2011 | $2,445 +0.6% | -- |
| 2010 | $2,430 | -- |
| 2009 | $2,430 +4.1% | -- |
| 2008 | $2,335 | -- |
| 2007 | $2,335 +16.3% | $192,000 |
| 2005 | $2,008 +13.1% | -- |
| 2004 | $1,776 +2.4% | -- |
| 2003 | $1,733 +1% | -- |
| 2002 | $1,716 +0.4% | -- |
| 2001 | $1,709 -7.3% | $107,900 |
| 1999 | $1,843 | $107,900 |
Find assessor info on the county website
Monthly payment
Est. payment
Payment breakdown
Explore the cost of this home by adjusting the details. Changes won't be saved.Climate risks
Neighborhood: 99019
Nearby schools
GreatSchools rating
- 7/10Liberty Lake Elementary SchoolGrades: 3-5Distance: 1.4 mi
- 7/10Greenacres Middle SchoolGrades: 6-8Distance: 3.8 mi
- 8/10Ridgeline High SchoolGrades: 9-12Distance: 2.2 mi
Schools provided by the listing agent
- Elementary: Liberty Lake
- Middle: Greenacres
- High: Central Valley
- District: Central Valley
Source: SMLS as distributed by MLS GRID. This data may not be complete. We recommend contacting the local school district to confirm school assignments for this home.
- $541,2001 bd2 ba1.1k sqft1006 S Liberty Dr, Liberty Lake, WA 99019Off Market
- $857,5275 bd3 ba2.8k sqft1016 S Liberty Dr, Liberty Lake, WA 99019Pending

- $366,4002 bd1 ba1k sqft1018 S Liberty Dr, Liberty Lake, WA 99019Off Market
- $532,1004 bd3 ba1.9k sqft928 S Liberty Dr, Liberty Lake, WA 99019Off Market

- $153,960-- bd-- ba-- sqft929 S Liberty Dr, Liberty Lake, WA 99019Off Market
- $584,9004 bd2 ba2.8k sqft1011 S Wright Blvd, Liberty Lake, WA 99019For Sale
- $630,7004 bd3 ba2.4k sqft1017 S Wright Blvd, Liberty Lake, WA 99019Off Market
- $591,9004 bd2 ba2.1k sqft922 S Liberty Dr, Liberty Lake, WA 99019Off Market
A local agent can set up tours, give advice and negotiate with sellers.
Similar homes
- $677,7254 bd2 ba2k sqft35 S Parkview Ct, Liberty Lake, WA 99019For Sale
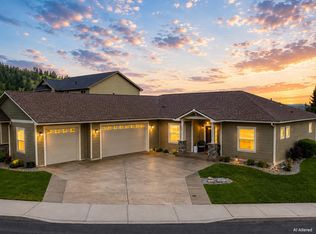 MLS ID #202617765, Andrea Sitton, CENTURY 21 Beutler & Associates. SMLS as distributed by MLS GRID
 - $799,5004 bd3 ba1.9k sqft22835 E Edgewater Ln, Liberty Lake, WA 99019For Sale
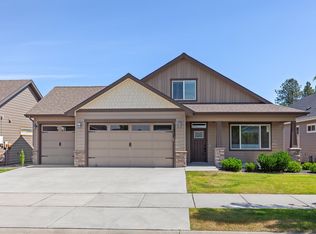 MLS ID #202620163, Stacey Leech, Coldwell Banker Schneidmiller Realty. SMLS as distributed by MLS GRID
 - $725,0002 bd2 ba1.3k sqft24106 E Railroad Ave, Otis Orchards, WA 99027For Sale
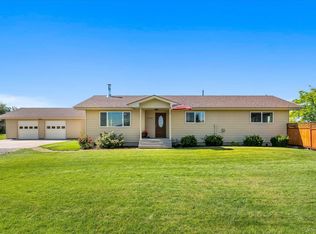 MLS ID #202621327, Maryalice Gumaer, Savant Realty, Inc. SMLS as distributed by MLS GRID
 - $629,9993 bd2 ba1.6k sqft22903 E Wellington Pkwy, Liberty Lake, WA 99019For Sale
 MLS ID #202621108, Svetlana Koren, Kelly Right Real Estate of Spokane. SMLS as distributed by MLS GRID
 - $524,0004 bd3 ba2.1k sqft23014 E Valleyway Ave, Liberty Lake, WA 99019For SaleMLS ID #202611554, Maria Walker, Windermere Manito, LLC. SMLS as distributed by MLS GRID
- $495,0003 bd2 ba2k sqft1215 N Stevenson Rd, Liberty Lake, WA 99019For SaleMLS ID #202621152, Joel Elgee, Avalon 24 Real Estate. SMLS as distributed by MLS GRID
- $549,9004 bd2 ba1.7k sqft20629 E Valley Vista Dr, Liberty Lake, WA 99019For SaleMLS ID #202620190, Bryan Crabbe, REAL Broker LLC. SMLS as distributed by MLS GRID
- $599,0003 bd2 ba1.7k sqft919 S Idaho Rd, Liberty Lake, WA 99019For SaleMLS ID #202618733, Kathy Bonnett, Kelly Right Real Estate of Spokane. SMLS as distributed by MLS GRID
- $--4 bd2 ba1.4k sqft26824 E Eastland Dr, Newman Lake, WA 99025AuctionAuction.com 2
- $585,0003 bd2 ba1.6k sqft211 S Barker Rd, Greenacres, WA 99016For SaleMLS ID #202620851, Richard Prasser, Keller Williams Spokane - Main. SMLS as distributed by MLS GRID
- $525,0003 bd2 ba1.1k sqft1959 N Holl Blvd, Liberty Lake, WA 99016For SaleMLS ID #202621622, Kathy Bixler, Coldwell Banker Tomlinson. SMLS as distributed by MLS GRID
- $574,9004 bd2 ba1.9k sqft16317 E 16th Ave, Veradale, WA 99037For SaleMLS ID #202620578, Nick Talarico, Windermere Liberty Lake. SMLS as distributed by MLS GRID
- $489,0003 bd2 ba1.1k sqft2587 N Rydal Ln, Liberty Lake, WA 99019New ConstructionMLS ID #202621625, Kristi Green, Greenstone Real Estate, LLC. SMLS as distributed by MLS GRID
- $--3 bd3 ba1.2k sqft515 S Sonora Ln, Veradale, WA 99037AuctionAuction.com 2
- $524,9004 bd2 ba1.9k sqft5607 N Malta St, Newman Lake, WA 99025For SaleMLS ID #202621509, Patrick Libey, Avalon 24 Real Estate. SMLS as distributed by MLS GRID
- from $439,9504 bd3 ba1.6k sqftSawyer-Inspiration Plan, Stonehill : Haven Collection, Liberty Lake, WA 99019New ConstructionLennar Homes
- $475,0002 bd1 ba1.3k sqft311 S Shoreline Dr Unit 3, Liberty Lake, WA 99019For SaleMLS ID #202620258, Luke Brown, REAL Broker LLC. SMLS as distributed by MLS GRID
- $470,0002 bd2 ba1.3k sqft24216 E Olive Ln, Liberty Lake, WA 99019For SaleMLS ID #202613139, Chris DiCicco, Keller Williams Realty Coeur d. SMLS as distributed by MLS GRID
- $459,9904 bd3 ba1.7k sqft20617 E Meadow Spring Loop, Liberty Lake, WA 99019For SaleMLS ID #202620304, Nicholas Kuiper, Amplify Real Estate Services. SMLS as distributed by MLS GRID
- $424,9503 bd3 ba1.7k sqft2667 N Broadwing Ln, Liberty Lake, WA 99019New ConstructionSMLS as distributed by MLS GRID
