Welcome home to this charming 3-bedroom, 2-bath home with a 2-car garage in highly desirable Edmond! The spacious living room features a vaulted ceiling and cozy fireplace, creating an inviting space for relaxing or entertaining. The kitchen offers updated countertops, adding a fresh touch to the heart of the home. Major improvements include a new roof in 2023 that also included new decking, along with heating and air systems and a hot water tank that are approximately 8 years old with recent A/C fan motor replacement. Sewer line has been replaced. Windows have been updated in the past. Toilet in primary bath was recently replaced. Refrigerator and washer and dryer to remain. With plenty of potential to add your personal style and make it your own, this home presents a wonderful opportunity! Conveniently located near shopping, dining, schools, and all that Edmond has to offer.
Pending
$165,000
1012 S Neptune Rd, Edmond, OK 73003
3beds
1,667sqft
Single Family Residence
Built in 1979
7,801 Square Feet Lot
$161,800 Zestimate®
$99/sqft
$-- HOA
What's special
- 3 days
- 240
- 68
Zillow last checked:
Listing updated:
Listed by:
Ryan Litz 405-245-7812,
Keller Williams Central OK
Source: MLSOK/OKCMAR as distributed by MLS GRID,MLS#: 1255517
Facts & features
Interior
Bedrooms & bathrooms
- Bedrooms: 3
- Bathrooms: 2
- Full bathrooms: 2
Heating
- Central
Cooling
- Has cooling: Yes
Appliances
- Included: Refrigerator, Washer/Dryer, Built-In Electric Oven, Built-In Electric Range
Features
- Combo Woodwork
- Flooring: Carpet, Laminate, Tile
- Windows: Double Pane Windows
- Number of fireplaces: 1
- Fireplace features: Masonry
Interior area
- Total structure area: 1,667
- Total interior livable area: 1,667 sqft
Property
Parking
- Total spaces: 2
- Parking features: Concrete
- Garage spaces: 2
Features
- Levels: One
- Stories: 1
- Fencing: Wood
Lot
- Size: 7,801 Square Feet
- Features: Interior Lot
Details
- Parcel number: 1012SNeptune73003
- Special conditions: None
Construction
Type & style
- Home type: SingleFamily
- Architectural style: Traditional
- Property subtype: Single Family Residence
Materials
- Brick
- Foundation: Slab
- Roof: Composition
Condition
- Year built: 1979
Utilities & green energy
- Utilities for property: Public
Community & HOA
Location
- Region: Edmond
Financial & listing details
- Price per square foot: $99/sqft
- Tax assessed value: $166,118
- Annual tax amount: $2,018
- Date on market: 10/27/2026
- Listing terms: As is Condition
- Electric utility on property: Yes
Estimated market value
$161,800
$154,000 - $170,000
$1,577/mo
Price history
| Date | Event | Price |
|---|---|---|
| 10/28/2026 | Pending sale | $165,000$99/sqft |
Source:  MLSOK/OKCMAR as distributed by MLS GRID #1255517 Report a problem | ||
| 10/27/2026 | Listed for sale | $165,000+20.4%$99/sqft |
Source: MLSOK/OKCMAR as distributed by MLS GRID #1255517 Report a problem | ||
| 3/19/2020 | Sold | $137,000+2.2%$82/sqft |
Source: MLSOK/OKCMAR as distributed by MLS GRID #902905 Report a problem | ||
| 3/6/2020 | Pending sale | $134,000$80/sqft |
Source: Boardwalk Investment Prop #902905 Report a problem | ||
| 3/5/2020 | Listed for sale | $134,000$80/sqft |
Source: Boardwalk Investment Prop #902905 Report a problem | ||
Public tax history
| Year | Property taxes | Tax assessment |
|---|---|---|
| 2025 | $1,921 +5.1% | $18,272 +5% |
| 2024 | $1,828 +5.8% | $17,402 +5% |
| 2023 | $1,728 +4.6% | $16,574 +5% |
| 2022 | $1,652 +0.5% | $15,785 |
| 2021 | $1,644 +13.6% | $15,785 +7.2% |
| 2020 | $1,447 +12.4% | $14,724 |
| 2019 | $1,288 | $14,724 |
| 2018 | $1,288 -11.5% | $14,724 +0% |
| 2017 | $1,455 | $14,723 |
| 2016 | $1,455 +0.2% | $14,723 +3% |
| 2015 | $1,452 +6.8% | $14,294 +3% |
| 2014 | $1,360 | $13,878 +1.3% |
| 2013 | -- | $13,705 +0.6% |
| 2012 | -- | $13,619 -1.3% |
| 2011 | -- | $13,793 +1.3% |
| 2010 | -- | $13,612 +4.1% |
| 2009 | -- | $13,077 +5% |
| 2008 | -- | $12,454 +5% |
| 2007 | -- | $11,862 +5% |
| 2006 | -- | $11,297 +5% |
| 2005 | -- | $10,758 -88.5% |
| 2004 | $1,078 | $93,157 +809.2% |
| 2003 | -- | $10,246 +10.2% |
| 2002 | -- | $9,295 |
| 2001 | -- | $9,295 +8.8% |
| 2000 | -- | $8,547 0% |
| 1999 | -- | $8,550 |
Find assessor info on the county website
Monthly payment
Est. payment
Payment breakdown
Explore the cost of this home by adjusting the details. Changes won't be saved.Climate risks
Neighborhood: Val Genes Kelly Park
Nearby schools
Schools provided by the listing agent
- Elementary: Sunset ES
- Middle: Heartland MS
- High: Santa Fe HS
Source: MLSOK/OKCMAR as distributed by MLS GRID. This data may not be complete. We recommend contacting the local school district to confirm school assignments for this home.


Similar homes
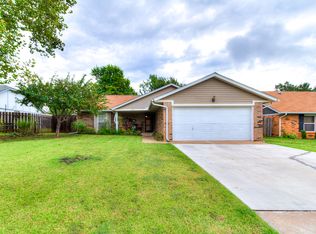
- $184,9004 bd3 ba1.3k sqft1300 San Fidel Ln, Edmond, OK 73003For Sale
 MLS ID #1255357, Brooke Bale, CityGates Real Estate LLC. MLSOK/OKCMAR as distributed by MLS GRID
- $200,0003 bd2 ba1.1k sqft817 Willow Ridge Pl, Edmond, OK 73003For Sale
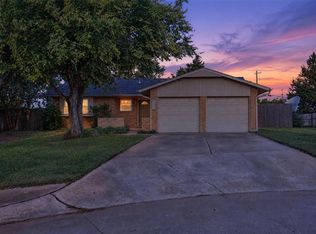 MLS ID #1255484, Lara White, Modern Abode Realty. MLSOK/OKCMAR as distributed by MLS GRID
- $205,0003 bd2 ba1.1k sqft133 Brad St, Edmond, OK 73003For Sale
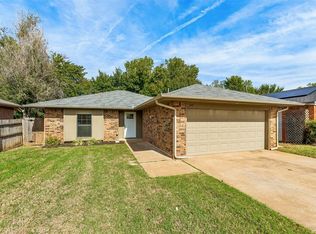 MLS ID #1255759, Terry Fox, Access Real Estate LLC. MLSOK/OKCMAR as distributed by MLS GRID
- $165,0005 bd3 ba1.4k sqft408 W Main St, Edmond, OK 73003For Sale
 MLS ID #1253018, Sarah Hail, eXp Realty, LLC. MLSOK/OKCMAR as distributed by MLS GRID
