Welcome to 1509 Jupiter Cir, a wonderful opportunity to own a recently remodeled home in Edmond’s desirable Kelly Park neighborhood! Perfect for your lifestyle, privacy, location, home/office, pets, and school, this 1,353-square-foot home offers 3 bedrooms, 2 full bathrooms, and a 2-car garage.
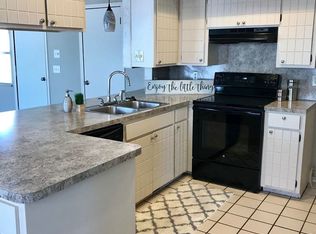
The inviting floor plan features a spacious family room with a beautiful wood-burning fireplace, creating a warm and comfortable space to relax or entertain. The large kitchen offers plenty of cabinet and countertop space, with an adjoining dining area perfect for everyday meals and gatherings.
The primary bedroom provides a private retreat with an en-suite bathroom, while two additional bedrooms offer flexibility for family, guests, or a home office. The second full bathroom conveniently serves the additional bedrooms and living areas.
Step outside to enjoy the large front yard and extra-large fenced backyard, providing plenty of room for pets, outdoor entertaining, gardening, or simply relaxing. The home is nestled in a private, quiet, low-traffic cul-de-sac location!
Located in one of Edmond’s popular neighborhoods, this home is close to schools, colleges, churches, downtown shopping, restaurants, parks, and Quail Springs Mall, with convenient access to major highways for commuting throughout the Oklahoma City metro area.
With its recent remodeling, functional layout, desirable location, and generous outdoor space, 1509 Jupiter Cir is a home you must see! Seller is very motivated and will consider assisting with Buyer-requested closing costs or amenity upgrades.
For sale
Price increase: $1K (10/2)
$200,000
1509 Jupiter Cir, Edmond, OK 73003
3beds
1,353sqft
Single Family Residence
Built in 1977
7,440 Square Feet Lot
$199,400 Zestimate®
$148/sqft
$-- HOA
What's special
Extra-large fenced backyardInviting floor planLarge front yardSpacious family roomBeautiful wood-burning fireplaceRecently remodeled homeAdjoining dining area
- 62 days
- 806
- 54
Zillow last checked:
Listing updated:
Listed by:
Kody Khodabakhsh 405-802-1174,
Ariston Realty
Source: MLSOK/OKCMAR as distributed by MLS GRID,MLS#: 1242678
Facts & features
Interior
Bedrooms & bathrooms
- Bedrooms: 3
- Bathrooms: 2
- Full bathrooms: 2
Heating
- Has Heating (Unspecified Type)
Cooling
- Has cooling: Yes
Features
- Number of fireplaces: 1
- Fireplace features: Gas Log
Interior area
- Total structure area: 1,353
- Total interior livable area: 1,353 sqft
Property
Parking
- Total spaces: 2
- Parking features: Garage
- Garage spaces: 2
Features
- Levels: One
- Stories: 1
Lot
- Size: 7,440 Square Feet
- Features: Interior Lot
Details
- Parcel number: 1509NONEJupiter73003
- Special conditions: None
Construction
Type & style
- Home type: SingleFamily
- Architectural style: Ranch
- Property subtype: Single Family Residence
Materials
- Frame
- Foundation: Slab
- Roof: Composition
Condition
- Year built: 1977
Community & HOA
Location
- Region: Edmond
Financial & listing details
- Price per square foot: $148/sqft
- Tax assessed value: $162,723
- Annual tax amount: $1,882
- Date on market: 8/4/2026
Estimated market value
$199,400
$189,000 - $209,000
$1,521/mo
Price history
| Date | Event | Price |
|---|---|---|
| 10/2/2026 | Price change | $200,000+0.5%$148/sqft |
Source:  MLSOK/OKCMAR as distributed by MLS GRID #1242678 Report a problem MLSOK/OKCMAR as distributed by MLS GRID #1242678 Report a problem | ||
| 9/30/2026 | Price change | $199,000-4.3%$147/sqft |
Source: MLSOK/OKCMAR as distributed by MLS GRID #1242678 Report a problem | ||
| 9/29/2026 | Listed for sale | $208,000$154/sqft |
Source: MLSOK/OKCMAR as distributed by MLS GRID #1242678 Report a problem | ||
| 9/22/2026 | Pending sale | $208,000$154/sqft |
Source: MLSOK/OKCMAR as distributed by MLS GRID #1242678 Report a problem | ||
| 8/30/2026 | Price change | $208,000-5.5%$154/sqft |
Source: MLSOK/OKCMAR as distributed by MLS GRID #1242678 Report a problem | ||
| 8/4/2026 | Listed for sale | $220,000+46.7%$163/sqft |
Source: MLSOK/OKCMAR as distributed by MLS GRID #1242678 Report a problem | ||
| 8/9/2011 | Sold | $150,000$111/sqft |
Source: Public Record Report a problem | ||
Public tax history
| Year | Property taxes | Tax assessment |
|---|---|---|
| 2025 | $1,882 +5.1% | $17,899 +5% |
| 2024 | $1,790 +5.8% | $17,046 +5% |
| 2023 | $1,692 +4.6% | $16,235 +5% |
| 2022 | $1,618 +5.5% | $15,462 +5% |
| 2021 | $1,534 +3.7% | $14,726 +5% |
| 2020 | $1,478 +14.6% | $14,025 +2% |
| 2019 | $1,290 +3.7% | $13,750 +3.7% |
| 2018 | $1,244 -10.4% | $13,255 +1.3% |
| 2017 | $1,388 | $13,089 +1.3% |
| 2016 | $1,388 +1.5% | $12,924 +3% |
| 2015 | $1,368 +7% | $12,545 +3.6% |
| 2014 | $1,278 | $12,107 +2.6% |
| 2013 | -- | $11,798 -0.6% |
| 2012 | -- | $11,870 -0.6% |
| 2011 | -- | $11,938 +1.4% |
| 2010 | -- | $11,768 +3.8% |
| 2009 | -- | $11,337 +5% |
| 2008 | -- | $10,798 +5% |
| 2007 | -- | $10,284 +5% |
| 2006 | -- | $9,794 +5% |
| 2005 | -- | $9,328 -88.5% |
| 2004 | $935 | $80,766 +809.2% |
| 2003 | -- | $8,883 +10.2% |
| 2002 | -- | $8,059 |
| 2001 | -- | $8,059 +8.5% |
| 2000 | -- | $7,426 -0.1% |
| 1999 | -- | $7,430 |
Find assessor info on the county website
Monthly payment
Est. payment
Payment breakdown
Explore the cost of this home by adjusting the details. Changes won't be saved.Climate risks
Neighborhood: Val Genes Kelly Park
Nearby schools
Schools provided by the listing agent
- Elementary: Sunset ES
- Middle: Heartland MS
- High: Santa Fe HS
Source: MLSOK/OKCMAR as distributed by MLS GRID. This data may not be complete. We recommend contacting the local school district to confirm school assignments for this home.


Similar homes
- $226,0004 bd2 ba1.4k sqft1504 Jupiter Cir, Edmond, OK 73003For Sale
 MLS ID #1230401, Melissa Bird, Copper Creek Real Estate. MLSOK/OKCMAR as distributed by MLS GRID
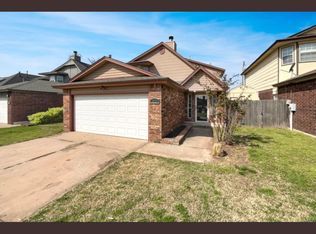
 - $204,9003 bd2 ba1k sqft708 Willow Ridge Pl, Edmond, OK 73003For Sale
 MLS ID #1243520, Tressea Fillmore, Fillmore Realty LLC. MLSOK/OKCMAR as distributed by MLS GRID
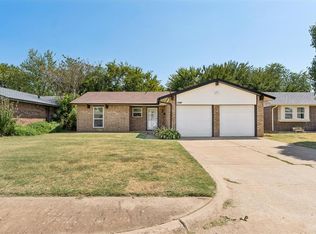
 - $195,0003 bd2 ba1.3k sqft204 W Wayne St, Edmond, OK 73003For Sale
 MLS ID #1241931, Benjamin Lytle, Opendoor Brokerage LLC. MLSOK/OKCMAR as distributed by MLS GRID
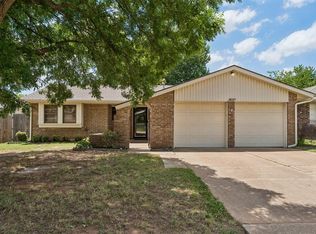
 - $198,9003 bd2 ba1.1k sqft517 Willow Ridge Pl, Edmond, OK 73003For Sale
 MLS ID #1233306, Samuel Mathis, Metro First Realty. MLSOK/OKCMAR as distributed by MLS GRID
