Opportunity awaits at this Chesapeake property! With a little TLC and updating, this home has the potential to truly shine. Offering a functional floor plan, spacious living areas, and a desirable location, it's an excellent option for buyers looking to build equity or customize a home to their own style. Whether you're an investor or a homebuyer with a vision, this property is full of possibilities. Conveniently located near shopping, dining, schools, and major commuter routes. Being sold as-is.
Under contract
$210,000
1012 Sir Gawaine Dr, Chesapeake, VA 23323
3beds
1,254sqft
Single Family Residence
Built in 1983
-- sqft lot
$214,300 Zestimate®
$167/sqft
$-- HOA
What's special
Functional floor plan
- 29 days |
- 1,417 |
- 73 |
Likely to sell faster than
Zillow last checked:
Listing updated:
Listed by:
Kelly Liedtke,
AMW Real Estate Inc 757-210-3151,
O'Shay Frost,
AMW Real Estate Inc
Source: REIN Inc.,MLS#: 10645865
Facts & features
Interior
Bedrooms & bathrooms
- Bedrooms: 3
- Bathrooms: 2
- Full bathrooms: 2
Rooms
- Room types: 1st Floor BR, 1st Floor Primary BR, PBR with Bath
Primary bedroom
- Level: First
Heating
- Heat Pump
Cooling
- Central Air
Appliances
- Included: Dishwasher, Microwave, Electric Range, Refrigerator, Electric Water Heater
Features
- Flooring: Carpet, Parquet
- Number of fireplaces: 1
- Fireplace features: Wood Burning
Interior area
- Total interior livable area: 1,254 sqft
Property
Parking
- Total spaces: 1
- Parking features: Garage Att 1 Car, Driveway, On Street
- Attached garage spaces: 1
- Has uncovered spaces: Yes
Features
- Stories: 1
- Pool features: None
- Fencing: Back Yard,Privacy,Fenced
- Waterfront features: Not Waterfront
Details
- Parcel number: 0241009010790
- Zoning: R8S
- Special conditions: Short/Comp Sale
Construction
Type & style
- Home type: SingleFamily
- Architectural style: Ranch,Traditional
- Property subtype: Single Family Residence
Materials
- Vinyl Siding
- Foundation: Slab
- Roof: Asphalt Shingle
Condition
- New construction: No
- Year built: 1983
Utilities & green energy
- Sewer: City/County
- Water: City/County
Community & HOA
Community
- Subdivision: Camelot - 016
HOA
- Has HOA: No
Location
- Region: Chesapeake
Financial & listing details
- Price per square foot: $167/sqft
- Tax assessed value: $266,800
- Annual tax amount: $2,695
- Date on market: 7/24/2026
Estimated market value
$214,300
$204,000 - $225,000
$2,261/mo
Price history
Price history is unavailable.
Public tax history
| Year | Property taxes | Tax assessment |
|---|---|---|
| 2025 | $2,695 +3.3% | $266,800 +3.3% |
| 2024 | $2,610 +8.3% | $258,400 +8.3% |
| 2023 | $2,411 +2.4% | $238,700 +6.4% |
| 2022 | $2,355 +14.3% | $224,300 +14.3% |
| 2021 | $2,061 | $196,300 +3.4% |
| 2020 | -- | $189,800 +3.4% |
| 2019 | -- | $183,500 +10.3% |
| 2018 | -- | $166,400 -0.7% |
| 2017 | -- | $167,600 |
| 2016 | -- | $167,600 +0.5% |
| 2015 | -- | $166,700 |
| 2014 | -- | $166,700 +2% |
| 2013 | -- | $163,500 |
| 2012 | -- | $163,500 -5.8% |
| 2011 | $1,822 -2.7% | $173,500 -2.7% |
| 2010 | $1,872 -5.3% | $178,300 -5.3% |
| 2009 | $1,977 | $188,300 |
| 2008 | $1,977 +4.1% | $188,300 +5.1% |
| 2007 | $1,900 +11.6% | $179,200 +16.9% |
| 2006 | $1,702 +28.7% | $153,300 +48.4% |
| 2004 | $1,322 +9.9% | $103,300 +9.9% |
| 2003 | $1,203 +12.8% | $94,000 +12.8% |
| 2002 | $1,066 +3.6% | $83,300 +3.6% |
| 2001 | $1,029 | $80,400 |
Find assessor info on the county website
Monthly payment
Est. payment
Payment breakdown
Explore the cost of this home by adjusting the details. Changes won't be saved.Climate risks
Neighborhood: Deep Creek North
Nearby schools
GreatSchools rating
- 6/10Camelot Elementary SchoolGrades: PK-5Distance: 0.1 mi
- 8/10Hugo A. Owens Middle SchoolGrades: 6-8Distance: 3.2 mi
- 5/10Deep Creek High SchoolGrades: 9-12Distance: 1.8 mi
Schools provided by the listing agent
- Elementary: Camelot Elementary
- Middle: Deep Creek Middle
- High: Deep Creek
Source: REIN Inc.. This data may not be complete. We recommend contacting the local school district to confirm school assignments for this home.
- $318,4003 bd2 ba1.4k sqft1016 Sir Gawaine Dr, Chesapeake, VA 23323Off Market
- $310,0003 bd2 ba1.3k sqft1008 Sir Gawaine Dr, Chesapeake, VA 23323Off Market
- $285,900-- bd2 ba1.1k sqft1013 Sean Dr, Chesapeake, VA 23323Off Market
- $313,9003 bd2 ba1.4k sqft1017 Sean Dr, Chesapeake, VA 23323Off Market
- $294,3003 bd2 ba1.2k sqft1009 Sean Dr, Chesapeake, VA 23323Off Market
- $339,4003 bd2 ba2.1k sqft1013 Sir Gawaine Dr, Chesapeake, VA 23323Off Market
- $317,2003 bd2 ba1.5k sqft1020 Sir Gawaine Dr, Chesapeake, VA 23323Off Market
- $297,400-- bd2 ba1.2k sqft1017 Sir Gawaine Dr, Chesapeake, VA 23323Off Market
A local agent can set up tours, give advice and negotiate with sellers.
Similar homes
- $290,0003 bd2 ba1.2k sqft2502 Livesay Rd, Chesapeake, VA 23323For Sale
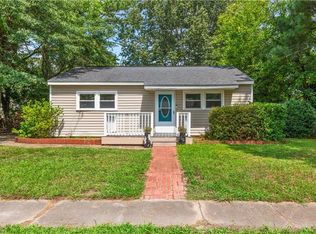 MLS ID #10650500, Rachel Beasley. REIN Inc.
 - $214,0003 bd2 ba1.4k sqft48 Gillis Rd, Portsmouth, VA 23702For Sale
 MLS ID #10639252, Ashley Blake. REIN Inc.
 - $210,0003 bd1 ba960 sqft5001 Clifton St, Chesapeake, VA 23321For Sale
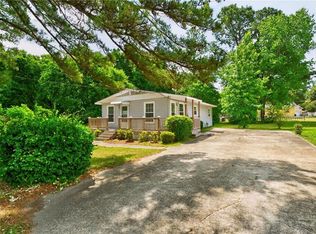 MLS ID #10649072, Michael Daugherty. REIN Inc.
 - $224,9003 bd2 ba1k sqft2906 Elm Ave, Portsmouth, VA 23704For Sale
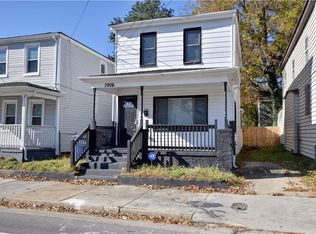 MLS ID #10646615, Ronald Sawyer. REIN Inc.
 - $219,9993 bd2 ba1.3k sqft4 Fiske St, Portsmouth, VA 23702For SaleMLS ID #10636973, Alison Keech. REIN Inc.
- $200,0003 bd2 ba1k sqft1215 Lake Kennedy Dr, Suffolk, VA 23434For SaleMLS ID #10650034, Jonathan Melvin. REIN Inc.
- $259,9993 bd2 ba1k sqft802 Hancock Ave, Portsmouth, VA 23701For SaleMLS ID #10649366, Glenda Battle. REIN Inc.
- $249,5003 bd2 ba936 sqft745 Bold St, Portsmouth, VA 23701For SaleMLS ID #10639861, Leo Vasquez. REIN Inc.
- $230,0003 bd1 ba1.2k sqft2309 Leckie St, Portsmouth, VA 23704For SaleMLS ID #10646579, Lauren Johnson. REIN Inc.
- $234,0003 bd1 ba975 sqft1105 Florida Ave, Portsmouth, VA 23707For SaleMLS ID #10633472, Allen Boone. REIN Inc.
- $238,9002 bd2 ba1.1k sqft4336 Stafford Dr, Chesapeake, VA 23321For SaleMLS ID #10649544, Patty Bills. REIN Inc.
- $254,4004 bd2 ba1.4k sqft101 Wyoming Ave, Portsmouth, VA 23701For SaleMLS ID #10638548, Joseph Trahan. REIN Inc.
- $199,0002 bd1 ba720 sqft53 Greeneland Blvd, Portsmouth, VA 23701For SaleMLS ID #10642706, Tyler Nash. REIN Inc.
- $150,0003 bd2 ba1.2k sqft12 Dekalb Ave, Portsmouth, VA 23702For SaleMLS ID #10649057, Jacob Bronk. REIN Inc.
- $309,0003 bd2 ba1.3k sqft1005 Elco St, Chesapeake, VA 23324For SaleMLS ID #10648150, Nick Calvert. REIN Inc.
- $215,0003 bd2 ba1.3k sqft1408 Wilson Rd, Norfolk, VA 23523For SaleMLS ID #10614527, Monique Claytor. REIN Inc.
- $270,0004 bd2 ba1.4k sqft1104 Wright Ave, Chesapeake, VA 23324For SaleMLS ID #10647150, Ronald Sawyer. REIN Inc.
- $237,0002 bd1 ba1.1k sqft21 Aylwin Rd, Portsmouth, VA 23702For SaleMLS ID #10638426, Kalynn Wachs. REIN Inc.
- $225,0003 bd2 ba1k sqft6125 Brookwood Dr APT B, Suffolk, VA 23435For SaleMLS ID #10646568, Yvette Mason. REIN Inc.
- $199,9002 bd2 ba1.2k sqft2818 Marlboro Ave, Norfolk, VA 23504For SaleMLS ID #10636610, Briahna Watford. REIN Inc.
