Great opportunity to own this large corner unit. Located at the far end of the community, it tends to be very quiet. Spacious rooms, high ceilings and an open concept. Large windows flood the rooms with light. The main floor boasts a well appointed powder room, a den that has sliders leading outside to the fenced private patio. Down the hall is the laundry room, shared by the heating system and separate HWH as well as storage. Additional storage under the staircase can be found behind a door in the hallway. The kitchen with its European cabinetry has a nice amount of counter space as well as the eating area that has booth cabinetry for storage on the bottom and the top expands for more seating. There is a pony wall separating the kitchen from a formal dining area which is large enough for a buffet and a large dining table. The living room is large and welcoming. At the front foyer there is a coat/storage closet. As you head upstairs the first bedroom to the left boasts not one but two closets. One of which is a walk-in. The second bedroom on that side has a large single closet. There is a full bath with a tub in the hall for those rooms and a hall linen closet. The primary bedroom with its ensuite which has a large shower, also has two closets, one being a walk-in. Which also is where you'll find the access to the attic with pull down stairs, which is a rarity since not all units offer an attic. The community offers many amenities, such as tennis and pickleball courts, basketball courts for both adults and children, a 9 hole private golf course that wraps around the community, children's play areas as well we benches placed in sitting areas if you need a break from your walk. There is also a restaurant on premises and the club house of course. As well as large community pool.
Sold for $390,000
$390,000
1012 Skyline Drive, Coram, NY 11727
3beds
1,748sqft
Condominium, Residential
Built in 1975
-- sqft lot
$407,500 Zestimate®
$223/sqft
$3,872 Estimated rent
Home value
$407,500
$367,000 - $452,000
$3,872/mo
Zestimate® history
Owner options
List your home for rent
$3,872/mo
Rent Zestimate®
Find your next renter with Zillow Rental Manager. Plus, with online applications, you can quickly screen prospective tenants – for free.
$3,872/mo
Rent Zestimate®
Refinance and save
$3,564/mo
Est. payment
Refinancing to a lower rate could help reduce your monthly payments and save thousands over the life of the loan.
$3,564/mo
Est. payment
Explore your selling options
Work with a Zillow partner agent
Leverage their expertise and Zillow's premium Showcase listings to get your home seen by more buyers.
Get startedList with your own agent
Get your home in front of millions of buyers by listing it on Zillow.
Learn how to do itSell it yourself
Take full control of how buyers see your home on Zillow by listing For Sale by Owner (FSBO).
List your homeWhat's special
Corner unitFenced private patioOpen conceptHigh ceilingsFormal dining areaEuropean cabinetryLarge windows
Zillow last checked:
Listing updated:
Listed by:
Kathleen M. Gautier 516-575-7500,
Charles Rutenberg Realty Inc 516-575-7500
Bought with:
Giovanni DiStefano, 10401299566
Douglas Elliman Real Estate
Source: OneKey® MLS as distributed by MLS GRID,MLS#: 878353
Facts & features
Interior
Bedrooms & bathrooms
- Bedrooms: 3
- Bathrooms: 3
- Full bathrooms: 2
- 1/2 bathrooms: 1
Heating
- Electric
Cooling
- Central Air
Appliances
- Included: Dishwasher, Dryer, Electric Water Heater, Range, Refrigerator, Washer
- Laundry: Washer/Dryer Hookup, In Unit
Features
- Chandelier, Eat-in Kitchen, Entrance Foyer, Formal Dining, Kitchen Island, Primary Bathroom, Open Floorplan, Open Kitchen, Recessed Lighting, Storage
- Flooring: Carpet, Ceramic Tile, Laminate, Tile
- Attic: Pull Stairs,Storage,Unfinished
- Common walls with other units/homes: End Unit,2+ Common Walls,No One Above,No One Below
Interior area
- Total structure area: 1,748
- Total interior livable area: 1,748 sqft
Property
Accessibility
- Accessibility features: Accessible Central Living Area, Accessible Common Area
Features
- Levels: Two
- Patio & porch: Patio
- Exterior features: Garden, Lighting, Private Entrance
- Pool features: Community
Lot
- Size: 988 Square Feet
Details
- Parcel number: 0200522200200053000
- Special conditions: None
- Other equipment: None
Construction
Type & style
- Home type: Condo
- Architectural style: Garden
- Property subtype: Condominium, Residential
- Attached to another structure: Yes
Materials
- Brick, Vinyl Siding
Condition
- Actual
- Year built: 1975
Details
- Builder model: Malibu
Utilities & green energy
- Water: Public
- Utilities for property: Cable Connected, Electricity Connected
Community & HOA
Community
- Subdivision: Bretton Woods
HOA
- Has HOA: Yes
- Amenities included: Basketball Court, Car Wash Area, Clubhouse, Fitness Center, Gated, Golf Course, Landscaping, Playground
- Services included: Cable TV, Common Area Maintenance, Maintenance Structure, Maintenance Grounds, Pool Service, Snow Removal
- HOA fee: $870 monthly
Location
- Region: Coram
Financial & listing details
- Price per square foot: $223/sqft
- Tax assessed value: $1,225
- Annual tax amount: $5,562
- Date on market: 6/17/2025
- Cumulative days on market: 86 days
- Listing agreement: Exclusive Right To Sell
- Electric utility on property: Yes
Price history
| Date | Event | Price |
|---|---|---|
| 10/22/2025 | Sold | $390,000-4.9%$223/sqft |
Source:  OneKey® MLS as distributed by MLS GRID #878353 Report a problem OneKey® MLS as distributed by MLS GRID #878353 Report a problem | ||
| 9/11/2025 | Pending sale | $410,000$235/sqft |
Source: OneKey® MLS as distributed by MLS GRID #878353 Report a problem | ||
| 8/5/2025 | Price change | $410,000-4.7%$235/sqft |
Source: OneKey® MLS as distributed by MLS GRID #878353 Report a problem | ||
| 6/17/2025 | Listed for sale | $430,000+100%$246/sqft |
Source: OneKey® MLS as distributed by MLS GRID #878353 Report a problem | ||
| 1/6/2012 | Sold | $215,000$123/sqft |
Source: Public Record Report a problem | ||
Public tax history
| Year | Property taxes | Tax assessment |
|---|---|---|
| 2025 | -- | $1,225 |
| 2024 | -- | $1,225 |
| 2023 | -- | $1,225 |
| 2022 | -- | $1,225 |
| 2021 | -- | $1,225 |
| 2020 | -- | $1,225 |
| 2019 | -- | $1,225 |
| 2018 | -- | $1,225 |
| 2017 | $1,417 | $1,225 |
| 2016 | -- | $1,225 |
| 2015 | -- | $1,225 -20.4% |
| 2014 | -- | $1,539 |
| 2013 | -- | $1,539 -7.3% |
| 2001 | $2,273 -30.2% | $1,660 -26.2% |
| 2000 | $3,258 | $2,250 |
Find assessor info on the county website
Neighborhood: 11727
Nearby homes
- $363,900-- bd-- ba-- sqft1014 Skyline Dr, Coram, NY 11727Off Market
- $405,900-- bd-- ba-- sqft1011 Skyline Dr, Coram, NY 11727Off Market

- $424,9003 bd3 ba-- sqft1013 Skyline Dr, Coram, NY 11727Off Market
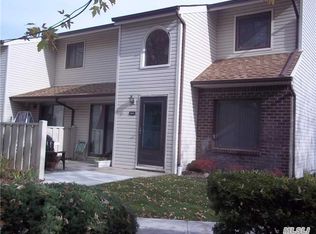
- $459,0003 bd3 ba1.6k sqft1010 Skyline Dr, Coram, NY 11727Off Market
- $361,900-- bd-- ba-- sqft1008 Skyline Dr, Coram, NY 11727Off Market
- $399,9902 bd2 ba-- sqft1004 Skyline Dr, Coram, NY 11727Pending
- $399,5002 bd2 ba1.3k sqft1006 Skyline Dr, Coram, NY 11727Pending
- $453,5003 bd3 ba1.6k sqft1009 Skyline Dr, Coram, NY 11727Off Market
Nearby schools
GreatSchools rating
- 5/10New Lane Memorial Elementary SchoolGrades: 1-5Distance: 0.7 mi
- 5/10Selden Middle SchoolGrades: 6-9Distance: 2.9 mi
- 8/10Newfield High SchoolGrades: 9-12Distance: 2.7 mi
Schools provided by the listing agent
- Elementary: Coram Elementary School
- Middle: Longwood Junior High School
- High: Longwood High School
Source: OneKey® MLS as distributed by MLS GRID. This data may not be complete. We recommend contacting the local school district to confirm school assignments for this home.
Get a cash offer in 3 minutes
Find out how much your home could sell for in as little as 3 minutes with a no-obligation cash offer.
Estimated market value
$407,500
Get a cash offer in 3 minutes
Find out how much your home could sell for in as little as 3 minutes with a no-obligation cash offer.
Estimated market value
$407,500
- New York
- Suffolk County
- Coram
- 11727
- 1012 Skyline Drive
Nearby cities
Nearby neighborhoods
Nearby zip codes
Other Coram Topics
