Welcome to this beautifully updated, lower level Lamont corner unit nestled in the highly desirable, resort-style community of Bretton Woods! This turnkey 2 bedroom, 2 full bathroom condo offers an open and airy layout featuring a spacious living room, dining area, and an eat-in kitchen complete with sleek quartz countertops and stainless steel appliances.
No detail has been spared with recent premium upgrades, including a brand-new electric heating and central air conditioning system, a paved backyard patio (3 years young), and modern vinyl flooring and appliances throughout (5 years young). Additionally, the kitchen, both full bathrooms, windows, and doors were all completely updated just 2 years ago.
Convenience is at your fingertips with an in-unit washer/dryer and a primary bedroom featuring its own private en-suite bath and two spacious walk-in closets.
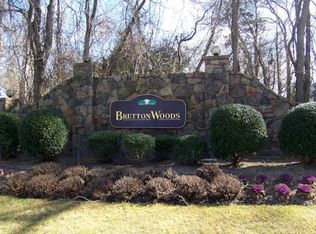
Living in Bretton Woods means enjoying an unparalleled lifestyle! Your monthly HOA fee covers gated 24 hour security, water, basic cable, and grounds maintenance, while granting you access to an incredible array of amenities: a golf course, a clubhouse, indoor and outdoor pools, a jacuzzi, a gym, a sauna, pickleball, tennis and basketball courts, and a park. Don't miss the opportunity to live like you are on vacation every day!
Pending
$399,990
1004 Skyline Drive, Coram, NY 11727
2beds
--sqft
Condominium, Residential
Built in 1987
-- sqft lot
$-- Zestimate®
$--/sqft
$763/mo HOA
What's special
- 45 days |
- 96 |
- 3 |
Zillow last checked:
Listing updated:
Listed by:
Douglas Elliman Real Estate 631-758-2552,
Lina Lopes 631-487-3113,
Kim M. Catalanotto 516-313-3352,
Douglas Elliman Real Estate
Source: OneKey® MLS as distributed by MLS GRID,MLS#: 1011586
Facts & features
Interior
Bedrooms & bathrooms
- Bedrooms: 2
- Bathrooms: 2
- Full bathrooms: 2
Other
- Description: Living Room, Dining Area, Eat-In Kitchen, Primary Bedroom with En-Suite, Bedroom, Full Bathroom
- Level: First
Heating
- Electric
Cooling
- Central Air
Appliances
- Included: Dishwasher, Dryer, Electric Range, Electric Water Heater, Microwave, Refrigerator, Stainless Steel Appliance(s), Washer
Features
- First Floor Bedroom, Eat-in Kitchen, Entrance Foyer, Master Downstairs, Quartz/Quartzite Counters, Walk-In Closet(s)
- Flooring: Vinyl
- Attic: None
- Has fireplace: No
- Common walls with other units/homes: End Unit
Interior area
- Total structure area: 0
Property
Parking
- Parking features: Common
Features
- Patio & porch: Patio
- Pool features: Community, In Ground, Indoor, Outdoor Pool
Lot
- Size: 1,364 Square Feet
Details
- Parcel number: 0200522200200045000
- Special conditions: None
Construction
Type & style
- Home type: Condo
- Architectural style: Other
- Property subtype: Condominium, Residential
Materials
- Brick, Vinyl Siding
Condition
- Year built: 1987
Details
- Builder model: Lamont Low
Utilities & green energy
- Sewer: Public Sewer
- Water: Public
- Utilities for property: Electricity Connected, Water Connected
Community & HOA
Community
- Features: Clubhouse, Golf, Pool, Tennis Court(s)
- Subdivision: Bretton Woods
HOA
- Has HOA: Yes
- Amenities included: Basketball Court, Clubhouse, Park, Security, Tennis Court(s), Trash
- Services included: Cable TV, Maintenance Grounds, Pool Service, Water
- HOA fee: $763 monthly
Location
- Region: Coram
Financial & listing details
- Tax assessed value: $184,905
- Annual tax amount: $4,570
- Date on market: 6/15/2026
- Cumulative days on market: 40 days
- Listing agreement: Exclusive Right To Sell
- Electric utility on property: Yes
Estimated market value
Not available
Estimated sales range
Not available
Not available
Price history
| Date | Event | Price |
|---|---|---|
| 6/26/2026 | Pending sale | $399,990 |
Source:  OneKey® MLS as distributed by MLS GRID #1011586 Report a problem OneKey® MLS as distributed by MLS GRID #1011586 Report a problem | ||
| 6/15/2026 | Listed for sale | $399,990+97% |
Source: OneKey® MLS as distributed by MLS GRID #1011586 Report a problem | ||
| 7/11/2002 | Sold | $203,000 |
Source: Public Record Report a problem | ||
Public tax history
| Year | Property taxes | Tax assessment |
|---|---|---|
| 2025 | -- | $980 |
| 2024 | -- | $980 |
| 2023 | -- | $980 |
| 2022 | -- | $980 |
| 2021 | -- | $980 |
| 2020 | -- | $980 |
| 2019 | -- | $980 |
| 2018 | -- | $980 |
| 2017 | $3,882 | $980 |
| 2016 | -- | $980 |
| 2015 | -- | $980 -20.5% |
| 2014 | -- | $1,232 |
| 2013 | -- | $1,232 -7.4% |
| 2001 | $2,207 -11.6% | $1,330 -17% |
| 2000 | $2,498 | $1,602 |
Find assessor info on the county website
Monthly payment
Climate risks
Neighborhood: 11727
Nearby schools
GreatSchools rating
- 5/10New Lane Memorial Elementary SchoolGrades: 1-5Distance: 0.7 mi
- 5/10Selden Middle SchoolGrades: 6-9Distance: 2.9 mi
- 8/10Newfield High SchoolGrades: 9-12Distance: 2.7 mi
Schools provided by the listing agent
- Elementary: New Lane Memorial Elementary School
- Middle: Selden Middle School
- High: Newfield High School
Source: OneKey® MLS as distributed by MLS GRID. This data may not be complete. We recommend contacting the local school district to confirm school assignments for this home.
- $399,5002 bd2 ba1.3k sqft1006 Skyline Dr, Coram, NY 11727Pending

- $345,300-- bd-- ba-- sqft1003 Skyline Dr, Coram, NY 11727Off Market
- $380,4002 bd2 ba-- sqft1005 Skyline Dr, Coram, NY 11727Off Market
- $385,8002 bd2 ba-- sqft1002 Skyline Dr, Coram, NY 11727Off Market
- $413,6002 bd2 ba1.3k sqft1000 Skyline Dr, Coram, NY 11727Off Market
- $363,100-- bd-- ba-- sqft1008 Skyline Dr, Coram, NY 11727Off Market
- $379,9902 bd2 ba1.3k sqft1001 Skyline Dr, Coram, NY 11727Pending
- $327,100-- bd-- ba-- sqft999 Skyline Dr, Coram, NY 11727Off Market
A local agent can set up tours, give advice and negotiate with sellers.
Similar homes
- $369,9902 bd2 ba1.1k sqft950 Skyline Drive, Coram, NY 11727For Sale

 MLS ID #1012875, Nicholas Albanese, Listing by: Douglas Elliman Real Estate. OneKey® MLS as distributed by MLS GRID
 - $399,0002 bd2 ba1.1k sqft794 Blue Ridge Drive, Medford, NY 11763For Sale
 MLS ID #1011298, Nicholas Mazziotti, Listing by: Signature Premier Properties. OneKey® MLS as distributed by MLS GRID
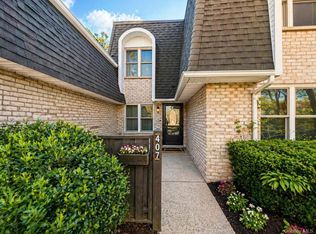
 - $419,9993 bd2 ba1.2k sqft407 Birchwood Road, Medford, NY 11763For Sale
 MLS ID #991575, Kevin Iglesias, Listing by: Signature Premier Properties. OneKey® MLS as distributed by MLS GRID
 - $285,0002 bd1 ba900 sqft15 Eucalyptus Court #15, Selden, NY 11784For Sale
 MLS ID #1028190, Michael J. Ragosta, Listing by: Coldwell Banker M&D Good Life. OneKey® MLS as distributed by MLS GRID
 - $449,9993 bd2 ba1.2k sqft577 Blue Ridge Drive, Medford, NY 11763For SaleMLS ID #1017791, Mark E. Brode Jr, Listing by: Signature Premier Properties. OneKey® MLS as distributed by MLS GRID
- $479,9993 bd3 ba1.1k sqft30 Jefferson, Yaphank, NY 11980For SaleMLS ID #1028186, Frank Monforte Jr, Listing by: Corcoran SRG Residential. OneKey® MLS as distributed by MLS GRID
- $550,0003 bd1 ba1k sqft15 Groton Lane, Coram, NY 11727For SaleMLS ID #1018470, George Hamad, Listing by: Vantage Realty Partners. OneKey® MLS as distributed by MLS GRID
- $349,9992 bd2 ba947 sqft80 Fairview Circle, Middle Island, NY 11953For SaleMLS ID #1018113, Stephen Zappalla, Listing by: Keller Williams Realty Elite. OneKey® MLS as distributed by MLS GRID
- $399,0002 bd1 ba1k sqft176 Ventry Court #A, Ridge, NY 11961For SaleMLS ID #1021851, Kathleen Coughlan CBR, Listing by: Coldwell Banker American Homes. OneKey® MLS as distributed by MLS GRID
- $515,0003 bd2 ba1.5k sqft13 Potomac Court, Coram, NY 11727For SaleMLS ID #1015605, Lisa A. Ashley-Fried, Listing by: Century 21 Realty Specialists. OneKey® MLS as distributed by MLS GRID
- $335,0002 bd2 ba947 sqft178 Fairview Circle, Middle Island, NY 11953For SaleMLS ID #1021419, John Kilmartin, Listing by: Serhant East End LLC. OneKey® MLS as distributed by MLS GRID
- $215,0001 bd1 ba700 sqft655 Middle Country Road #1G1, Coram, NY 11727For SaleMLS ID #997080, Jaime Tokofsky, Listing by: Century 21 Icon. OneKey® MLS as distributed by MLS GRID
- $439,0002 bd1 ba890 sqft107 Storm Drive, Holtsville, NY 11742For SaleMLS ID #975350, Marilyn Vincennie-Winer, Listing by: Compass Greater NY LLC. OneKey® MLS as distributed by MLS GRID
- $474,0002 bd2 ba916 sqft2006 Eve Ann Drive, Port Jefferson Station, NY 11776For SaleMLS ID #1014249, Michael Graziose, Listing by: Redfin Real Estate. OneKey® MLS as distributed by MLS GRID
- $429,0001 bd1 ba752 sqft606 Flair Court W, Saint James, NY 11780For SaleMLS ID #1022072, Christine R. Stevens SRES, Listing by: Howard Hanna Coach. OneKey® MLS as distributed by MLS GRID
- $445,0003 bd2 ba1.3k sqft71 Crystal Rock Court, Middle Island, NY 11953For SaleMLS ID #991165, Peter C. Grosso CBR, Listing by: RE/MAX Integrity Leaders. OneKey® MLS as distributed by MLS GRID
- $499,0003 bd3 ba1.8k sqft824 Birchwood Park Drive, Middle Island, NY 11953For SaleMLS ID #1023820, Jamie DelCore, Listing by: Signature Premier Properties. OneKey® MLS as distributed by MLS GRID
- $575,0003 bd3 ba2k sqft36 Cranberry Circle, Medford, NY 11763For SaleMLS ID #997566, Stephen S. Abruzzo, Listing by: Gateway to The Hamptons R E. OneKey® MLS as distributed by MLS GRID
- $519,0003 bd2 ba2.5k sqft99 Green Avenue, Patchogue, NY 11772For SaleMLS ID #1029615, Lisa N. Boncich ABR SRES SRS, Listing by: Signature Premier Properties. OneKey® MLS as distributed by MLS GRID
- $535,0002 bd2 ba1.6k sqft1 Robert Lane, Middle Island, NY 11953For SaleMLS ID #1006900, Adrienne M. Delio, Listing by: Howard Hanna Coach. OneKey® MLS as distributed by MLS GRID
