Charming and Spacious 2 BR,2 Full Baths Upper Lamont condo in beautiful,24hr security gated community with Exec 9 Hole Golf course! Private, quiet, tree wooded area very close to parking. Updates are cited below which include a high-end Bosch heating system (heat pump),CAC system, hot water heater, new windows and flooring. Impressive, engineered wood oak flooring installed all rooms except for waterproof vinyl flooring in kitchen and laundry room. All new double pane windows to save energy. Updated Kitchen with Maplewood cabinets & Granite Ctops. Private outdoor balcony accessed from DR sliders.
*2021-Painted Entire condo rooms. Double pane windows and slider. Engineered wood flooring throughout. Replaced Washer/Dryer and Dishwasher.
*2022-installed Bosch heating system(heat pump)and Central Air Conditioner(CAC), 40gal hot water heater and digital thermostat.
*2023-Updated Master BR BATHROOM and GUEST BATHROOM
*2024-Installed waterproof vinyl flooring in laundry room and kitchen.
Community has many amenities including outdoor Olympic size pool, kiddy pool, heated indoor saltwater pool & whirlpool. An active clubhouse where you can enjoy the many clubs & activities including Theater group, restaurant & lounge, complete fitness center, saunas, bowling alleys, card game rooms, billiards room. 2 outdoor tennis courts, pickleball, bocce and more. A must see!
Pending
Price cut: $25.5K (6/24)
$399,500
1006 Skyline Drive, Coram, NY 11727
2beds
1,302sqft
Condominium, Residential
Built in 1985
-- sqft lot
$403,100 Zestimate®
$307/sqft
$779/mo HOA
What's special
- 56 days |
- 708 |
- 22 |
Zillow last checked:
Listing updated:
Listed by:
Happy Homes Realty of L I Inc 631-775-7936,
Mario L. Diiorio 631-775-7936
Source: OneKey® MLS as distributed by MLS GRID,MLS#: 1002034
Facts & features
Interior
Bedrooms & bathrooms
- Bedrooms: 2
- Bathrooms: 2
- Full bathrooms: 2
Heating
- Heat Pump
Cooling
- Central Air
Appliances
- Included: Dishwasher, Dryer, Electric Oven, Electric Range, Electric Water Heater, Oven, Refrigerator
- Laundry: Washer/Dryer Hookup, In Unit
Features
- Galley Type Kitchen, Granite Counters, Open Floorplan, Recessed Lighting
- Flooring: Hardwood
- Windows: Double Pane Windows, New Windows, Screens
- Attic: None
- Has fireplace: No
- Common walls with other units/homes: End Unit
Interior area
- Total structure area: 1,302
- Total interior livable area: 1,302 sqft
Property
Parking
- Parking features: Parking Lot
Features
- Levels: One
- Patio & porch: Patio
- Exterior features: Balcony, Mailbox
- Pool features: Community, Diving Board, Fenced, Outdoor Pool, Salt Water
- Has view: Yes
- View description: Trees/Woods
Lot
- Size: 1,364 Square Feet
- Features: Landscaped, Private
- Residential vegetation: Partially Wooded
Details
- Parcel number: 0200522200200046000
- Special conditions: None
Construction
Type & style
- Home type: Condo
- Architectural style: Garden
- Property subtype: Condominium, Residential
- Attached to another structure: Yes
Materials
- Vinyl Siding
Condition
- Updated/Remodeled
- Year built: 1985
Details
- Builder model: UPPER LAMONT
Utilities & green energy
- Sewer: Public Sewer
- Water: Public
- Utilities for property: Cable Connected, Trash Collection Public
Community & HOA
Community
- Features: Clubhouse, Fitness Center, Gated, Golf, Playground, Pool, Sidewalks, Tennis Court(s)
- Security: Fire Alarm, Gated Community, Security Gate, Smoke Detector(s)
- Subdivision: BRETTON WOODS CONDO-CONDO NUMBER 9
HOA
- Has HOA: Yes
- Amenities included: Basketball Court, Car Wash Area, Children's Playroom, Clubhouse, Fitness Center, Gated, Golf Course, Landscaping, Lounge, Maintenance, Pool, Recreation Facilities, Sauna, Security, Snow Removal, Spa/Hot Tub, Tennis Court(s), Trash
- Services included: Cable TV, Common Area Maintenance, Maintenance Structure, Maintenance Grounds, Pool Service, Sewer, Snow Removal, Trash, Water
- HOA fee: $779 monthly
- HOA name: Bretton Woods HOA
- HOA phone: 631-698-4513
Location
- Region: Coram
Financial & listing details
- Price per square foot: $307/sqft
- Tax assessed value: $190,000
- Annual tax amount: $4,696
- Date on market: 6/2/2026
- Cumulative days on market: 55 days
- Listing agreement: Exclusive Right To Sell
Estimated market value
$403,100
$383,000 - $423,000
$3,374/mo
Price history
| Date | Event | Price |
|---|---|---|
| 7/24/2026 | Pending sale | $399,500$307/sqft |
Source:  OneKey® MLS as distributed by MLS GRID #1002034 Report a problem OneKey® MLS as distributed by MLS GRID #1002034 Report a problem | ||
| 6/24/2026 | Price change | $399,500-6%$307/sqft |
Source: OneKey® MLS as distributed by MLS GRID #1002034 Report a problem | ||
| 6/2/2026 | Price change | $425,000+54.5%$326/sqft |
Source: OneKey® MLS as distributed by MLS GRID #1002034 Report a problem | ||
| 6/10/2021 | Pending sale | $275,000$211/sqft |
Source: OneKey® MLS as distributed by MLS GRID #3297108 Report a problem | ||
| 5/31/2021 | Listed for sale | $275,000$211/sqft |
Source: OneKey® MLS as distributed by MLS GRID #3297108 Report a problem | ||
| 4/16/2021 | Pending sale | $275,000$211/sqft |
Source: OneKey® MLS as distributed by MLS GRID #3297108 Report a problem | ||
| 4/6/2021 | Price change | $275,000-1.8%$211/sqft |
Source: OneKey® MLS as distributed by MLS GRID #3297108 Report a problem | ||
| 3/22/2021 | Listed for sale | $279,900+47.3%$215/sqft |
Source: OneKey® MLS as distributed by MLS GRID #3297108 Report a problem | ||
| 7/30/2015 | Sold | $190,000-23.2%$146/sqft |
Source: OneKey® MLS as distributed by MLS GRID #L2647728 Report a problem | ||
| 4/5/2005 | Sold | $247,500+106.3%$190/sqft |
Source: Public Record Report a problem | ||
| 3/7/2000 | Sold | $120,000+7.1%$92/sqft |
Source: Public Record Report a problem | ||
| 12/6/1999 | Sold | $112,000$86/sqft |
Source: Public Record Report a problem | ||
Public tax history
| Year | Property taxes | Tax assessment |
|---|---|---|
| 2025 | -- | $1,007 |
| 2024 | -- | $1,007 |
| 2023 | -- | $1,007 |
| 2022 | -- | $1,007 |
| 2021 | -- | $1,007 |
| 2020 | -- | $1,007 |
| 2019 | -- | $1,007 |
| 2018 | -- | $1,007 |
| 2017 | $3,989 | $1,007 |
| 2016 | -- | $1,007 |
| 2015 | -- | $1,007 -20.4% |
| 2014 | -- | $1,265 |
| 2013 | -- | $1,265 -7.3% |
| 2001 | $2,265 -12.7% | $1,365 -18% |
| 2000 | $2,596 | $1,665 |
Find assessor info on the county website
Monthly payment
Climate risks
Neighborhood: 11727
Nearby schools
GreatSchools rating
- 5/10New Lane Memorial Elementary SchoolGrades: 1-5Distance: 0.7 mi
- 5/10Selden Middle SchoolGrades: 6-9Distance: 2.9 mi
- 8/10Newfield High SchoolGrades: 9-12Distance: 2.7 mi
Schools provided by the listing agent
- Elementary: New Lane Memorial Elementary School
- Middle: Dawnwood Middle School
- High: Centereach High School
Source: OneKey® MLS as distributed by MLS GRID. This data may not be complete. We recommend contacting the local school district to confirm school assignments for this home.
- $399,9902 bd2 ba-- sqft1004 Skyline Dr, Coram, NY 11727Pending
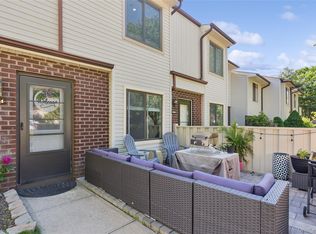
- $344,000-- bd-- ba-- sqft1003 Skyline Dr, Coram, NY 11727Off Market
- $378,8002 bd2 ba-- sqft1005 Skyline Dr, Coram, NY 11727Off Market
- $384,1002 bd2 ba-- sqft1002 Skyline Dr, Coram, NY 11727Off Market
- $411,1002 bd2 ba1.3k sqft1000 Skyline Dr, Coram, NY 11727Off Market
- $361,900-- bd-- ba-- sqft1008 Skyline Dr, Coram, NY 11727Off Market
- $379,9902 bd2 ba1.3k sqft1001 Skyline Dr, Coram, NY 11727Pending
- $325,600-- bd-- ba-- sqft999 Skyline Dr, Coram, NY 11727Off Market
A local agent can set up tours, give advice and negotiate with sellers.
Similar homes
- $425,0003 bd2 ba1.3k sqft225 Skyline Drive, Coram, NY 11727For Sale

 MLS ID #1015451, Carrie Mitchell, Listing by: Century 21 KR Realty. OneKey® MLS as distributed by MLS GRID
 - $389,9902 bd1 ba936 sqft364 Woodland Court, Coram, NY 11727For Sale
 MLS ID #1009235, Joel S. Posner, Listing by: Douglas Elliman Real Estate. OneKey® MLS as distributed by MLS GRID
 - $475,0002 bd2 ba1.2k sqft110 Theodore Drive #110, Coram, NY 11727For Sale
 MLS ID #1015004, James H. Elstroth, Listing by: RE/MAX Signature Real Estate. OneKey® MLS as distributed by MLS GRID
 - $469,0003 bd3 ba1.9k sqft415 Clubhouse Court, Coram, NY 11727For Sale
 MLS ID #1006709, Michael A. Trotta CBR, Listing by: Realty One Group First. OneKey® MLS as distributed by MLS GRID
 - $399,0002 bd2 ba1.1k sqft794 Blue Ridge Drive, Medford, NY 11763For SaleMLS ID #1011298, Nicholas Mazziotti, Listing by: Signature Premier Properties. OneKey® MLS as distributed by MLS GRID
- $419,0002 bd2 ba1k sqft693 Blue Ridge, Patchogue, NY 11763For SaleMLS ID #1009218, Narendra Seenarine, Listing by: Award Homes Realty Inc. OneKey® MLS as distributed by MLS GRID
- $519,0002 bd2 ba1.2k sqft5 White Oak Court #5, Coram, NY 11727For SaleMLS ID #981936, Renee Steinberg, Listing by: RE/MAX Signature Real Estate. OneKey® MLS as distributed by MLS GRID
- $289,0001 bd1 ba728 sqft9 Freedom Lane, Coram, NY 11727For SaleMLS ID #1019048, Lynn R. Deeg, Listing by: Coldwell Banker American Homes. OneKey® MLS as distributed by MLS GRID
- $485,0004 bd2 ba1.2k sqft180 Adirondack Drive, Selden, NY 11784For SaleMLS ID #1027859, Kevin C. Hudson, Listing by: Hudson Real Estate Inc. OneKey® MLS as distributed by MLS GRID
- $329,9902 bd2 ba1.1k sqft219 Artist Lake Drive, Middle Island, NY 11953For SaleMLS ID #1008460, Jason Sorli, Listing by: Coldwell Banker American Homes. OneKey® MLS as distributed by MLS GRID
- $335,0002 bd2 ba947 sqft178 Fairview Circle, Middle Island, NY 11953For SaleMLS ID #1021419, John Kilmartin, Listing by: Serhant East End LLC. OneKey® MLS as distributed by MLS GRID
- $449,0002 bd2 ba1.4k sqft735 Spring Lake Dr, Middle Island, NY 11953For Sale By Owner
- $479,9902 bd2 ba1.7k sqft82 Kate Circle, Middle Island, NY 11953For SaleMLS ID #1022168, Anthony L. Guidice, Listing by: RE/MAX Signature Real Estate. OneKey® MLS as distributed by MLS GRID
- $225,0002 bd1 ba842 sqft1 Aspen Court #1A, Coram, NY 11727For SaleMLS ID #1008877, Lori Slattery, Listing by: Coldwell Banker American Homes. OneKey® MLS as distributed by MLS GRID
- $349,9992 bd1 ba836 sqft274 Berwick Court #A, Ridge, NY 11961For SaleMLS ID #948785, Natalia Darrigo CBR, Listing by: RE/MAX Signature Real Estate. OneKey® MLS as distributed by MLS GRID
- $469,0002 bd2 ba1.1k sqft113 Revere Drive, Sayville, NY 11782For SaleMLS ID #1021047, Lisa F. Hendrickson, Listing by: Douglas Elliman Real Estate. OneKey® MLS as distributed by MLS GRID
- $515,0002 bd2 ba1k sqft20 Birch Avenue, Farmingville, NY 11738For SaleMLS ID #1020644, Juan R. Henriquez, Listing by: Blue International Realty Ltd. OneKey® MLS as distributed by MLS GRID
- $490,0003 bd2 ba1k sqft1128 N Ocean Avenue, Medford, NY 11763For SaleMLS ID #1024749, Michael AJ Langer, Listing by: Michael AJ Langer. OneKey® MLS as distributed by MLS GRID
- $425,0003 bd1 ba1k sqft212 Union Avenue, East Patchogue, NY 11772For SaleMLS ID #1018495, Donna Neyland CBR SRS, Listing by: Coldwell Banker M&D Good Life. OneKey® MLS as distributed by MLS GRID
- $519,9002 bd1 ba1.2k sqft190 Canterbury Drive, Ridge, NY 11961For SaleMLS ID #1026762, Kalliopi C. Suarez, Listing by: Howard Hanna Coach. OneKey® MLS as distributed by MLS GRID
