Up to 12,000 in closing cost incentives with use of Preferred Lender. Please talk with sales manager on site for more details.
Welcome to Clairbourne Neighborhood in Graniteville South Carolina. Clairbourne Neighborhood has on-site amenities with pool, cabana, playground and sidewalks. Enjoy small town living with easy access to Augusta, North Augusta and Aiken all within 15-minute commute. We are located close to Savannah River Site, Fort Gordon, Bridgestone and Medical facilities such as Piedmont, WellStar, Aiken Reginal, VA and Prompt Care locations. Langley Pond, Hitchcock Woods and Steeplechase are nearby attractions for the outdoor and equestrian enthusiast.
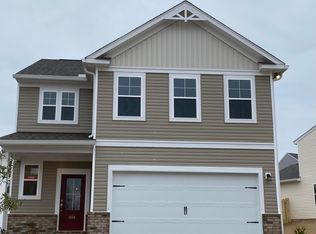
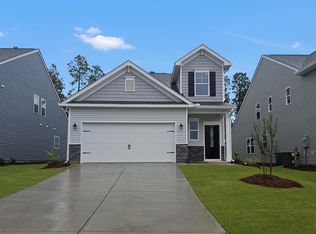
Are you ready to experience the perfect blend of comfort and style? Look no further than this stunning four-bedroom, two-and-a-half-bathroom home with a spacious two-car garage. Step inside the Yarmouth plan, located in the beautiful Clairbourne Subdivision, and prepare to be amazed by its open, inviting atmosphere. The heart of the home lies in the open-concept kitchen, dining area, and family room, where memories will be made, and laughter will fill the air. Whether it's cooking a gourmet meal or simply spending quality time with loved ones, this expansive space offers endless possibilities. Retreat to the primary bedroom oasis, complete with a large walk-in closet and a bathroom featuring dual sinks and a stylish tile shower with bench seat. The raised tray ceiling adds character to your sanctuary to relax and unwind after a long day. Custom Oak Staircase leads you upstairs to the Pocket Office with built in desk and an open flex room. Three ample sized bedrooms and a full bath with dual sinks gives room for everyone. Blinds Included! Located on .17 acre homesite. With its thoughtful layout and attention to detail, this home truly encompasses modern living at its finest. Each home is built using energy efficient construction methods and are independently inspected and tested by The Home Energy Rating System (HERS) Index. *Photos are for illustrative purposes only actual finishes may vary*Homesite H03
Sold for $262,900
Zillow last checked:
Listing updated:
Bought with:
Michele Susman, 131406
Stanley Martin Homes
Source: Aiken MLS,MLS#: 218669
Price history
| Date | Event | Price |
|---|---|---|
| 3/2/2026 | Listing removed | $2,150$1/sqft |
Source: Zillow Rentals Report a problem | ||
| 1/16/2026 | Price change | $2,150-6.5%$1/sqft |
Source: Zillow Rentals Report a problem | ||
| 1/6/2026 | Price change | $2,299-4%$1/sqft |
Source: Zillow Rentals Report a problem | ||
| 1/4/2026 | Price change | $2,395-2.4%$1/sqft |
Source: Zillow Rentals Report a problem | ||
| 1/2/2026 | Price change | $2,455-1.6%$1/sqft |
Source: Zillow Rentals Report a problem | ||
| 12/23/2025 | Listed for rent | $2,495$1/sqft |
Source: Zillow Rentals Report a problem | ||
| 12/22/2025 | Sold | $262,900-3.7%$105/sqft |
Source:  Aiken MLS #218669 Report a problem Aiken MLS #218669 Report a problem | ||
| 11/25/2025 | Pending sale | $272,900$109/sqft |
Source: Aiken MLS #218669 Report a problem | ||
| 11/20/2025 | Price change | $272,900+3.8%$109/sqft |
Source: Aiken MLS #218669 Report a problem | ||
| 11/4/2025 | Price change | $262,900-3.7%$105/sqft |
Source: Aiken MLS #218669 Report a problem | ||
| 10/31/2025 | Price change | $273,100-0.7%$109/sqft |
Source:  Stanley Martin Homes Report a problem Stanley Martin Homes Report a problem | ||
| 10/29/2025 | Price change | $274,900-5.2%$110/sqft |
Source: Aiken MLS #218669 Report a problem | ||
| 10/9/2025 | Price change | $289,900-3.3%$116/sqft |
Source: Aiken MLS #218669 Report a problem | ||
| 9/25/2025 | Price change | $299,900-4.4%$120/sqft |
Source: Stanley Martin Homes Report a problem | ||
| 9/8/2025 | Price change | $313,750+0.6%$125/sqft |
Source:  REALTORS® of Greater Augusta #544961 Report a problem REALTORS® of Greater Augusta #544961 Report a problem | ||
| 8/12/2025 | Price change | $311,750+0.6%$124/sqft |
Source: Stanley Martin Homes Report a problem | ||
| 8/6/2025 | Price change | $309,755+0.1%$124/sqft |
Source: Stanley Martin Homes Report a problem | ||
| 7/25/2025 | Listed for sale | $309,410$124/sqft |
Source: REALTORS® of Greater Augusta #544961 Report a problem | ||


Sell for more on Zillow
Get a Zillow Showcase℠ listing at no additional cost and you could sell for .
$269,100
2% more
+$5,382
With Zillow Showcase(estimated)
$274,482
