Skip main navigation
Sold for $279,900
  • $279,900

    1031 Tess St, Graniteville, SC 29829

    3beds
    1,890sqft
    Single Family Residence
    Built in 2025
    5,662.8 Square Feet Lot
    $285,200 Zestimate®
    $148/sqft
    $2,106 Estimated rent

    Home value

    $285,200

    $262,000 - $311,000

    $2,106/mo

    Zestimate® history
    Loading
    Loading...

    Owner options

    List your home for rent

    $2,106/mo

    Rent Zestimate®

    Find your next renter with Zillow Rental Manager. Plus, with online applications, you can quickly screen prospective tenants – for free.

    Learn more

    $2,106/mo

    Rent Zestimate®

    Refinance and save

    $2,011/mo

    Est. payment

    Refinancing to a lower rate could help reduce your monthly payments and save thousands over the life of the loan.

    See today's rates

    $2,011/mo

    Est. payment

    Explore your selling options

    Work with a Zillow partner agent

    Leverage their expertise and Zillow's premium Showcase listings to get your home seen by more buyers.

    Get started

    List with your own agent

    Get your home in front of millions of buyers by listing it on Zillow.

    Learn how to do it

    Sell it yourself

    Take full control of how buyers see your home on Zillow by listing For Sale by Owner (FSBO).

    List your home

    What's special

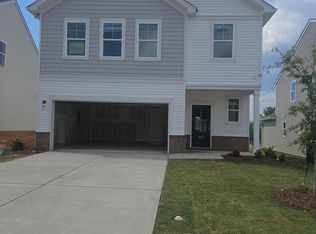
    Large island and pantryOpen concept designCovered patioQuartz countertopsLvp flooringPicket backsplash in kitchenAbundance of storage
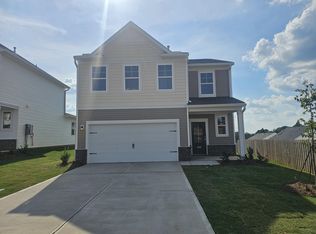
    4.75% fixed 30-year rate on USDA, VA, FHA loan when closed by 12/10/2025 PLUS up to 6,000 in closing cost incentives with use of Preferred Lender. Clairbourne welcomes you to our neighborhood to see the new Rainey house plan!! Are you looking for the perfect home that checks all the boxes? Look no further than the stunning Rainey Plan located in the beautiful Clairbourne Subdivision! This two-story gem offers everything you could ever want and more. As you enter through the garage, you'll be greeted by a spacious mudroom with bench and cubbies, and a quaint pocket office with built in desk. Say goodbye to clutter and hello to organization! Stepping into the main area of the home, you'll instantly fall in love with the open concept design that seamlessly connects the kitchen, breakfast area, and family room. Perfect for entertaining, the kitchen boasts a large island and pantry, providing ample space for all your culinary adventures. Heading up the oak staircase, you'll find the primary bedroom, a true sanctuary with its own private retreat. Pamper yourself in the tile shower with built in bench seat, enjoy the convenience of dual sinks, and revel in the abundance of storage provided by the walk-in closet. Additionally, the second level features two more bedrooms, full bathroom and laundry room. The covered patio adds more entertaining space outdoors. This home is finished in our new Tailored Design Package with many design updates like quartz countertops, Picket Backsplash in Kitchen, soft close cabinets, and LVP Flooring. Don't miss out on this exceptional home that offers both style and functionality. Schedule a showing today and envision the possibilities that await you in the Rainey plan! Homesite I03

    Zillow last checked:

    Listing updated:

    Listed by:

    Michele Susman 706-969-5316,

    Stanley Martin Homes,

    Tonya Merritt 404-273-0298,

    Stanley Martin Homes

    Bought with:

    Joann Brock, 114667

    Blanchard & Calhoun - Evans

    Source: Aiken MLS,MLS#: 218664MLS Logo

    Facts & features

    Interior

    Bedrooms & bathrooms
    • Bedrooms: 3
    • Bathrooms: 3
    • Full bathrooms: 2
    • 1/2 bathrooms: 1
    Primary bedroom
    • Level: Upper
    • Area: 154
    • Dimensions: 14 x 11
    Bedroom 2
    • Level: Upper
    • Area: 110
    • Dimensions: 10 x 11
    Bedroom 3
    • Level: Upper
    • Area: 120
    • Dimensions: 12 x 10
    Dining room
    • Level: Main
    • Area: 112
    • Dimensions: 16 x 7
    Family room
    • Level: Main
    • Area: 168
    • Dimensions: 12 x 14
    Kitchen
    • Level: Main
    • Area: 176
    • Dimensions: 16 x 11
    Heating
    • Natural Gas
    Cooling
    • Central Air
    Appliances
    • Included: Microwave, Range, Tankless Water Heater, Dishwasher, Disposal
    Features
    • Walk-In Closet(s), Kitchen Island, Pantry, See Remarks, High Speed Internet
    • Flooring: Carpet
    • Basement: None
    • Has fireplace: No
    Interior area
    • Total structure area: 1,890
    • Total interior livable area: 1,890 sqft
    • Finished area above ground: 1,890
    • Finished area below ground: 0

    Property

    Parking
    • Total spaces: 2
    • Parking features: Attached, Driveway, Garage Door Opener
    • Attached garage spaces: 2
    • Has uncovered spaces: Yes
    Features
    • Levels: Two
    • Patio & porch: Patio, Porch
    • Pool features: None
    Lot
    • Size: 5,662 sqft
    • Dimensions: 33 x 120 x 63
    • Features: Landscaped, Sprinklers In Front, Sprinklers In Rear
    Details
    • Additional structures: None
    • Parcel number: 0360712003
    • Special conditions: Standard
    • Horse amenities: None

    Construction

    Type & style
    • Home type: SingleFamily
    • Architectural style: Traditional
    • Property subtype: Single Family Residence
    Materials
    • Stone, Vinyl Siding
    • Foundation: Slab
    • Roof: Composition
    Condition
    • New construction: Yes
    • Year built: 2025
    Details
    • Builder name: Stanley Martin Homes
    • Warranty included: Yes

    Utilities & green energy

    • Sewer: Public Sewer
    • Water: Public

    Community & neighborhood

    Community
    • Community features: Pool
    Location
    • Region: Graniteville
    • Subdivision: Clairbourne

    HOA & financial

    HOA
    • Has HOA: Yes
    • HOA fee: $400 annually

    Other

    Other facts
    • Listing terms: Contract
    • Road surface type: Paved

    Price history

    DateEventPrice
    11/20/2025Sold$279,900$148/sqft
    Source: Aiken MLS #218664 Report a problem
    10/16/2025Pending sale$279,900$148/sqft
    Source: Aiken MLS #218664 Report a problem
    10/9/2025Price change$279,900-3.1%$148/sqft
    Source: Aiken MLS #218664 Report a problem
    9/8/2025Price change$288,895+0.7%$153/sqft
    Source: REALTORS® of Greater Augusta #544959 Report a problem
    8/18/2025Price change$286,895+0.1%$152/sqft
    Source: Aiken MLS #218664 Report a problem
    7/25/2025Listed for sale$286,550$152/sqft
    Source: Aiken MLS #218664 Report a problem

    Public tax history

    Tax history is unavailable.

    Neighborhood: 29829

    Nearby schools

    GreatSchools rating
    Get pre-qualified for a loan
    At Zillow Home Loans, we can pre-qualify you in as little as 5 minutes with no impact to your credit score.

    An equal housing lender. NMLS #10287.

    Sell for more on Zillow
    Get a Zillow Showcase℠ listing at no additional cost and you could sell for .
    $285,200
    2% more
    +$5,704
    With Zillow Showcase(estimated)
    $290,904