Skip main navigation
Sold for $277,700
  • $277,700

    1049 Tess Street, Graniteville, SC

    4beds
    2,505sqft
    Single Family Residence
    Built in 2025
    5,227.2 Square Feet Lot
    $281,500 Zestimate®
    $111/sqft
    $2,364 Estimated rent

    Home value

    $281,500

    $259,000 - $304,000

    $2,364/mo

    Zestimate® history
    Loading
    Loading...

    Owner options

    List your home for rent

    $2,364/mo

    Rent Zestimate®

    Find your next renter with Zillow Rental Manager. Plus, with online applications, you can quickly screen prospective tenants – for free.

    Learn more

    $2,364/mo

    Rent Zestimate®

    Refinance and save

    $1,999/mo

    Est. payment

    Refinancing to a lower rate could help reduce your monthly payments and save thousands over the life of the loan.

    See today's rates

    $1,999/mo

    Est. payment

    Explore your selling options

    Work with a Zillow partner agent

    Leverage their expertise and Zillow's premium Showcase listings to get your home seen by more buyers.

    Get started

    List with your own agent

    Get your home in front of millions of buyers by listing it on Zillow.

    Learn how to do it

    Sell it yourself

    Take full control of how buyers see your home on Zillow by listing For Sale by Owner (FSBO).

    List your home

    What's special

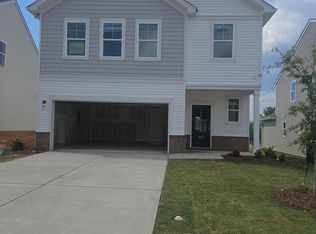
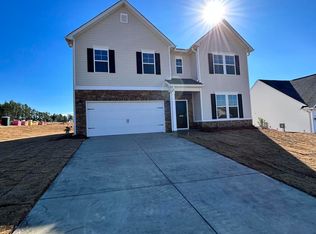
    Up to 10,000 in Closing Incentives with use of Preferred Lender! Are you ready to experience the perfect blend of comfort and style? Look no further than this stunning four bedroom, two-and-a-half-bathroom home with a spacious two-car garage. Step inside the Yarmouth plan, located in the beautiful Clairbourne Subdivision, and prepare to be amazed by its open, inviting atmosphere. The heart of the home lies in the open-concept kitchen, dining area, and family room, where memories will be made, and laughter will fill the air. Whether it's cooking a gourmet meal or simply spending quality time with loved ones, this expansive space offers endless possibilities. Retreat to the primary bedroom oasis, complete with a large walk-in closet and a bathroom featuring dual sinks and a stylish shower. It's the perfect sanctuary to relax and unwind after a long day. Upstairs, you will find a large flex room and three more bedrooms, plus a pocket office with built in desk. Sit out under the covered patio and enjoy nature. With its thoughtful layout and attention to detail, this home truly encompasses modern living at its finest. Each home is built using energy efficient construction methods and are independently inspected and tested by The Home Energy Rating System (HERS) Index. *Photos are for illustrative purposes only actual finishes may vary*Homesite I01

    Zillow last checked:

    Listing updated:

    Listed by:

    Michele Susman 706-969-5316,

    Stanley Martin South Carolina Brokerage,

    Tonya Merritt 706-504-9565,

    Stanley Martin Georgia Brokerage LLC

    Bought with:

    Michele Susman, 365225

    Stanley Martin South Carolina Brokerage

    Source: Hive MLS,MLS#: 98199597MLS LogoOriginating MLS: REALTORS® of Greater Augusta

    Facts & features

    Interior

    Bedrooms & bathrooms
    • Bedrooms: 4
    • Bathrooms: 3
    • Full bathrooms: 2
    • 1/2 bathrooms: 1
    Primary bedroom
    • Level: Main
    • Dimensions: 14 x 13
    Bedroom 2
    • Level: Upper
    • Dimensions: 12 x 14
    Bedroom 3
    • Level: Upper
    • Dimensions: 12 x 14
    Bedroom 4
    • Level: Upper
    • Dimensions: 13 x 12
    Bedroom 5
    • Level: Upper
    • Dimensions: 12 x 12
    Dining room
    • Level: Main
    • Dimensions: 9 x 14
    Family room
    • Level: Main
    • Dimensions: 14 x 14
    Kitchen
    • Level: Main
    • Dimensions: 9 x 14
    Heating
    • Forced Air, Natural Gas
    Cooling
    • Central Air
    Appliances
    • Included: Built-In Microwave, Disposal, Dishwasher
    • Laundry: Dryer Hookup, Washer Hookup
    Features
    • Walk-in Closet(s), Kitchen Island, Pantry, Walk-In Closet(s)
    • Flooring: LVT/LVP, Carpet
    • Windows: Thermal Windows
    • Basement: None
    • Attic: Scuttle
    Interior area
    • Total structure area: 2,505
    • Total interior livable area: 2,505 sqft

    Property

    Parking
    • Parking features: Attached, Garage Door Opener
    • Has attached garage: Yes
    Features
    • Levels: Two
    • Patio & porch: Covered, Patio, Porch
    Lot
    • Size: 5,227 sqft
    • Dimensions: 120 x 45
    • Features: Landscaped, Sprinklers in Front, Sprinklers in Rear
    Details
    • Parcel number: I01
    • Special conditions: Standard

    Construction

    Type & style
    • Home type: SingleFamily
    • Property subtype: Single Family Residence
    Materials
    • Brick, Vinyl Siding
    • Foundation: Slab
    • Roof: Composition
    Condition
    • New construction: Yes
    • Year built: 2025

    Utilities & green energy

    • Sewer: Public Sewer
    • Water: Public

    Community & neighborhood

    Security
    • Security features: Smoke Detector(s)
    Location
    • Region: Graniteville
    • Subdivision: Clairbourne

    HOA & financial

    HOA
    • Has HOA: Yes
    • HOA fee: $400 annually
    • Amenities included: Pool, Sidewalks

    Other

    Other facts
    • Listing agreement: Exclusive Right To Sell
    • Listing terms: Cash,Conventional,FHA,USDA Loan,VA Loan

    Price history

    DateEventPrice
    1/2/2026Sold$277,700+1%$111/sqft
    Source: Hive MLS #98199597 Report a problem
    12/12/2025Pending sale$274,900$110/sqft
    Source: Aiken MLS #217678 Report a problem
    12/9/2025Price change$274,900-4.8%$110/sqft
    Source: Hive MLS #542605 Report a problem
    11/4/2025Price change$288,900-3.6%$115/sqft
    Source: Aiken MLS #217678 Report a problem
    10/31/2025Price change$299,695-0.1%$120/sqft
    Source: Stanley Martin Homes Report a problem
    10/25/2025Price change$299,900-4.5%$120/sqft
    Source: Aiken MLS #217678 Report a problem
    9/10/2025Pending sale$314,145$125/sqft
    Source: Aiken MLS #217678 Report a problem
    9/8/2025Price change$314,145+0.6%$125/sqft
    Source: REALTORS® of Greater Augusta #542605 Report a problem
    7/9/2025Listed for sale$312,145$125/sqft
    Source: Aiken MLS #217678 Report a problem

    Public tax history

    Tax history is unavailable.

    Neighborhood: 29829

    Nearby schools

    GreatSchools rating
    Schools provided by the listing agent
    • Elementary: Jefferson
    • Middle: LBC
    • High: Midland Valley

    Source: Hive MLS. This data may not be complete. We recommend contacting the local school district to confirm school assignments for this home.

    Get pre-qualified for a loan
    At Zillow Home Loans, we can pre-qualify you in as little as 5 minutes with no impact to your credit score.

    An equal housing lender. NMLS #10287.

    Sell for more on Zillow
    Get a Zillow Showcase℠ listing at no additional cost and you could sell for .
    $281,500
    2% more
    +$5,630
    With Zillow Showcase(estimated)
    $287,130