Skip main navigation
Sold for $274,900
  • $274,900

    1048 Tess St, Graniteville, SC 29829

    4beds
    2,110sqft
    Single Family Residence
    Built in 2025
    5,227.2 Square Feet Lot
    $278,000 Zestimate®
    $130/sqft
    $2,196 Estimated rent

    Home value

    $278,000

    $259,000 - $300,000

    $2,196/mo

    Zestimate® history
    Loading
    Loading...

    Owner options

    List your home for rent

    $2,196/mo

    Rent Zestimate®

    Find your next renter with Zillow Rental Manager. Plus, with online applications, you can quickly screen prospective tenants – for free.

    Learn more

    $2,196/mo

    Rent Zestimate®

    Refinance and save

    $1,983/mo

    Est. payment

    Refinancing to a lower rate could help reduce your monthly payments and save thousands over the life of the loan.

    See today's rates

    $1,983/mo

    Est. payment

    Explore your selling options

    Work with a Zillow partner agent

    Leverage their expertise and Zillow's premium Showcase listings to get your home seen by more buyers.

    Get started

    List with your own agent

    Get your home in front of millions of buyers by listing it on Zillow.

    Learn how to do it

    Sell it yourself

    Take full control of how buyers see your home on Zillow by listing For Sale by Owner (FSBO).

    List your home

    What's special

    Open layoutScreened patioLarge showerDual vanitiesSpacious walk-in closet
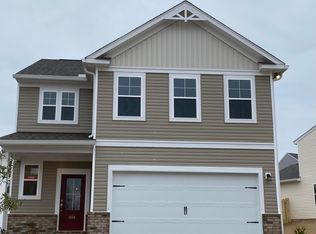
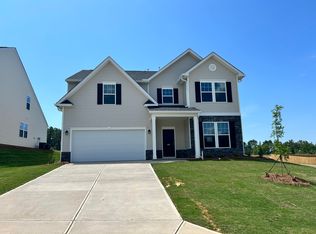
    4.75% fixed 30-year rate on USDA, VA, FHA loan when closed by 12/10/2025 PLUS up to 6,000 in closing cost incentives with use of Preferred Lender. Welcome to Clairbourne Neighborhood in Graniteville South Carolina. Clairbourne Neighborhood has on-site amenities with pool, cabana, playground and sidewalks. Enjoy small town living with easy access to Augusta, North Augusta and Aiken all within 15-minute commute. We are located close to Savannah River Site, Fort Gordon, Bridgestone and Medical facilities such as Piedmont, WellStar, Aiken Reginal, VA and Prompt Care locations. Langley Pond, Hitchcock Woods and Steeplechase are nearby attractions for the outdoor and equestrian enthusiast. Here, the Sadler Plan, located in the beautiful Clairbourne Subdivision, shines with its open layout that effortlessly blends the living, dining, and kitchen areas - making it the ultimate space for gatherings and daily comfort. The kitchen, a highlight of this plan, features a generous island and pantry, ready to handle all your cooking and entertaining needs. The main level primary bedroom acts as your personal oasis, boasting en suite with a large shower, dual vanities, and a spacious walk-in closet, ensuring your relaxation and organization are top priorities. Upstairs you will find, three additional bedrooms offer comfort and versatility, along with a shared full bathroom to accommodate family members or guests. Enjoy nature when sitting outside in your screened patio! Each home is built using energy efficient construction methods and are independently inspected and tested by The Home Energy Rating System (HERS) Index.*Photos are for illustrative purposes only actual finishes may vary*. Homesite H01

    Zillow last checked:

    Listing updated:

    Listed by:

    Michele Susman 706-969-5316,

    Stanley Martin Homes,

    Tonya Merritt 404-273-0298,

    Stanley Martin Homes

    Bought with:

    Sonia Salazar, 117198

    RE/MAX True Advantage

    Source: Aiken MLS,MLS#: 218817MLS Logo

    Facts & features

    Interior

    Bedrooms & bathrooms
    • Bedrooms: 4
    • Bathrooms: 3
    • Full bathrooms: 2
    • 1/2 bathrooms: 1
    Primary bedroom
    • Level: Main
    • Area: 182
    • Dimensions: 14 x 13
    Bedroom 2
    • Level: Upper
    • Area: 143
    • Dimensions: 13 x 11
    Bedroom 3
    • Level: Upper
    • Area: 144
    • Dimensions: 12 x 12
    Bedroom 4
    • Level: Upper
    • Area: 144
    • Dimensions: 12 x 12
    Dining room
    • Level: Main
    • Area: 126
    • Dimensions: 9 x 14
    Family room
    • Level: Main
    • Area: 196
    • Dimensions: 14 x 14
    Kitchen
    • Level: Main
    • Area: 126
    • Dimensions: 9 x 14
    Heating
    • Forced Air, Natural Gas
    Cooling
    • Central Air
    Appliances
    • Included: Microwave, Range, Tankless Water Heater, Dishwasher, Disposal
    Features
    • Walk-In Closet(s), Bedroom on 1st Floor, Kitchen Island, Primary Downstairs, Pantry, See Remarks, High Speed Internet
    • Flooring: Carpet
    • Basement: None
    • Has fireplace: No
    Interior area
    • Total structure area: 2,110
    • Total interior livable area: 2,110 sqft
    • Finished area above ground: 2,110
    • Finished area below ground: 0

    Property

    Parking
    • Total spaces: 2
    • Parking features: Attached, Garage Door Opener
    • Attached garage spaces: 2
    Features
    • Levels: Two
    • Patio & porch: Patio, Porch
    • Pool features: None
    Lot
    • Size: 5,227 sqft
    • Dimensions: 45 x 120
    • Features: Landscaped, Sprinklers In Front, Sprinklers In Rear
    Details
    • Additional structures: None
    • Parcel number: 0360700019
    • Special conditions: Standard
    • Horse amenities: None

    Construction

    Type & style
    • Home type: SingleFamily
    • Architectural style: Traditional
    • Property subtype: Single Family Residence
    Materials
    • Stone, Vinyl Siding
    • Foundation: Slab
    • Roof: Composition
    Condition
    • New construction: Yes
    • Year built: 2025
    Details
    • Builder name: Stanley Martin Homes
    • Warranty included: Yes

    Utilities & green energy

    • Sewer: Public Sewer
    • Water: Public

    Community & neighborhood

    Community
    • Community features: Pool
    Location
    • Region: Graniteville
    • Subdivision: Clairbourne

    HOA & financial

    HOA
    • Has HOA: Yes
    • HOA fee: $400 annually

    Other

    Other facts
    • Listing terms: Contract
    • Road surface type: Paved

    Price history

    DateEventPrice
    1/27/2026Sold$274,900$130/sqft
    Source: Aiken MLS #218817 Report a problem
    10/14/2025Pending sale$274,900$130/sqft
    Source: Aiken MLS #218817 Report a problem
    10/9/2025Price change$274,900-3.4%$130/sqft
    Source: REALTORS® of Greater Augusta #545346 Report a problem
    10/8/2025Price change$284,700+1.9%$135/sqft
    Source: Stanley Martin Homes Report a problem
    9/27/2025Price change$279,500+0%$132/sqft
    Source: REALTORS® of Greater Augusta #545346 Report a problem
    9/25/2025Price change$279,4000%$132/sqft
    Source: REALTORS® of Greater Augusta #545346 Report a problem
    9/25/2025Price change$279,500-3.8%$132/sqft
    Source: Aiken MLS #218817 Report a problem
    9/8/2025Price change$290,665+0%$138/sqft
    Source: Aiken MLS #218817 Report a problem
    9/8/2025Price change$290,656+0.7%$138/sqft
    Source: REALTORS® of Greater Augusta #545346 Report a problem
    8/18/2025Price change$288,665+0%$137/sqft
    Source: Aiken MLS #218817 Report a problem
    8/18/2025Price change$288,656+0.1%$137/sqft
    Source: REALTORS® of Greater Augusta #545346 Report a problem
    8/3/2025Listed for sale$288,320$137/sqft
    Source: REALTORS® of Greater Augusta #545346 Report a problem

    Public tax history

    Tax history is unavailable.

    Neighborhood: 29829

    Nearby schools

    GreatSchools rating
    Schools provided by the listing agent
    • Elementary: Jefferson
    • Middle: Lbc
    • High: Midland Valley

    Source: Aiken MLS. This data may not be complete. We recommend contacting the local school district to confirm school assignments for this home.

    Get pre-qualified for a loan
    At Zillow Home Loans, we can pre-qualify you in as little as 5 minutes with no impact to your credit score.

    An equal housing lender. NMLS #10287.

    Sell for more on Zillow
    Get a Zillow Showcase℠ listing at no additional cost and you could sell for .
    $278,000
    2% more
    +$5,560
    With Zillow Showcase(estimated)
    $283,560