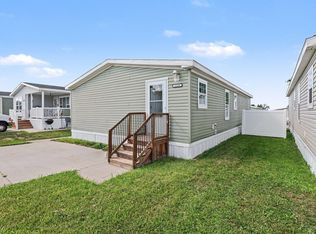
Welcome home to this 3 bedroom 2 bath double wide manufactured home located in the Summerhill Village community in Mt Pleasant, MI. Step inside to an open concept living space with plenty of natural light and well designed layout ideal for family living or entertaining. The spacious kitchen features contemporary cabinetry, durable countertops & ample storage, opening to the dining and living areas. The primary bedroom suite offers a peaceful retreat with a closet system storage kit for optimal organization. The private master bath features modern fixtures and a clean comfortable design. This home will come full furnished. Enjoy forced air heating and central air conditioning for year-round comfort, plus the benefits of a nearly new, low-maintenance home. Lot rent is separate and includes trash.
For sale
$90,000
1012 Union Ct Lot 12, Mount Pleasant, MI 48858
3beds
1,344sqft
Single Family Residence, Manufactured/Double Wide, Manufactured Home
Built in 2020
-- sqft lot
$87,700 Zestimate®
$67/sqft
$-- HOA
What's special
- 78 days
- 29
- 3
Zillow last checked:
Listing updated:
Listed by:
Hunter Conley Mobile:989-289-3770,
CENTURY 21 SIGNATURE - Mt. Pleasant 989-772-9449
Source: NGLRMLS,MLS#: 1948503
Facts & features
Interior
Bedrooms & bathrooms
- Bedrooms: 3
- Bathrooms: 2
- Full bathrooms: 2
- Main level bathrooms: 2
- Main level bedrooms: 3
Primary bedroom
- Level: Main
- Area: 169
- Dimensions: 13 x 13
Bedroom 2
- Level: Main
- Area: 96
- Dimensions: 12 x 8
Bedroom 3
- Level: Main
- Area: 108
- Dimensions: 12 x 9
Primary bathroom
- Features: Private
Dining room
- Level: Main
- Area: 120
- Dimensions: 12 x 10
Kitchen
- Level: Main
- Area: 120
- Dimensions: 12 x 10
Living room
- Level: Main
- Area: 234
- Dimensions: 18 x 13
Heating
- Forced Air, Natural Gas, Fireplace(s)
Cooling
- Central Air
Appliances
- Included: Refrigerator, Oven/Range, Microwave, Washer, Dryer, Freezer, Exhaust Fan
- Laundry: Main Level
Features
- Pantry, Kitchen Island, Paneling, Cable TV, High Speed Internet
- Flooring: Luxury Vinyl Plank, Carpet
- Windows: Blinds
- Has fireplace: Yes
Interior area
- Total structure area: 1,344
- Total interior livable area: 1,344 sqft
- Finished area above ground: 1,344
- Finished area below ground: 0
Property
Parking
- Parking features: None, Concrete
Accessibility
- Accessibility features: Covered Entrance, Accessible Approach with Ramp, Raised Toilet, Bathroom Sink, Accessible Kitchen, Grip-Accessible Features, Hand Rails
Features
- Patio & porch: Deck
- Exterior features: Sidewalk
- Has spa: Yes
- Waterfront features: None
Lot
- Features: Cleared, Landscaped
Details
- Additional structures: None
- Parcel number: N/A
- Zoning description: Residential
- Other equipment: Dish TV
Construction
Type & style
- Home type: MobileManufactured
- Architectural style: Mobile - Double Wide
- Property subtype: Single Family Residence, Manufactured/Double Wide, Manufactured Home
Materials
- Vinyl Siding
- Foundation: Pillar/Post/Pier
- Roof: Asphalt
Condition
- New construction: No
- Year built: 2020
Utilities & green energy
- Sewer: Public Sewer
- Water: Public
Community & HOA
Community
- Features: Clubhouse, Pets Allowed
- Subdivision: SUMMERHILL VILLAGES
HOA
- Services included: None
Location
- Region: Mount Pleasant
Financial & listing details
- Price per square foot: $67/sqft
- Price range: $90K - $90K
- Date on market: 7/27/2026
- Cumulative days on market: 80 days
- Listing agreement: Exclusive Right Sell
- Listing terms: Conventional,Cash
- Ownership type: Private Owner
- Road surface type: Concrete
Estimated market value
$87,700
$83,000 - $92,000
Not available
Price history
| Date | Event | Price |
|---|---|---|
| 7/27/2026 | Listed for sale | $90,000$67/sqft |
Source:  NGLRMLS #1948503 Report a problem NGLRMLS #1948503 Report a problem | ||
Public tax history
Tax history is unavailable.
Monthly payment
Climate risks
Neighborhood: 48858
Nearby schools
Schools provided by the listing agent
- District: Mount Pleasant City School District
Source: NGLRMLS. This data may not be complete. We recommend contacting the local school district to confirm school assignments for this home.
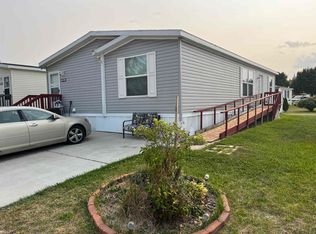
- $90,0003 bd2 ba1.3k sqft1012 Union Ct LOT 14, Mount Pleasant, MI 48858For Sale
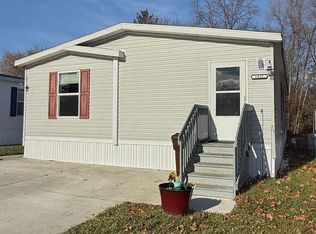
- $73,000-- bd-- ba-- sqft1028 Pebble Creek Dr, Mount Pleasant, MI 48858Off Market
- $81,9003 bd2 ba1.4k sqft1279 Beacon Hill Ct, Mount Pleasant, MI 48858Off Market
- $75,0003 bd2 ba1.4k sqft1032 Pebble Creek Dr, Mount Pleasant, MI 48858Sold
Similar homes
- $90,0003 bd2 ba1.3k sqft1012 Union Ct Lot 14, Mount Pleasant, MI 48858For Sale
 MLS ID #79080071546, Hunter Conley, CENTURY 21 SIGNATURE - Mt. Pleasant. Realcomp II
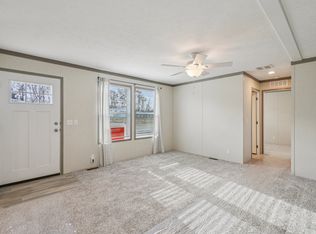
 - from $95,5003 bd2 ba1.3k sqftClayton 734 Plan, Summerhill Village, Mount Pleasant, MI 48858New Construction
 Four Leaf Properties
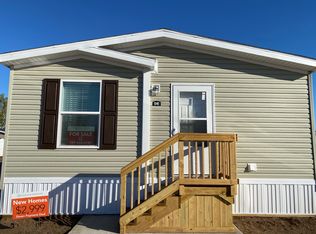
 - from $91,5303 bd2 ba1.1k sqftClayton Clear Choice Oakstead Plan, Summerhill Village, Mount Pleasant, MI 48858New Construction
 Four Leaf Properties
 - $109,0003 bd2 ba1.3k sqft1254 Concord Dr, Mount Pleasant, MI 48858For Sale
 MLS ID #1949964, Greg Hall. NGLRMLS
