Meticulously maintained, beautifully updated, move-in ready condo in highly sought-after Virginia Beach community. 1st floor, corner unit, features 2 bedrooms & 2 updated bathrooms. Open floor plan with lots of natural light. The kitchen boasts granite countertops, soft-close cabinets, & new S/S refrigerator. Primary BR has large closet & en-suite bath. The 2nd bath features a beautiful new walk-in shower & new, heated floor tiles! One of the best features of this unit is the view. The sliding glass door is like a wall of windows overlooking beautifully landscaped green space. Enjoy the view from your private, covered patio that also has a convenient storage area. The community pool & clubhouse is close on the other side of the unit. The location can't be beat. Close to Virginia Beach General Hospital, the ocean front, the bay, great shopping, restaurants, Military bases & the best of Virginia Beach.
For sale
Price cut: $5K (7/30)
$249,900
1013 Autumn Woods Ln APT 103, Virginia Beach, VA 23454
2beds
906sqft
:
Get pre-qualified$1,892/mo
Condominium
Built in 1983
-- sqft lot
$250,400 Zestimate®
$276/sqft
$255/mo HOA
What's special
Private covered patioMeticulously maintainedBeautifully updatedConvenient storage areaKitchen boasts granite countertopsSoft-close cabinetsBeautiful new walk-in shower
- 23 days |
- 786 |
- 61 |
Likely to sell faster than
Zillow last checked:
Listing updated:
Listed by:
Cheryl Larmon,
The Real Estate Group 757-961-9090,
Pamela Bowman,
The Real Estate Group
Source: REIN Inc.,MLS#: 10643900
Facts & features
Interior
Bedrooms & bathrooms
- Bedrooms: 2
- Bathrooms: 2
- Full bathrooms: 2
Rooms
- Room types: 1st Floor BR, 1st Floor Primary BR, Assigned Storage, PBR with Bath, Utility Closet
Primary bedroom
- Level: First
Bedroom
- Level: First
Full bathroom
- Level: First
Kitchen
- Level: First
Living room
- Level: First
Utility room
- Level: First
Heating
- Forced Air
Cooling
- Central Air
Appliances
- Included: Dishwasher, Microwave, Electric Range, Refrigerator, Washer, Electric Water Heater
- Laundry: Dryer Hookup, Washer Hookup
Features
- Walk-In Closet(s), Ceiling Fan(s), Entrance Foyer
- Flooring: Ceramic Tile, Laminate/LVP
- Windows: Window Treatments
- Has fireplace: No
- Common walls with other units/homes: Corner Unit
Interior area
- Total interior livable area: 906 sqft
Property
Parking
- Parking features: Parking Lot, Off Street
Features
- Levels: One
- Stories: 1
- Patio & porch: Patio
- Pool features: None, Association
- Fencing: None
- Has view: Yes
- View description: City
- Waterfront features: Not Waterfront
Details
- Parcel number: 24084390701656
- Zoning: A18
Construction
Type & style
- Home type: Condo
- Architectural style: Traditional
- Property subtype: Condominium
- Attached to another structure: Yes
Materials
- Vinyl Siding
- Foundation: Slab
- Roof: Asphalt Shingle
Condition
- New construction: No
- Year built: 1983
Utilities & green energy
- Sewer: City/County
- Water: City/County
Community & HOA
Community
- Subdivision: Peppertree Condominiums - 410
HOA
- Has HOA: Yes
- Amenities included: Landscaping, Pool, Trash
- Second HOA fee: $255 monthly
Location
- Region: Virginia Beach
Financial & listing details
- Price per square foot: $276/sqft
- Tax assessed value: $236,600
- Annual tax amount: $2,300
- Date on market: 7/13/2026
Estimated market value
$250,400
$238,000 - $263,000
$1,843/mo
Price history
Price history is unavailable.
Public tax history
| Year | Property taxes | Tax assessment |
|---|---|---|
| 2025 | $2,295 +6.1% | $236,600 +8.3% |
| 2024 | $2,162 +22.5% | $218,400 +22.5% |
| 2023 | $1,765 +34.3% | $178,300 +34.3% |
| 2022 | $1,315 +15.3% | $132,800 +15.3% |
| 2021 | $1,140 -10.6% | $115,200 |
| 2020 | $1,276 +21.6% | $115,200 +10% |
| 2019 | $1,050 | $104,700 |
| 2018 | $1,050 +17.6% | $104,700 +17.6% |
| 2017 | $892 +3.5% | $89,000 +2.2% |
| 2016 | $862 -5.9% | $87,100 -5.9% |
| 2015 | $917 | $92,600 +31.3% |
| 2014 | $917 | $70,500 +7.3% |
| 2013 | -- | $65,700 -25.3% |
| 2012 | -- | $88,000 -17.2% |
| 2011 | -- | $106,300 -0.6% |
| 2010 | -- | $106,900 -15.2% |
| 2007 | -- | $126,100 +58.5% |
| 2006 | -- | $79,576 +21.3% |
| 2005 | -- | $65,576 +13.3% |
| 2004 | -- | $57,858 +5.1% |
| 2003 | -- | $55,046 +1.9% |
| 2002 | -- | $54,046 |
Find assessor info on the county website
Monthly payment
Est. payment
Payment breakdown
Explore the cost of this home by adjusting the details. Changes won't be saved.Climate risks
Neighborhood: Alanton
Nearby schools
GreatSchools rating
- 9/10Alanton Elementary SchoolGrades: PK-5Distance: 1.4 mi
- 7/10Lynnhaven Middle SchoolGrades: 6-8Distance: 0.4 mi
- 6/10First Colonial High SchoolGrades: 9-12Distance: 0.8 mi
Schools provided by the listing agent
- Elementary: Alanton Elementary
- Middle: Lynnhaven Middle
- High: First Colonial
Source: REIN Inc.. This data may not be complete. We recommend contacting the local school district to confirm school assignments for this home.
- $187,9001 bd1 ba661 sqft1028 Autumn Woods Ln APT 102, Virginia Beach, VA 23454Off Market
- $200,0001 bd1 ba637 sqft1028 Autumn Woods Ln APT 104, Virginia Beach, VA 23454Off Market
- $249,9002 bd2 ba906 sqft1028 Autumn Woods Ln APT 103, Virginia Beach, VA 23454For Sale

- $228,5002 bd2 ba926 sqft1028 Autumn Woods Ln APT 101, Virginia Beach, VA 23454Off Market
- $201,3001 bd1 ba695 sqft1028 Autumn Woods Ln APT 106, Virginia Beach, VA 23454Off Market
- $185,9001 bd1 ba645 sqft1028 Autumn Woods Ln APT 108, Virginia Beach, VA 23454Off Market
- $228,2002 bd2 ba918 sqft1028 Autumn Woods Ln APT 107, Virginia Beach, VA 23454Off Market
- $224,8002 bd2 ba645 sqft1028 Autumn Woods Ln APT 105, Virginia Beach, VA 23454Off Market
- $215,0002 bd2 ba926 sqft1028 Autumn Woods Ln APT 110, Virginia Beach, VA 23454Off Market
A local agent can set up tours, give advice and negotiate with sellers.
Similar homes
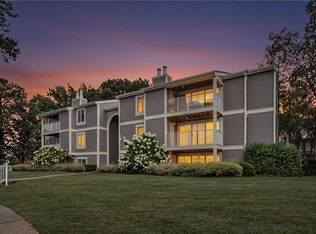
- $249,9002 bd2 ba906 sqft1012 Autumn Woods Ln APT 103, Virginia Beach, VA 23454For Sale
 MLS ID #10645373, Kathryn Hershy. REIN Inc.
 - $234,9002 bd2 ba1.1k sqft1395 Destination Ln, Virginia Beach, VA 23454For Sale
 MLS ID #10641215, Jon Bourque. REIN Inc.
 - $245,0002 bd2 ba1.1k sqft2121 Refuge Ct, Virginia Beach, VA 23454For Sale
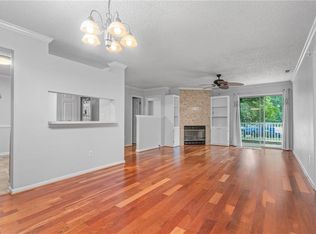 MLS ID #10625575, Jennifer Lombardo. REIN Inc.
 - $255,0002 bd3 ba1.2k sqft438 Chatterton Dr #438, Virginia Beach, VA 23454For Sale
 MLS ID #10639712, Joanne Friedenson. REIN Inc.
 - $230,0002 bd2 ba1k sqft2628 Cove Point Pl, Virginia Beach, VA 23454For SaleMLS ID #10645439, Paige Takach. REIN Inc.
- $265,0002 bd3 ba1.2k sqft2307 Cretan Ct, Virginia Beach, VA 23454For SaleMLS ID #10646099, Katie Donahue. REIN Inc.
- $222,0002 bd2 ba1.1k sqft2135 Retreat Ct, Virginia Beach, VA 23454For SaleMLS ID #10639476, Robin Tuxill. REIN Inc.
- $285,0002 bd2 ba1.1k sqft3200 Lynnhaven Dr APT 202, Virginia Beach, VA 23451For SaleMLS ID #10647683, Imad Rayanne. REIN Inc.
- $284,7502 bd2 ba970 sqft3201 Jade Ct APT 103, Virginia Beach, VA 23451For SaleMLS ID #10647067, Johnathan Grover. REIN Inc.
- $250,0002 bd2 ba945 sqft1120 Ocean Trace Ln APT 301, Virginia Beach, VA 23451For SaleMLS ID #10643462, Lisa Dunn. REIN Inc.
- $239,9002 bd2 ba960 sqft435 Barberton Dr, Virginia Beach, VA 23451For SaleMLS ID #10644414, Kathy Worthen. REIN Inc.
- $285,0002 bd2 ba1k sqft3204 Jade Ct APT 104, Virginia Beach, VA 23451For SaleMLS ID #10645421, Faith Mormon. REIN Inc.
- $270,0002 bd2 ba1.1k sqft5245 Lake Victoria Arch, Virginia Beach, VA 23464For SaleMLS ID #10647360, Lakilla Puryear. REIN Inc.
- $329,0002 bd3 ba1.2k sqft1310 Linkhorn Cir, Virginia Beach, VA 23451For SaleMLS ID #10647610, Brenda Williams. REIN Inc.
- $299,0002 bd3 ba1.1k sqft670 Seawatch Cv, Virginia Beach, VA 23451For SaleMLS ID #10643387, Crystal Clarke. REIN Inc.
- $249,9002 bd2 ba1k sqft1513 Benton Ct, Virginia Beach, VA 23453For SaleMLS ID #10643274, Kimberly Field. REIN Inc.
- $224,5002 bd2 ba960 sqft437 Barberton Dr, Virginia Beach, VA 23451For SaleMLS ID #10641120, Amy Bonicoro. REIN Inc.
- $295,0002 bd2 ba1k sqft906 Donald Way, Virginia Beach, VA 23451For SaleMLS ID #10631305, Bruce McCoy. REIN Inc.
- $329,9002 bd2 ba1.2k sqft953 B St, Virginia Beach, VA 23451For SaleMLS ID #10646511, Kathleen Good. REIN Inc.
- $359,0002 bd2 ba1.1k sqft2325 Sea Shell Rd APT 111, Virginia Beach, VA 23451For SaleMLS ID #10647191, Casey Bushey. REIN Inc.
