Single story. Three-car garage. Over 10,000 square feet of lot on a court. In Country Meadows, that combination almost never comes available all at once.1013 Bay Terrace Court is a 4-bedroom, 2-bath home of roughly 1,637 square feet, set on a corner lot in one of Galt's most established neighborhoods. Vaulted ceilings lift the great room well beyond its footprint, anchored by a fireplace with a full hearth. The kitchen opens right into it - granite counters, white cabinetry, a pantry cabinet, stainless appliances, and a dining bar - with a breakfast nook alongside, where sliding glass doors lead out to the covered patio. Behind double doors, a separate den gives you a home office that actually closes. At this square footage, that room is the difference between working from home and working in the living room. All four bedrooms sit on one level. No stairs anywhere. The primary suite has its own private door to the backyard, plus double sinks and a separate shower and tub. Then there's the lot. Fully fenced and genuinely deep, with established landscaping, automatic sprinklers front and rear, a covered patio, a garden area, and a storage shed already standing. Real room out here - to garden, to entertain, or simply to spread out. The attached three-car garage adds interior access, 220-volt power, and RV possibilities. Lots this size are not what new construction is building anymore. Dual pane windows throughout, central heat and air, ceiling fans, tile roof. No HOA. Galt Joint Union schools. This home is offered as-is, and the seller has put the information on the table ahead of time. A full termite report and a full roof report have already been completed, and both are included in the disclosure package - available to review before you write, not uncovered halfway through escrow. The home needs some work. Nothing here is hidden and nothing will be a surprise. Read the reports, walk the property, and write with confidence. Convenient to shopping, parks, and Highway 99 for the commute in either direction. Worth seeing early.
Pending
Price cut: $5K (9/23)
$519,999
1013 Bay Terrace Ct, Galt, CA 95632
4beds
1,637sqft
Single Family Residence
Built in 2001
10,541 Square Feet Lot
$519,300 Zestimate®
$318/sqft
$-- HOA
What's special
Three-car garageEstablished landscapingSingle storyCorner lotGarden areaWhite cabinetryStainless appliances
- 56 days
- 398
- 28
Likely to sell faster than
Zillow last checked:
Listing updated:
Listed by:
Paul Galindo DRE #01171020 916-826-7030,
FX Realty
Source: MetroList Services of CA,MLS#: 226103627Originating MLS: MetroList Services, Inc.
Facts & features
Interior
Bedrooms & bathrooms
- Bedrooms: 4
- Bathrooms: 2
- Full bathrooms: 2
Rooms
- Room types: Dining Room, Family Room, Kitchen, Laundry, Living Room
Primary bedroom
- Features: Closet, Outside Access
Primary bathroom
- Features: Shower Stall(s), Double Vanity, Tub
Dining room
- Features: Bar, Dining/Family Combo
Kitchen
- Features: Breakfast Area, Granite Counters
Heating
- Central
Cooling
- Central Air
Appliances
- Included: Free-Standing Gas Range, Dishwasher, Disposal
- Laundry: Laundry Room, Hookups Only, In Garage
Features
- Flooring: Carpet, Luxury Vinyl Plank
- Number of fireplaces: 1
- Fireplace features: Living Room
Interior area
- Total interior livable area: 1,637 sqft
Property
Parking
- Total spaces: 6
- Parking features: Garage Faces Front, Interior Access, Downslope Driveway/Sidewalks
- Garage spaces: 3
- Uncovered spaces: 3
Features
- Levels: One
- Stories: 1
- Fencing: Back Yard,Full
Lot
- Size: 10,541 Square Feet
- Features: Manual Sprinkler F&R, Auto Sprinkler F&R, Court, Cul-De-Sac, Garden
- Topography: Level,Level
Details
- Parcel number: 14808700030000
- Zoning: R1A, R1B, R1C
- Special conditions: Offer As Is,Other
Construction
Type & style
- Home type: SingleFamily
- Architectural style: Traditional
- Property subtype: Single Family Residence
Materials
- Stucco, Wood
- Foundation: Slab
- Roof: Tile
Condition
- Year built: 2001
Utilities & green energy
- Electric: 220 Volts in Kitchen, 220 Volts in Laundry
- Sewer: Public Sewer
- Water: Public
- Utilities for property: Cable Available, Public, Sewer Connected, Electric, Internet Available, Natural Gas Available, Natural Gas Connected
Community & HOA
Community
- Subdivision: Country Medows
Location
- Region: Galt
Financial & listing details
- Price per square foot: $318/sqft
- Tax assessed value: $557,134
- Price range: $520K - $520K
- Date on market: 8/29/2026
Estimated market value
$519,300
$493,000 - $545,000
$2,798/mo
Price history
| Date | Event | Price |
|---|---|---|
| 9/29/2026 | Pending sale | $519,999$318/sqft |
Source: MetroList Services of CA #226103627 Report a problem | ||
| 9/23/2026 | Price change | $519,999-1%$318/sqft |
Source: MetroList Services of CA #226103627 Report a problem | ||
| 9/18/2026 | Price change | $524,999-0.9%$321/sqft |
Source: MetroList Services of CA #226103627 Report a problem | ||
| 9/16/2026 | Price change | $529,999-3.6%$324/sqft |
Source: MetroList Services of CA #226103627 Report a problem | ||
| 8/29/2026 | Listed for sale | $549,999+4.8%$336/sqft |
Source: MetroList Services of CA #226103627 Report a problem | ||
| 9/26/2022 | Sold | $525,000+1%$321/sqft |
Source: MetroList Services of CA #222102871 Report a problem | ||
| 8/23/2022 | Pending sale | $519,900$318/sqft |
Source: MetroList Services of CA #222102871 Report a problem | ||
| 8/5/2022 | Listed for sale | $519,900+43%$318/sqft |
Source: MetroList Services of CA #222102871 Report a problem | ||
| 5/23/2017 | Sold | $363,500$222/sqft |
Source: MetroList Services of CA #17018370 Report a problem | ||
Public tax history
| Year | Property taxes | Tax assessment |
|---|---|---|
| 2026 | -- | $557,134 +2% |
| 2025 | $6,345 +4.4% | $546,210 +2% |
| 2024 | $6,078 +0.4% | $535,500 +2% |
| 2023 | $6,055 +33.8% | $525,000 +32.1% |
| 2022 | $4,526 -0.1% | $397,535 +2% |
| 2021 | $4,531 +0.8% | $389,742 +1% |
| 2020 | $4,494 +2.5% | $385,747 +2% |
| 2019 | $4,387 +0.1% | $378,185 +2% |
| 2018 | $4,380 +94.5% | $370,770 +97% |
| 2017 | $2,252 +2.6% | $188,247 +2% |
| 2016 | $2,196 -12.5% | $184,556 +1.5% |
| 2015 | $2,510 | $181,785 +2% |
| 2014 | $2,510 | $178,225 +0.5% |
| 2013 | -- | $177,420 +2% |
| 2012 | -- | $173,942 +2% |
| 2011 | -- | $170,532 +0.8% |
| 2010 | -- | $169,259 +1.8% |
| 2008 | -- | $166,337 +2% |
| 2007 | -- | $163,077 +2% |
| 2006 | -- | $159,880 +2% |
| 2005 | -- | $156,746 +44.2% |
| 2004 | -- | $108,718 +422.5% |
| 2003 | -- | $20,808 +2% |
| 2002 | -- | $20,400 +2% |
| 2001 | -- | $20,000 |
Find assessor info on the county website
Monthly payment
Est. payment
Payment breakdown
Explore the cost of this home by adjusting the details. Changes won't be saved.Climate risks
Neighborhood: 95632

Similar homes
- $490,0003 bd2 ba1.4k sqft932 Lake Park Ave, Galt, CA 95632For Sale
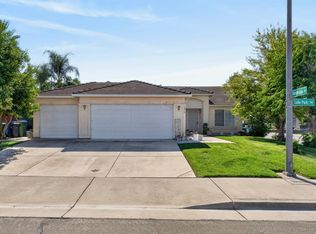 MLS ID #226129630, Monika Singh. MetroList Services of CA
 - $499,0003 bd2 ba1.3k sqft846 Elk Hills Dr, Galt, CA 95632For Sale
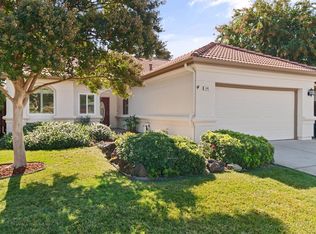 MLS ID #226124517, LaurieAnn Siverling. MetroList Services of CA
 - $535,0004 bd2 ba1.7k sqft132 Fern Ct, Galt, CA 95632For Sale
 MLS ID #226110474, Lauren Haymore. MetroList Services of CA
 - $499,0003 bd2 ba1.5k sqft327 Shelduck Ln, Galt, CA 95632For Sale
 MLS ID #226112283, Jimmy Tucker. MetroList Services of CA
Local buyer's agents are ready to help
