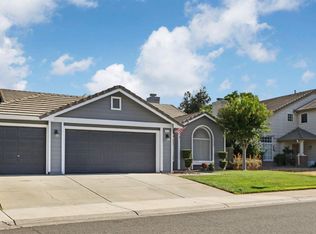
Welcome to easy, low-maintenance living in the highly desirable Emerald Village 55+ community. This beautifully updated single-family home offers 2 bedrooms, 2 bathrooms, an open office or flex space, 1,282 square feet of living space, and a spacious 2-car garage. Inside, you'll find fresh updates throughout, including all-new interior paint, flooring, and toilets, creating a clean, modern feel that's truly move-in ready. The open floor plan provides comfortable living and entertaining space, while the additional office is perfect for working from home, hobbies, or accommodating guests. Life at Emerald Village is about more than just the home. Residents enjoy access to a clubhouse, fitness center, swimming pool, spa, walking paths, and secured RV parking. The HOA takes care of the grounds, gated entry, roof, and exterior maintenance, giving you the freedom to enjoy an active, worry-free lifestyle. Conveniently located just blocks from shopping, restaurants, banking, pharmacies, and salons, this home offers the perfect blend of privacy, convenience, and community. With its welcoming neighbors and vibrant social atmosphere, Emerald Village is one of the area's premier destinations for active adult living.
Active
$385,000
647 Village Dr, Galt, CA 95632
2beds
1,282sqft
Single Family Residence
Built in 2003
4,613 Square Feet Lot
$383,900 Zestimate®
$300/sqft
$349/mo HOA
What's special
Secured rv parkingClean modern feelFresh updates throughoutAll-new interior paintGated entryOpen floor plan
- 38 days
- 1,605
- 55
Likely to sell faster than
Zillow last checked:
Listing updated:
Listed by:
Madison Delbrugge DRE #02004973 209-663-3118,
Parker Realty,
Devon Delbrugge DRE #02004969 916-662-3212,
Parker Realty
Source: MetroList Services of CA,MLS#: 226097154Originating MLS: MetroList Services, Inc.
Facts & features
Interior
Bedrooms & bathrooms
- Bedrooms: 2
- Bathrooms: 2
- Full bathrooms: 2
Rooms
- Room types: Laundry, Living Room
Primary bathroom
- Features: Tub w/Shower Over, Walk-In Closet(s), Window
Dining room
- Features: Formal Area
Kitchen
- Features: Breakfast Area, Pantry Closet, Tile Counters
Heating
- Central
Cooling
- Ceiling Fan(s), Central Air
Appliances
- Included: Built-In Electric Range, Dishwasher, Microwave
- Laundry: Laundry Room, In Garage
Features
- Flooring: Carpet, Luxury Vinyl Plank
- Has fireplace: No
Interior area
- Total structure area: 0
- Total interior livable area: 1,282 sqft
Video & virtual tour
Property
Parking
- Total spaces: 2
- Parking features: RV Storage, Guest
- Garage spaces: 2
Features
- Levels: One
- Stories: 1
- Has private pool: Yes
- Pool features: In Ground, Community
- Fencing: Back Yard,Wood
Lot
- Size: 4,613 Square Feet
- Features: Sprinklers In Front
Details
- Parcel number: 14809300250000
- Zoning: R3
- Special conditions: Trust
Construction
Type & style
- Home type: SingleFamily
- Property subtype: Single Family Residence
Materials
- Stucco, Wood
- Foundation: Concrete
- Roof: Composition
Condition
- Year built: 2003
Utilities & green energy
- Electric: 220 Volts
- Sewer: Public Sewer
- Water: Public
- Utilities for property: Cable Connected, Public, Electric, Internet Available, Natural Gas Connected
Community & HOA
Community
- Senior community: Yes
HOA
- Has HOA: Yes
- Amenities included: Pool, Clubhouse, Recreation Room, Fitness Center
- Services included: Organized Activities, Common Areas, Pool, Recreation Facility, Road, Roof, Maintenance Structure
- HOA fee: $349 monthly
Location
- Region: Galt
Financial & listing details
- Price per square foot: $300/sqft
- Tax assessed value: $255,963
- Price range: $385K - $385K
- Date on market: 8/1/2026
Estimated market value
$383,900
$365,000 - $403,000
$2,320/mo
Price history
| Date | Event | Price |
|---|---|---|
| 8/1/2026 | Listed for sale | $385,000+121.9%$300/sqft |
Source: MetroList Services of CA #226097154 Report a problem | ||
| 1/31/2003 | Sold | $173,500$135/sqft |
Source: Public Record Report a problem | ||
Public tax history
| Year | Property taxes | Tax assessment |
|---|---|---|
| 2026 | -- | $255,963 +2% |
| 2025 | $2,879 +4.4% | $250,945 +2% |
| 2024 | $2,758 +1.7% | $246,026 +2% |
| 2023 | $2,711 +4.1% | $241,203 +2% |
| 2022 | $2,603 -0.1% | $236,475 +2% |
| 2021 | $2,605 +0.9% | $231,839 +1% |
| 2020 | $2,583 +2.5% | $229,463 +2% |
| 2019 | $2,519 +0.2% | $224,965 +2% |
| 2018 | $2,514 +4% | $220,555 +2% |
| 2017 | $2,416 +12.7% | $216,231 +11.1% |
| 2016 | $2,144 +4.1% | $194,603 +4% |
| 2015 | $2,059 | $187,119 +9% |
| 2014 | $2,059 | $171,669 +30% |
| 2013 | -- | $132,053 +15% |
| 2012 | -- | $114,829 -9% |
| 2011 | -- | $126,187 -4% |
| 2010 | -- | $131,446 -31.2% |
| 2008 | -- | $191,061 +2% |
| 2007 | -- | $187,316 +2% |
| 2006 | -- | $183,644 +2% |
| 2005 | -- | $180,044 +2% |
| 2004 | -- | $176,515 +871.7% |
| 2003 | -- | $18,165 +37.4% |
| 2002 | -- | $13,222 |
Find assessor info on the county website
Monthly payment
Est. payment
Payment breakdown
Explore the cost of this home by adjusting the details. Changes won't be saved.Climate risks
Neighborhood: 95632
Similar homes
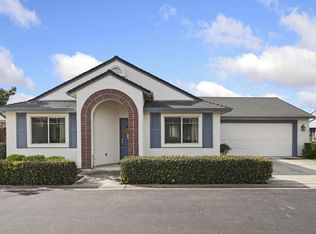
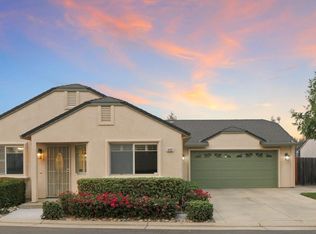
- $499,0003 bd2 ba1.5k sqft327 Shelduck Ln, Galt, CA 95632For Sale
 MLS ID #226112283, Jimmy Tucker. MetroList Services of CA
 - $454,9993 bd3 ba1.3k sqft843 Gazebo Ln, Galt, CA 95632For Sale
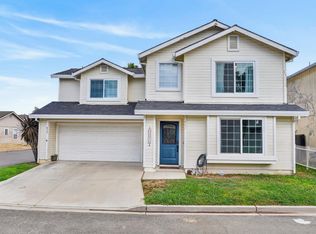 MLS ID #226092841, Bailey Oliveira. MetroList Services of CA
 - $560,0004 bd2 ba1.8k sqft933 Lake Canyon Ave, Galt, CA 95632For Sale
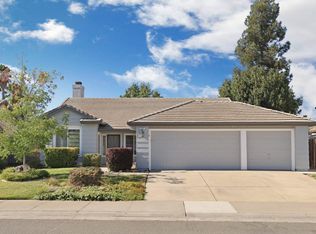 MLS ID #226108639, Rolf Guntert. MetroList Services of CA
 - $545,0004 bd2 ba1.8k sqft953 Lake Canyon Ave, Galt, CA 95632For Sale
 MLS ID #226106499, Dana LeCompte. MetroList Services of CA
Local buyer's agents are ready to help
