Beautifully upgraded and thoughtfully enhanced, this 3-bedroom, 2-bathroom home offers 1,392 square feet of well-designed living space on a spacious .16-acre lot on the perimeter of Galt, bordering Acampo and Lodi, home to our some of our region's best wine vineyards. Featuring a rare 3-car garage, RV access, owned solar, and extensive indoor and outdoor improvements, this property delivers both functionality and long-term value. The exterior has been significantly improved with approximately 23 yards of upgraded concrete flatwork, which expanded the driveway, walkways, and backyard usability. A large 12'x20' covered gazebo creates a true outdoor living space, ideal for dining, entertaining, or year-round enjoyment. The backyard also includes a full irrigation system, new lawn installation, and completed landscaping designed for low-maintenance living. A custom raised planter bed adds both character and functionality, while utility-ready features include water and conduit run to the patio and additional conduit extended toward RV/trailer parking for future customization. Inside, the home showcases warm custom craftsmanship throughout. A walnut sliding barn door, walnut and oak accent wall, and custom walnut window frames and trim work bring a level of detail rarely found in homes of this size and price range. These natural finishes add depth, warmth, and a cohesive design that elevates the overall feel of the interior. The floor plan features a modern open-concept layout that connects the main living areas seamlessly, creating a functional space that feels larger than its square footage suggests. Additional highlights include owned solar for energy efficiency, a rare 3-car garage offering exceptional storage and parking flexibility, and dedicated RV/trailer access for added utility and convenience. Located in a new and lively Galt neighborhood, this home offers a strong combination of upgrades, usability, and lifestyle functionality. With custom interior finishes, extensive exterior improvements, and rare features already completed, this is a truly move-in-ready opportunity that stands out from standard inventory.
Active
Price cut: $16K (8/3)
$549,000
717 Cardoso Dairy Dr, Galt, CA 95632
3beds
1,392sqft
Single Family Residence
Built in 2024
7,056 Square Feet Lot
$547,800 Zestimate®
$394/sqft
$-- HOA
What's special
New lawn installationRv accessModern open-concept layoutFull irrigation systemTrue outdoor living spaceWarm custom craftsmanship throughoutWalnut sliding barn door
- 52 days |
- 416 |
- 13 |
Zillow last checked:
Listing updated:
Listed by:
Madison Delbrugge DRE #02004973 209-663-3118,
Parker Realty,
Devon Delbrugge DRE #02004969 916-662-3212,
Parker Realty
Source: MetroList Services of CA,MLS#: 226079346Originating MLS: MetroList Services, Inc.
Facts & features
Interior
Bedrooms & bathrooms
- Bedrooms: 3
- Bathrooms: 2
- Full bathrooms: 2
Rooms
- Room types: Laundry, Living Room
Primary bedroom
- Features: Ground Floor, Walk-In Closet
Primary bathroom
- Features: Shower Stall(s), Double Vanity, Quartz
Dining room
- Features: Formal Area
Kitchen
- Features: Pantry Closet, Quartz Counter, Island w/Sink
Heating
- Central, Gas
Cooling
- Ceiling Fan(s), Central Air
Appliances
- Included: Free-Standing Gas Range, Dishwasher, Microwave, Tankless Water Heater
- Laundry: Laundry Room, Electric Dryer Hookup, Inside Room
Features
- Flooring: Carpet, Vinyl
- Has fireplace: No
Interior area
- Total structure area: 0
- Total interior livable area: 1,392 sqft
Video & virtual tour
Property
Parking
- Total spaces: 3
- Parking features: Attached, RV Access/Parking, RV Possible, Garage Door Opener, Garage Faces Front
- Attached garage spaces: 3
Features
- Levels: One
- Stories: 1
- Fencing: Back Yard,Wood,Masonry
Lot
- Size: 7,056 Square Feet
- Features: Auto Sprinkler F&R, Curb(s)/Gutter(s), Landscape Back, Landscape Front, Low Maintenance
- Topography: Level,Level
Details
- Additional structures: Pergola
- Parcel number: 1500830020000
- Zoning: R1A
- Special conditions: Standard
Construction
Type & style
- Home type: SingleFamily
- Architectural style: Ranch
- Property subtype: Single Family Residence
Materials
- Stucco, Wood
- Foundation: Concrete, Slab
- Roof: Tile
Condition
- Year built: 2024
Utilities & green energy
- Electric: 220 Volts
- Sewer: Public Sewer
- Water: Public, Water District
- Utilities for property: Public, Electric, Internet Available, Solar, Natural Gas Connected
Green energy
- Energy generation: Solar
Community & HOA
Location
- Region: Galt
Financial & listing details
- Price per square foot: $394/sqft
- Price range: $549K - $549K
- Date on market: 6/23/2026
- Road surface type: Asphalt
Estimated market value
$547,800
$520,000 - $575,000
$2,839/mo
Price history
| Date | Event | Price |
|---|---|---|
| 8/3/2026 | Price change | $549,000-2.8%$394/sqft |
Source: MetroList Services of CA #226079346 Report a problem | ||
| 7/12/2026 | Price change | $565,000-1.7%$406/sqft |
Source: MetroList Services of CA #226079346 Report a problem | ||
| 6/23/2026 | Price change | $575,000-1.7%$413/sqft |
Source: MetroList Services of CA #226079346 Report a problem | ||
| 5/14/2026 | Listed for sale | $585,000-1.2%$420/sqft |
Source: Owner Report a problem | ||
| 9/11/2024 | Sold | $592,078+3.1%$425/sqft |
Source:  BAREIS #224039938 Report a problem BAREIS #224039938 Report a problem | ||
| 8/7/2024 | Pending sale | $574,262$413/sqft |
Source: BAREIS #224039938 Report a problem | ||
| 7/26/2024 | Price change | $574,262+0.5%$413/sqft |
Source: BAREIS #224039938 Report a problem | ||
| 6/28/2024 | Price change | $571,262+0.4%$410/sqft |
Source: BAREIS #224039938 Report a problem | ||
| 6/14/2024 | Price change | $569,262+1.1%$409/sqft |
Source: BAREIS #224039938 Report a problem | ||
| 6/4/2024 | Listed for sale | $563,262+0.5%$405/sqft |
Source: BAREIS #224039938 Report a problem | ||
| 5/1/2024 | Listing removed | -- |
Source: BAREIS #224039938 Report a problem | ||
| 4/19/2024 | Listed for sale | $560,262$402/sqft |
Source: BAREIS #224039938 Report a problem | ||
Public tax history
Tax history is unavailable.
Monthly payment
Est. payment
Payment breakdown
Explore the cost of this home by adjusting the details. Changes won't be saved.Climate risks
Neighborhood: 95632
Nearby schools
GreatSchools rating
- 8/10Valley Oaks Elementary SchoolGrades: K-6Distance: 0.9 mi
- 6/10Robert L McCaffrey Middle SchoolGrades: 7-8Distance: 3.2 mi
- 6/10Galt High SchoolGrades: 9-12Distance: 1.2 mi
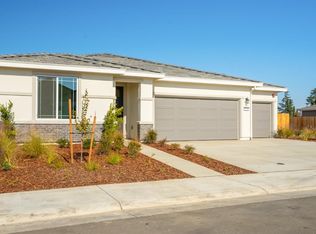
- $633,9504 bd3 ba2k sqft709 Cardoso Dairy Dr, Galt, CA 95632Sold
- $686,0003 bd2 ba2.3k sqft781 Crow Creek Cir, Galt, CA 95632Off Market
- $535,0003 bd2 ba1.4k sqft729 Cardoso Dairy Dr, Galt, CA 95632Pending

- $593,9504 bd2 ba1.7k sqft705 Cardoso Dairy Dr, Galt, CA 95632Sold
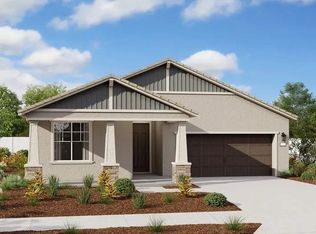
- $652,5003 bd2 ba2.6k sqft717 Popcorn St, Galt, CA 95632Sold
- $576,3004 bd2 ba1.7k sqft787 Crow Creek Cir, Galt, CA 95632Off Market
- $608,6003 bd2 ba1.9k sqft775 Crow Creek Cir, Galt, CA 95632Off Market
- $566,5003 bd2 ba1.4k sqft706 Cardoso Dairy Dr, Galt, CA 95632Sold
A local agent can set up tours, give advice and negotiate with sellers.
Similar homes
- $599,0003 bd2 ba2k sqft686 Cardoso Dairy Dr, Galt, CA 95632For Sale
 MLS ID #226101088, Gary Bradley. MetroList Services of CA
 - $525,0003 bd2 ba1.4k sqft749 Creekview Cir, Galt, CA 95632For Sale
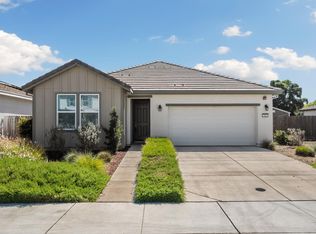 MLS ID #226086515, Betty Brody. MetroList Services of CA
 - $--3 bd2 ba1.2k sqft655 Pestana Dr, Galt, CA 95632Auction
 Auction.com 2
 - $549,0004 bd2 ba1.6k sqft601 Crow Creek Dr, Galt, CA 95632For Sale
 MLS ID #226093514, Rigo Lara Lopez. MetroList Services of CA
 - $545,0004 bd2 ba1.6k sqft1021 Bay Shore Dr, Galt, CA 95632For SaleMLS ID #226101358, Veronica Van Dyke. MetroList Services of CA
- $749,9003 bd2 ba2k sqft14031 Joy Dr, Galt, CA 95632For SaleMLS ID #226100488, Santiago Navarro. MetroList Services of CA
- $539,9993 bd2 ba1.9k sqft691 Lippi St, Galt, CA 95632For SaleMLS ID #226035820, Miyo Freeman. MetroList Services of CA
- $584,9994 bd2 ba1.9k sqft1221 Hamel Way, Galt, CA 95632For SaleMLS ID #226087301, Andres Farias. MetroList Services of CA
- $535,0003 bd2 ba1.7k sqft24 Brodie Dr, Galt, CA 95632For SaleMLS ID #226094540, Deanna Machado. MetroList Services of CA
- $499,0003 bd2 ba1.2k sqft315 Maple St, Galt, CA 95632For SaleMLS ID #226072321, Miguel Lara. MetroList Services of CA
- $519,9003 bd2 ba1.5k sqft283 Emerald Oak Dr, Galt, CA 95632For SaleMLS ID #226085790, Paul Galushkin. MetroList Services of CA
- $572,9262 bd2 ba1.9k sqft928 Norman Rd, Galt, CA 95632New ConstructionMetroList Services of CA
- $605,0004 bd3 ba2k sqft974 Lyonia Dr, Galt, CA 95632For SaleMLS ID #226101145, Raelan Daniels. MetroList Services of CA
- $514,7972 bd2 ba1.6k sqft1144 Palmer Rd, Galt, CA 95632New ConstructionMetroList Services of CA
- $665,0003 bd2 ba1.8k sqft954 Stampede Trl, Galt, CA 95632For SaleMLS ID #226072100, Delores Gregorio. MetroList Services of CA
- $549,4022 bd2 ba1.7k sqft937 Norman Rd, Galt, CA 95632New ConstructionMetroList Services of CA
- $517,0003 bd2 ba1.6k sqft702 Elm Ave, Galt, CA 95632For SaleMLS ID #226029034, Eric Barajas. MetroList Services of CA
- $600,0003 bd2 ba1.6k sqft1014 Elk Hills Dr, Galt, CA 95632For SaleMLS ID #226098664, Latrice Peay. MetroList Services of CA
- $498,9002 bd2 ba1.4k sqft1080 Hogan Rd, Galt, CA 95632New ConstructionMetroList Services of CA
- $569,2022 bd2 ba1.8k sqft932 Norman Rd, Galt, CA 95632New ConstructionMetroList Services of CA
Local buyer's agents are ready to help
