Single-story living with room to spare. This 2024-built home offers 2,078 square feet across three bedrooms and two baths, and because the bedroom count stays low, the living space feels significantly larger than the number suggests. A wide flex room sits just off the entry, ready to work as a home office, gym, or second living area. From there the plan opens into a great room where kitchen, dining, and living all share the same light. The kitchen anchors it with an oversized quartz island seating three, full subway tile backsplash, walk-in pantry, gas range, and stainless appliances. Sliding doors off the dining area lead to a covered patio and extended stamped concrete, so the indoor and outdoor space reads as one. The primary suite is tucked privately at the back with dual vanities, a walk-in shower, and a walk-in closet. Both secondary bedrooms are well proportioned and carpeted. A dedicated laundry room and two-car garage with 240V outlet complete the floor plan. Nearly new construction means everything is current and nothing is deferred. The backyard is a blank canvas ready for your design, and you are minutes from Hwy 99, downtown Galt, and an easy run north toward Elk Grove and Sacramento.
Active
$599,000
686 Cardoso Dairy Dr, Galt, CA 95632
3beds
2,078sqft
:
Get pre-qualified$3,937/mo
Single Family Residence
Built in 2024
8,437 Square Feet Lot
$595,100 Zestimate®
$288/sqft
$-- HOA
What's special
Single-story livingFull subway tile backsplashStainless appliancesWalk-in showerGas rangeWalk-in closetDual vanities
- 1 day |
- 184 |
- 13 |
Zillow last checked:
Listing updated:
Listed by:
Gary Bradley DRE #01887137 916-893-9200,
eXp Realty of Northern California, Inc.
Source: MetroList Services of CA,MLS#: 226101088Originating MLS: MetroList Services, Inc.
Facts & features
Interior
Bedrooms & bathrooms
- Bedrooms: 3
- Bathrooms: 2
- Full bathrooms: 2
Dining room
- Features: Dining/Family Combo, Formal Area
Kitchen
- Features: Kitchen Island, Stone Counters
Heating
- Central
Cooling
- Ceiling Fan(s), Central Air
Appliances
- Included: Dishwasher, Microwave
- Laundry: Inside, Inside Room
Features
- Flooring: Carpet
- Has fireplace: No
Interior area
- Total structure area: 0
- Total interior livable area: 2,078 sqft
Property
Parking
- Total spaces: 2
- Parking features: Attached, Electric Vehicle Charging Station(s), Garage Door Opener
- Attached garage spaces: 2
Features
- Levels: One
- Stories: 1
Lot
- Size: 8,437 Square Feet
- Features: Sprinklers In Front
Details
- Parcel number: 15008300830000
- Zoning: R1A
- Special conditions: Standard
Construction
Type & style
- Home type: SingleFamily
- Property subtype: Single Family Residence
Materials
- Stucco, Wood
- Foundation: Slab
- Roof: Tile
Condition
- Year built: 2024
Utilities & green energy
- Electric: 220 Volts in Kitchen, 220 Volts in Laundry
- Sewer: Public Sewer
- Water: Meter on Site
- Utilities for property: Sewer In & Connected
Community & HOA
Location
- Region: Galt
Financial & listing details
- Price per square foot: $288/sqft
- Tax assessed value: $585,646
- Annual tax amount: $10,897
- Price range: $599K - $599K
- Date on market: 8/11/2026
Estimated market value
$595,100
$565,000 - $625,000
$3,187/mo
Price history
| Date | Event | Price |
|---|---|---|
| 8/11/2026 | Listed for sale | $599,000+2.2%$288/sqft |
Source: MetroList Services of CA #226101088 Report a problem | ||
| 11/15/2024 | Sold | $586,000$282/sqft |
Source: Public Record Report a problem | ||
Public tax history
| Year | Property taxes | Tax assessment |
|---|---|---|
| 2025 | $10,897 +104% | $585,646 +432.5% |
| 2024 | $5,342 +53.9% | $109,977 +2% |
| 2023 | $3,472 +28.6% | $107,821 +169.4% |
| 2022 | $2,699 | $40,021 |
Find assessor info on the county website
Monthly payment
Est. payment
Payment breakdown
Explore the cost of this home by adjusting the details. Changes won't be saved.Climate risks
Neighborhood: 95632
Nearby schools
GreatSchools rating
- 8/10Valley Oaks Elementary SchoolGrades: K-6Distance: 0.9 mi
- 6/10Robert L McCaffrey Middle SchoolGrades: 7-8Distance: 3.3 mi
- 6/10Galt High SchoolGrades: 9-12Distance: 1.2 mi
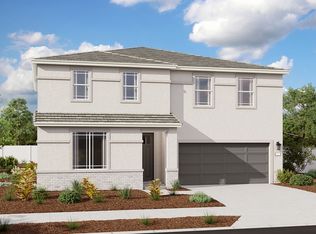
- $689,5004 bd3 ba2.6k sqft725 Cardoso Dairy Dr, Galt, CA 95632Sold
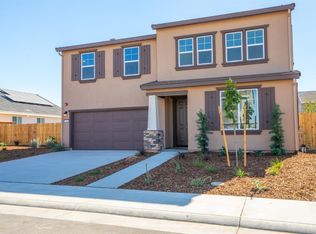
- $655,7844 bd3 ba2.6k sqft690 Cardoso Dairy Dr, Galt, CA 95632Sold
- $652,5004 bd3 ba2.6k sqft718 Cardoso Dairy Dr, Galt, CA 95632Off Market
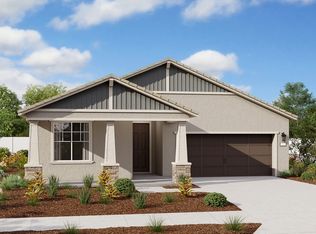
- $555,0004 bd2 ba1.7k sqft685 Popcorn Ct, Galt, CA 95632Sold
- $592,5003 bd2 ba1.4k sqft717 Cardoso Dairy Dr, Galt, CA 95632Sold
- $535,0003 bd2 ba1.7k sqft677 Popcorn Ct, Galt, CA 95632Sold
- $579,0004 bd2 ba1.7k sqft694 Cardoso Dairy Dr, Galt, CA 95632Sold
- $657,0004 bd3 ba2.6k sqft669 Popcorn Ct, Galt, CA 95632Sold
A local agent can set up tours, give advice and negotiate with sellers.
Similar homes
- $625,0004 bd3 ba2.2k sqft1433 Crispus Ct, Galt, CA 95632New Construction
 MLS ID #226101055, Adam Hieb. MetroList Services of CA
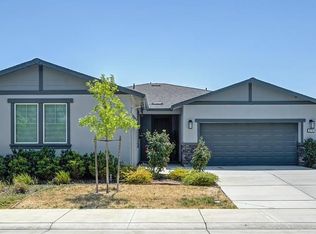
 - $605,0004 bd3 ba2k sqft974 Lyonia Dr, Galt, CA 95632For Sale
 MLS ID #226101145, Raelan Daniels. MetroList Services of CA
 - $--3 bd2 ba1.2k sqft655 Pestana Dr, Galt, CA 95632Auction
 Auction.com 2
 - $584,9994 bd2 ba1.9k sqft1221 Hamel Way, Galt, CA 95632For Sale
 MLS ID #226087301, Andres Farias. MetroList Services of CA
 - $609,2153 bd3 ba2.1k sqft929 Norman Rd, Galt, CA 95632New ConstructionMetroList Services of CA
- $662,2005 bd3 ba2.8k sqft1441 Crispus Ct, Galt, CA 95632New ConstructionMLS ID #226100703, Adam Hieb. MetroList Services of CA
- $525,0003 bd2 ba1.4k sqft749 Creekview Cir, Galt, CA 95632For SaleMLS ID #226086515, Betty Brody. MetroList Services of CA
- $549,0004 bd2 ba1.6k sqft601 Crow Creek Dr, Galt, CA 95632For SaleMLS ID #226093514, Rigo Lara Lopez. MetroList Services of CA
- $679,9003 bd2 ba2.3k sqft905 Ellis Cir, Galt, CA 95632For SaleMLS ID #226078966, Sulamita Skots. MetroList Services of CA
- $539,9993 bd2 ba1.9k sqft691 Lippi St, Galt, CA 95632For SaleMLS ID #226035820, Miyo Freeman. MetroList Services of CA
- $549,0003 bd2 ba1.3k sqft717 Cardoso Dairy Dr, Galt, CA 95632For SaleMLS ID #226079346, Madison Delbrugge. MetroList Services of CA
- $572,9262 bd2 ba1.9k sqft928 Norman Rd, Galt, CA 95632New ConstructionMetroList Services of CA
- $665,0003 bd2 ba1.8k sqft954 Stampede Trl, Galt, CA 95632For SaleMLS ID #226072100, Delores Gregorio. MetroList Services of CA
- $535,0003 bd2 ba1.7k sqft24 Brodie Dr, Galt, CA 95632For SaleMLS ID #226094540, Deanna Machado. MetroList Services of CA
- $556,1704 bd3 ba2.4k sqft1173 Monique St, Galt, CA 95632New ConstructionMetroList Services of CA
- $569,2022 bd2 ba1.8k sqft932 Norman Rd, Galt, CA 95632New ConstructionMetroList Services of CA
- from $615,9904 bd3 ba2.2k sqftAegean ESP Plan, The Fairways, Galt, CA 95632New ConstructionK. Hovnanian Companies, LLC
- $609,9994 bd3 ba2k sqft658 Nathaniel Ave, Galt, CA 95632For SaleMLS ID #226074357, Alison Hull. MetroList Services of CA
- $613,6314 bd3 ba2.6k sqft2012 Seraphina St, Galt, CA 95632New ConstructionMetroList Services of CA
- $669,2874 bd2 ba2.2k sqft1274 McCabe Cir, Galt, CA 95632New ConstructionMetroList Services of CA
Local buyer's agents are ready to help
