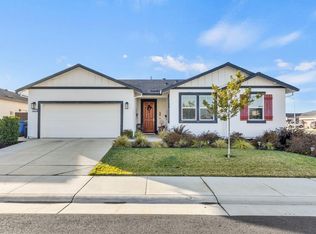
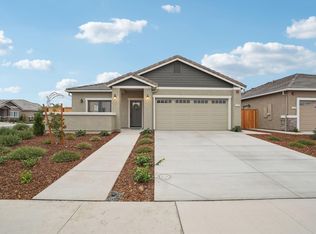
Situated in a quiet Galt neighborhood just 25 minutes to Downtown Sacramento, 25 minutes to Stockton, and 10 minutes to Lodi Wine Country, this 2022 Tim Lewis single-story home offers modern comfort, functional versatility, and an effortless commute. Spanning 2,022 sq ft on a single level, the floorplan features a split layout with a private primary suite tucked on one side and three generous guest bedrooms on the opposite wing. The heart of the home is a bright, open-concept kitchen with a large island, stainless steel appliances, sleek cabinetry, and durable LVP flooring flowing through the main traffic areas. Uniquely designed with dual garagesa standard 2-car garage plus a separate single-bay garageyou'll have plenty of room for vehicles plus a home workshop, gym, or extra storage. Out back, a covered patio, fire pit, and fruit trees set the foundation, leaving a canvas ready for your imagination and personal finishing touches. Complete with energy-saving solar, custom blinds, and a dedicated laundry room, this turnkey home is walkable to Canyon Creek Park and local schools, with quick access to Hwy 99 and regional medical centers like Adventist Health and Lodi Memorial. An exceptional value opportunity in a prime Northern California location!
Active
$580,000
658 Nathaniel Ave, Galt, CA 95632
4beds
2,022sqft
Single Family Residence
Built in 2022
6,499 Square Feet Lot
$579,700 Zestimate®
$287/sqft
$-- HOA
What's special
Energy-saving solarFruit treesLarge islandSleek cabinetryStainless steel appliancesCustom blindsThree generous guest bedrooms
- 33 minutes
- 6
- 0
Zillow last checked:
Listing updated:
Listed by:
Alison Hull DRE #02038873 916-280-0479,
Prime Real Estate
Source: MetroList Services of CA,MLS#: 226122993Originating MLS: MetroList Services, Inc.
Facts & features
Interior
Bedrooms & bathrooms
- Bedrooms: 4
- Bathrooms: 3
- Full bathrooms: 2
- Partial bathrooms: 1
Primary bathroom
- Features: Shower Stall(s), Double Vanity, Walk-In Closet(s)
Dining room
- Features: Dining/Family Combo, Space in Kitchen
Kitchen
- Features: Pantry Closet, Granite Counters, Island w/Sink, Kitchen/Family Combo
Heating
- Central
Cooling
- Central Air
Appliances
- Included: Free-Standing Gas Range, Free-Standing Refrigerator, Dishwasher, Disposal, Microwave, Plumbed For Ice Maker, Tankless Water Heater
- Laundry: Cabinets, Inside Room
Features
- Flooring: Carpet, Luxury Vinyl Plank
- Has fireplace: No
Interior area
- Total interior livable area: 2,022 sqft
Video & virtual tour
Property
Parking
- Total spaces: 3
- Parking features: Attached, Garage Faces Front, Interior Access, Driveway
- Attached garage spaces: 3
- Has uncovered spaces: Yes
Features
- Exterior features: Fire Pit
- Fencing: Back Yard,Wood
Lot
- Size: 6,499 Square Feet
- Features: Curb(s)/Gutter(s), Landscape Front
Details
- Parcel number: 15007900260000
- Zoning: R1C
- Special conditions: Short Sale,Subject to Lender Confirmation
Construction
Type & style
- Home type: SingleFamily
- Architectural style: Traditional
- Property subtype: Single Family Residence
Materials
- Stucco, Frame, Wood
- Foundation: Slab
- Roof: Tile
Condition
- Year built: 2022
Details
- Builder name: Tim Lewis
Utilities & green energy
- Electric: 220 Volts in Kitchen, 220 Volts in Laundry
- Sewer: Public Sewer
- Water: Public, Water District
- Utilities for property: Public, Electric, Sewer In & Connected, Internet Available, Solar, Underground Utilities, Natural Gas Connected
Green energy
- Energy generation: Solar
Community & HOA
Community
- Subdivision: Cedar Flats Estates
Location
- Region: Galt
Financial & listing details
- Price per square foot: $287/sqft
- Tax assessed value: $672,507
- Price range: $580K - $580K
- Date on market: 10/20/2026
- Road surface type: Asphalt, Paved
Estimated market value
$579,700
$551,000 - $609,000
$3,278/mo
Price history
| Date | Event | Price |
|---|---|---|
| 10/20/2026 | Listed for sale | $580,000-4.9%$287/sqft |
Source: MetroList Services of CA #226122993 Report a problem | ||
| 10/1/2026 | Listing removed | $609,999$302/sqft |
Source: MetroList Services of CA #226074357 Report a problem | ||
| 6/26/2026 | Price change | $609,999-1.5%$302/sqft |
Source: MetroList Services of CA #226074357 Report a problem | ||
| 6/11/2026 | Listed for sale | $619,000-2.4%$306/sqft |
Source: MetroList Services of CA #226074357 Report a problem | ||
| 11/9/2022 | Sold | $634,000$314/sqft |
Source: Public Record Report a problem | ||
Public tax history
| Year | Property taxes | Tax assessment |
|---|---|---|
| 2026 | -- | $672,507 +2% |
| 2025 | $11,360 +3.8% | $659,321 +2% |
| 2024 | $10,941 +1.9% | $646,394 +2% |
| 2023 | $10,739 +255.3% | $633,720 +553.5% |
| 2022 | $3,023 0% | $96,980 +2% |
| 2021 | $3,024 | $95,079 |
Find assessor info on the county website
Monthly payment
Est. payment
Payment breakdown
Explore the cost of this home by adjusting the details. Changes won't be saved.Climate risks
Neighborhood: 95632
Similar homes
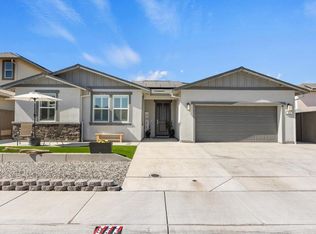
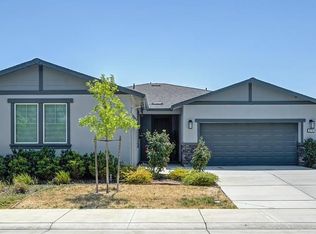
- $599,0004 bd3 ba2k sqft974 Lyonia Dr, Galt, CA 95632For Sale
 MLS ID #226101145, Angelica Fernandez. MetroList Services of CA
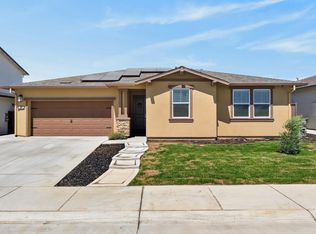
 - $528,9993 bd2 ba1.6k sqft983 Amador Ave, Galt, CA 95632For Sale
 MLS ID #226107202, Miyo Freeman. MetroList Services of CA
 - $599,9003 bd3 ba2.1k sqft929 Norman Rd, Galt, CA 95632New Construction
 MetroList Services of CA
 - $669,0004 bd2 ba2.3k sqft1151 Paddington Cir, Galt, CA 95632For Sale
 MLS ID #226105709, Jeff Martin. MetroList Services of CA
