NEW YEAR - NEW PRICE!! Charming Historic District Condo – Over 1,000 Sq Ft with Modern Updates This beautifully updated 2-bedroom, 1-bath condo offers the perfect blend of historic charm and modern convenience in one of the area’s most desirable neighborhoods. The home features hardwood/tile floors throughout, original glass door knobs, and NEW WINDOWS (6/24) that fill the space with natural light. The spacious living room opens to a private balcony, while the kitchen impresses with shaker-style cabinets, quartz countertops, and a gas range. Enjoy the ease of interior and exterior entryways, updated energy efficient wall units for heating/cooling and a washer/dryer in-unit. Bedrooms are well-sized, and the condo offers a surprising amount of storage with closets and built-ins throughout. Feels more spacious than it measures! Character, comfort, and location come together in this rare gem—just steps from all the charm and walkability to Fisher Park, the hospital just .3 miles away.
For sale
$169,000
1013 N Elm St APT C6, Greensboro, NC 27401
2beds
1,108sqft
:
Get pre-qualified$1,521/mo
Stick/Site Built, Residential, Condominium
Built in 1930
-- sqft lot
$160,300 Zestimate®
$--/sqft
$442/mo HOA
What's special
Natural lightPrivate balconyGas rangeNew windowsEnergy efficient wall unitsQuartz countertopsShaker-style cabinets
- 385 days |
- 130 |
- 10 |
Zillow last checked:
Listing updated:
Listed by:
Melissa Cowman 217-821-5089,
Howard Hanna Allen Tate - Greensboro,
Ashley Fitzsimmons 336-312-4543,
Howard Hanna Allen Tate - Greensboro
Source: Triad MLS,MLS#: 1188464
Facts & features
Interior
Bedrooms & bathrooms
- Bedrooms: 2
- Bathrooms: 1
- Full bathrooms: 1
- Main level bathrooms: 1
Primary bedroom
- Level: Main
- Dimensions: 13.83 x 13.17
Bedroom 2
- Level: Main
- Dimensions: 11.17 x 14.25
Kitchen
- Level: Main
- Dimensions: 6.58 x 14
Laundry
- Level: Main
- Dimensions: 6.25 x 3.08
Living room
- Level: Main
- Dimensions: 10.75 x 20.33
Living room
- Level: Main
- Dimensions: 18.33 x 13.08
Heating
- Steam, Radiator, Natural Gas
Cooling
- Window Unit(s)
Appliances
- Included: Microwave, Built-In Range, Dishwasher, Gas Water Heater
Features
- Ceiling Fan(s), Dead Bolt(s), Solid Surface Counter
- Windows: Insulated Windows
- Basement: Unfinished, Basement
- Attic: No Access
- Has fireplace: No
Interior area
- Total structure area: 1,109
- Total interior livable area: 1,108 sqft
- Finished area above ground: 1,108
Property
Parking
- Parking features: Paved
Features
- Levels: One
- Stories: 1
- Exterior features: Balcony
- Pool features: None
Lot
- Size: 0.01 Acres
- Features: Historic District
Details
- Parcel number: 61387
- Zoning: Residential
- Special conditions: Owner Sale
Construction
Type & style
- Home type: Condo
- Property subtype: Stick/Site Built, Residential, Condominium
Materials
- Brick
Condition
- Year built: 1930
Utilities & green energy
- Sewer: Public Sewer
- Water: Public
Community & HOA
Community
- Subdivision: Fisher Park
HOA
- Has HOA: Yes
- HOA fee: $442 monthly
Location
- Region: Greensboro
Financial & listing details
- Tax assessed value: $99,500
- Annual tax amount: $1,395
- Date on market: 7/23/2025
- Cumulative days on market: 367 days
- Listing agreement: Exclusive Right To Sell
- Listing terms: Cash,Conventional
Estimated market value
$160,300
$152,000 - $168,000
$1,381/mo
Price history
| Date | Event | Price |
|---|---|---|
| 5/13/2026 | Price change | $169,000-5.6% |
Source:  Triad MLS #1188464 Report a problem Triad MLS #1188464 Report a problem | ||
| 1/2/2026 | Price change | $179,000-3% |
Source: Triad MLS #1188464 Report a problem | ||
| 9/29/2025 | Price change | $184,500-1.3% |
Source: Triad MLS #1188464 Report a problem | ||
| 8/19/2025 | Price change | $187,000-1.1% |
Source: Triad MLS #1188464 Report a problem | ||
| 7/23/2025 | Listed for sale | $189,000+21.9% |
Source: Triad MLS #1188464 Report a problem | ||
| 12/12/2022 | Sold | $155,000-3.1% |
Source: Triad MLS #1088976 Report a problem | ||
| 11/9/2022 | Pending sale | $160,000 |
Source: Triad MLS #1088976 Report a problem | ||
| 11/7/2022 | Listed for sale | $160,000 |
Source: Triad MLS #1088976 Report a problem | ||
Public tax history
Tax history is unavailable.
Monthly payment
Est. payment
Payment breakdown
Explore the cost of this home by adjusting the details. Changes won't be saved.Climate risks
Neighborhood: Fisher Park
Nearby schools
GreatSchools rating
- 4/10Irving Park Elementary SchoolGrades: PK-5Distance: 1.5 mi
- NAScale SchoolGrades: 6-12Distance: 1.2 mi
- 7/10Grimsley High SchoolGrades: 9-12Distance: 1.4 mi
- $154,5002 bd1 ba1.1k sqft1013-C6 N Elm St, Greensboro, NC 27401Off Market
- $134,9001 bd1 ba621 sqft1013 N Elm St APT B6, Greensboro, NC 27401For Sale

- $111,9001 bd1 ba616 sqft1013-B8 N Elm St, Greensboro, NC 27401Off Market
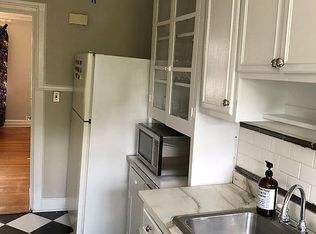
- $129,0001 bd1 ba616 sqft1013 N Elm St APT B4, Greensboro, NC 27401Sold

- $150,0001 bd1 ba781 sqft1013 N Elm St APT C5, Greensboro, NC 27401Sold
- $113,2001 bd1 ba608 sqft1013-B7 N Elm St, Greensboro, NC 27401Off Market
- $146,5002 bd1 ba1.1k sqft1013 N Elm St, Greensboro, NC 27401Off Market
- $---- bd-- ba-- sqft1013 N Elm St #7A, Greensboro, NC 27401Off Market
A local agent can set up tours, give advice and negotiate with sellers.
Similar homes
- $162,0002 bd1 ba686 sqft411 W Washington St Ste 108, Greensboro, NC 27401For Sale

 MLS ID #1230298, Evan Gallimore. Triad MLS
 - $194,9002 bd2 ba1.1k sqft828 N Elm St APT E4, Greensboro, NC 27401For Sale
 MLS ID #1224690, Phillip Wilson. Triad MLS
 - $174,9003 bd1 ba890 sqft506 Logan St, Greensboro, NC 27401For Sale
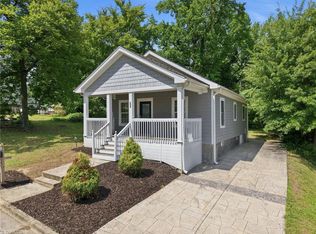 MLS ID #1230515, Nicole Fields. Triad MLS
 - $115,0002 bd2 ba1.1k sqft1101 N Elm St Unit 904, Greensboro, NC 27401For Sale
 MLS ID #1230551, Darya Wojtyra. Triad MLS
 - $124,5002 bd2 ba1k sqft1101 N Elm St Unit 805, Greensboro, NC 27401For SaleMLS ID #1228126, Sherry Craven. Triad MLS
- $157,0002 bd2 ba1k sqft811 Scott Ave APT H, Greensboro, NC 27403For Sale By Owner
- $175,0002 bd1 ba682 sqft411 W Washington St Ste 208, Greensboro, NC 27401For Sale
 MLS ID #4390805, Shiane Eubanks, EXP Realty LLC. Canopy MLS as distributed by MLS GRID
 - $129,0002 bd2 ba1k sqft1101 N Elm St Unit 906, Greensboro, NC 27401For SaleMLS ID #1219910, Sherry Craven. Triad MLS
- $165,0003 bd1 ba1k sqft1618 Elwood Ave, Greensboro, NC 27403For SaleMLS ID #1229820, Lawrence Rollman. Triad MLS
- $129,0002 bd2 ba1.1k sqft1101 N Elm St Unit 1005, Greensboro, NC 27401For SaleMLS ID #1209256, Sherry Craven. Triad MLS
- $129,0002 bd2 ba1k sqft1101 N Elm St Unit 1404, Greensboro, NC 27401For SaleMLS ID #1211547, Lisa Marshall. Triad MLS
- $169,9001 bd1 ba1k sqft360 S Elm St APT 204, Greensboro, NC 27401For SaleMLS ID #1196979, Bryan Colquitt. Triad MLS
- $159,9002 bd1 ba820 sqft1614 Willow Rd, Greensboro, NC 27401For SaleMLS ID #1230020, Ashley Ponce. Triad MLS
- $162,0001 bd1 ba895 sqft906 W Market St APT B1, Greensboro, NC 27401For SaleMLS ID #1225432, Brittany Cecil. Triad MLS
- $134,9991 bd1 ba630 sqft828 N Elm St APT C4, Greensboro, NC 27401For SaleMLS ID #1227554, Tiffany Clark Moule. Triad MLS
- $129,5002 bd2 ba1k sqft1101 N Elm St Unit 206, Greensboro, NC 27401For SaleMLS ID #1217521, Karmen Quakenbush. Triad MLS
- $134,9001 bd1 ba621 sqft1013 N Elm St APT B6, Greensboro, NC 27401For SaleMLS ID #1211347, Ashby Cook, III. Triad MLS
- $209,0003 bd2 ba1.2k sqft9 Pear Tree Ct, Greensboro, NC 27401For SaleMLS ID #1230654, Martin Morales. Triad MLS
- $155,0003 bd1 ba950 sqft2111 Maywood St, Greensboro, NC 27403For SaleMLS ID #1229821, Lawrence Rollman. Triad MLS
- $225,0002 bd2 ba1.1k sqft626 Walker Ave, Greensboro, NC 27401For SaleMLS ID #1229429, Nicole Rafferty. Triad MLS
