North Shore Homes Near Lake Marion & Charleston SCWelcome to 1013 Refuge Way. North Shore is located in the charming town of Summerton, South Carolina. Nestled along the shores of Lake Marion, Summerton is known for its natural beauty, recreational opportunities, and small-town charm. With easy access to water activities such as boating, fishing, and kayaking, North Shore offers a perfect blend of modern living and outdoor adventure. This home features the Devon, a thoughtfully designed single-story cottage floorplan offering comfort and functionality. Upon entering the home, you are welcomed by a spacious living area that flows seamlessly into the dining space and kitchen, creating an open and inviting layout ideal for everyday living and entertaining. The kitchen is complete with granite countertops, stylish grey cabinetry, and modern stainless-steel appliances. The owner's suite is privately located at the rear of the home and features a walk-in closet and en-suite bathroom. Two additional bedrooms are positioned toward the front of the home and share access to a full bathroom. A centrally located laundry area adds everyday convenience. Enjoy outdoor living with a welcoming front porch and a rear patio, perfect for relaxing or entertaining. Square footage dimensions are approximate. Photos are for illustration purposes only. Interior and exterior features, options, colors, and selections may vary.
Pending
$265,555
1013 Refuge Way, Summerton, SC 29148
3beds
1,281sqft
Single Family Residence
Built in 2026
0.34 Acres Lot
$265,000 Zestimate®
$207/sqft
$-- HOA
What's special
- 66 days
- 51
- 2
Zillow last checked:
Listing updated:
Listed by:
D R Horton Inc
Source: CTMLS,MLS#: 26023552
Facts & features
Interior
Bedrooms & bathrooms
- Bedrooms: 3
- Bathrooms: 2
- Full bathrooms: 2
Rooms
- Room types: Bonus Room, Living/Dining Combo, Loft, Bonus, Eat-In-Kitchen, Laundry, Pantry
Heating
- Electric
Cooling
- Central Air
Appliances
- Laundry: Washer Hookup, Laundry Room
Features
- High Ceilings, Kitchen Island, Ceiling - Smooth, Eat-in Kitchen, Pantry
- Flooring: Vinyl
- Windows: Thermal Windows/Doors, Window Treatments
- Has fireplace: No
Interior area
- Total structure area: 1,281
- Total interior livable area: 1,281 sqft
Video & virtual tour
Property
Features
- Levels: One
- Stories: 1
Lot
- Size: 0.34 Acres
- Features: Level, 0 - .5 Acre
Details
- Parcel number: 034100004300
- Special conditions: 10 Yr Warranty
Construction
Type & style
- Home type: SingleFamily
- Architectural style: Traditional
- Property subtype: Single Family Residence
Materials
- Cement Siding
- Foundation: Slab
- Roof: Architectural,Fiberglass
Condition
- New construction: Yes
- Year built: 2026
Details
- Warranty included: Yes
Utilities & green energy
Green energy
- Green verification: HERS Index Score
Community & HOA
Community
- Features: Trash
- Subdivision: North Shore at Lake Marion
Location
- Region: Summerton
Financial & listing details
- Price per square foot: $207/sqft
- Tax assessed value: $30,000
- Annual tax amount: $701
- Date on market: 8/19/2026
- Listing terms: Cash,Conventional,FHA,USDA Loan,VA Loan
Estimated market value
$265,000
$252,000 - $278,000
$1,895/mo
Price history
| Date | Event | Price |
|---|---|---|
| 9/28/2026 | Pending sale | $265,555$207/sqft |
Source:  CTMLS #26023552 Report a problem CTMLS #26023552 Report a problem | ||
| 8/19/2026 | Listed for sale | $265,555$207/sqft |
Source: CTMLS #26023552 Report a problem | ||
Public tax history
| Year | Property taxes | Tax assessment |
|---|---|---|
| 2025 | $701 +72.1% | $1,035 |
| 2024 | $407 +2.7% | $1,035 |
| 2023 | $396 | $1,035 |
| 2022 | -- | $1,035 +15% |
| 2021 | -- | $900 |
| 2020 | -- | $900 |
| 2019 | -- | $900 |
| 2018 | $362 | $900 -62.5% |
| 2017 | $362 | $2,400 +133.7% |
| 2016 | $362 | $1,027 |
| 2015 | $362 | $1,027 |
| 2014 | $362 +1.6% | $1,027 |
| 2013 | $356 | $1,027 |
| 2011 | -- | $1,027 |
Find assessor info on the county website
Monthly payment
Est. payment
Payment breakdown
Explore the cost of this home by adjusting the details. Changes won't be saved.Climate risks
Neighborhood: North Santee
Nearby schools
Schools provided by the listing agent
- Elementary: St. Paul Primary
- Middle: Scotts Branch
- High: Scotts Branch
Source: CTMLS. This data may not be complete. We recommend contacting the local school district to confirm school assignments for this home.
Similar homes
- $280,2553 bd3 ba1.5k sqft1785 Gordon Rd, Summerton, SC 29148New Construction
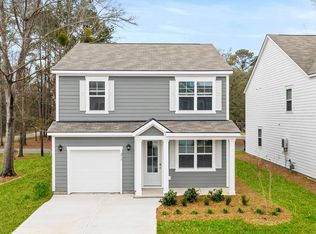
 MLS ID #26023549, Katie Stevens Grout. CTMLS
 - $276,0504 bd2 ba1.4k sqft1769 Gordon Rd, Summerton, SC 29148New Construction
 MLS ID #26023546, Katie Stevens Grout. CTMLS
 - from $265,0003 bd3 ba1.5k sqftBRANDON Plan, North Shore, Summerton, SC 29148New Construction
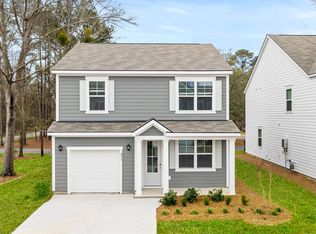 DR Horton
 - $290,2553 bd3 ba1.5k sqft1021 Refuge Way, Summerton, SC 29148New Construction
 Consolidated MLS
 - $230,0003 bd2 ba1.5k sqft1223 Benton Rd, Summerton, SC 29148For SaleMLS ID #26007194, Tabatha Toth. CTMLS
- $325,0003 bd2 ba1.5k sqft1307 Gin Pond Dr, Summerton, SC 29148For SaleMLS ID #26011811, Marcy Cutchall. CTMLS
- $349,0002 bd2 ba1.5k sqft1104 Bridgeview Ln #A304, Summerton, SC 29148For SaleMLS ID #26015099, Kristie Anderson. CTMLS
- $315,0003 bd2 ba1.4k sqft2163 Francis Marion Blvd, Summerton, SC 29148New ConstructionMLS ID #26027667, Corey Elliott. CTMLS
- $390,0004 bd2 ba1.4k sqft1682 Ralph Bell Rd, Summerton, SC 29148For Sale
 MLS ID #2604119, Wells Sturgeon, Northgroup Real Estate Llc. Pee Dee Realtor Association
 - $279,0004 bd2 ba1.6k sqft2333 Francis Marion Blvd, Summerton, SC 29148New ConstructionMLS ID #26017523, Jeniffer Smith. CTMLS
- $359,9003 bd2 ba1.5k sqft3033 Princess Pond Rd, Summerton, SC 29148For SaleMLS ID #26024432, Janea Mccoy. CTMLS
- $230,0003 bd2 ba1.5k sqft130 2nd St, Santee, SC 29142For SaleMLS ID #26024283, Cj Mccormick. CTMLS
- $185,0003 bd2 ba1.1k sqft135 Pineridge Rd, Elloree, SC 29047For SaleMLS ID #26029075, Pam Clayton. CTMLS
